
1701 Valley View AvenueBelmont, CA 94002
Mortgage Calculator
Monthly Payment (Est.)
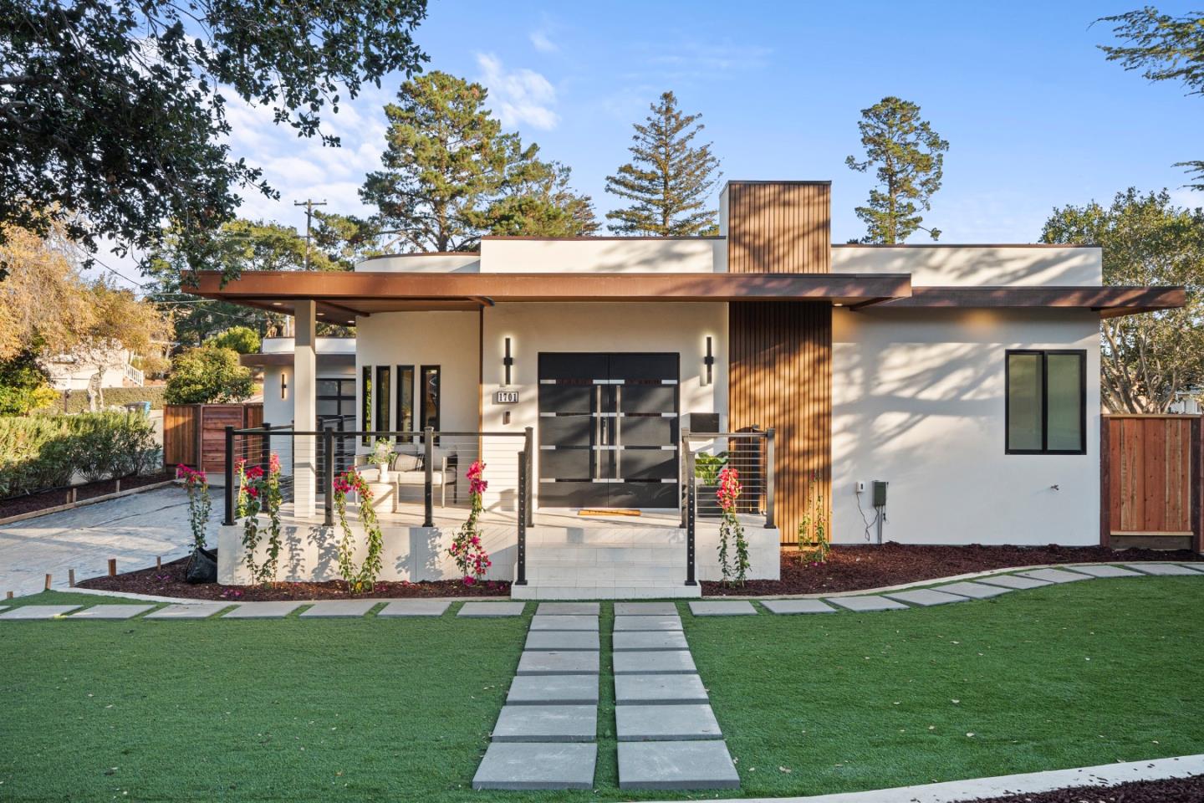
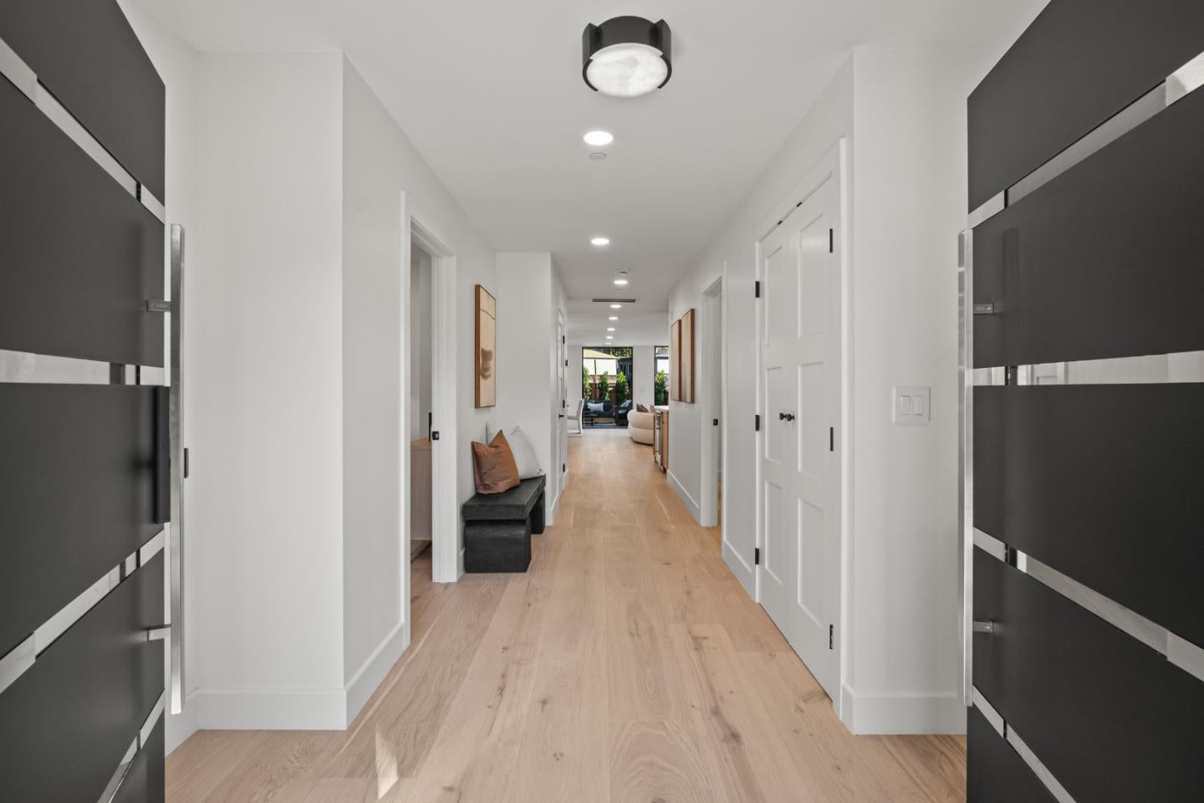
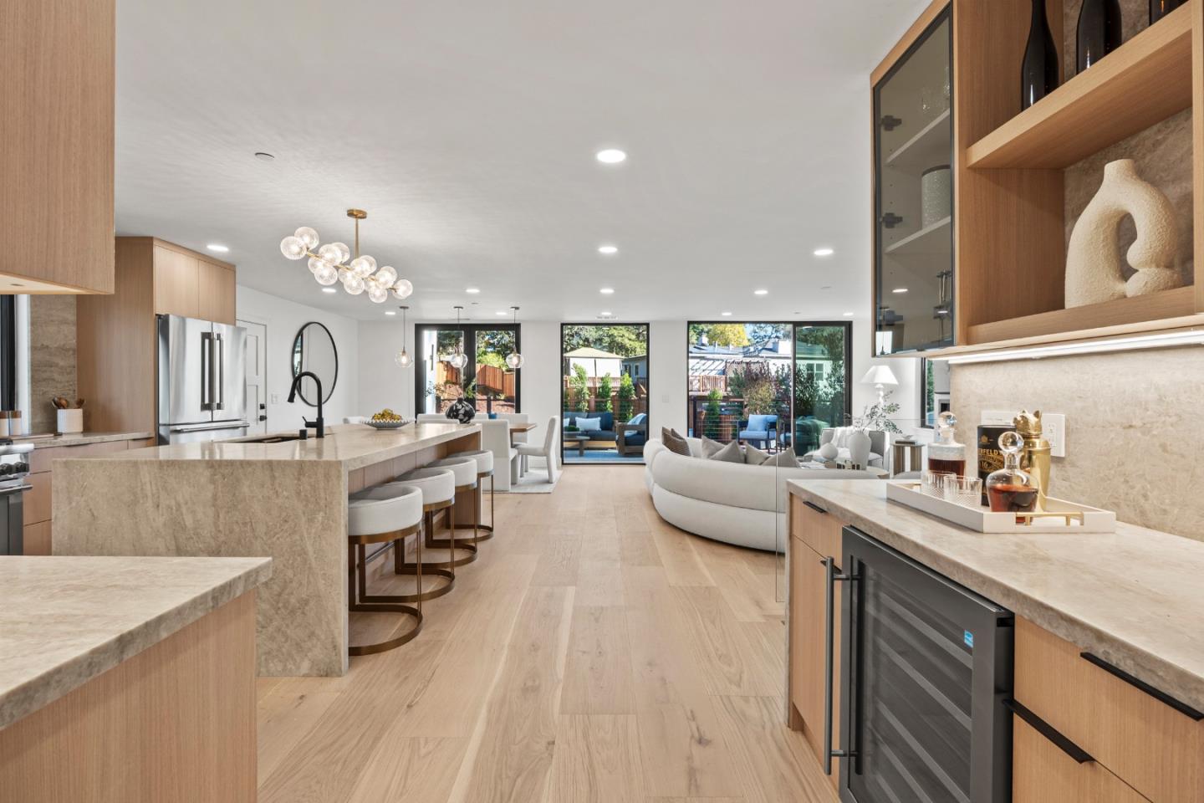
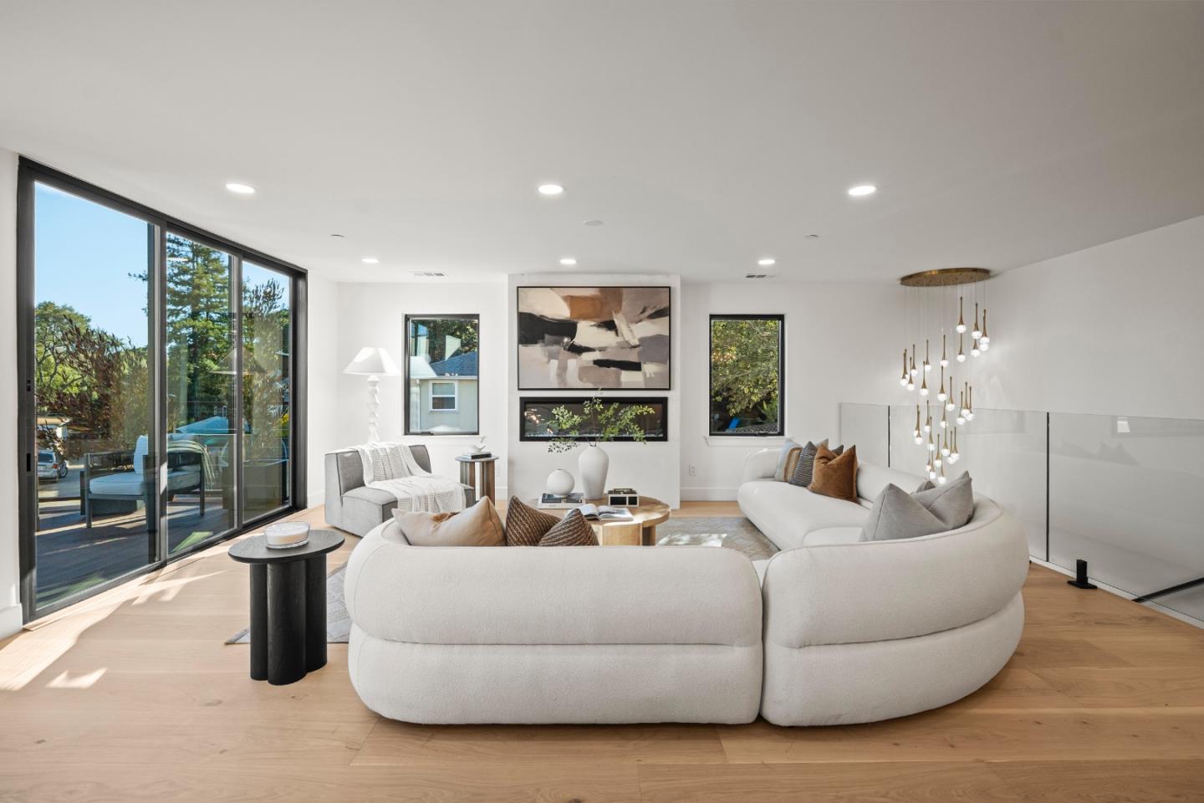
Enter an interest rate to see your estimated monthly payment.A distinctive expression of modern California architecture, this extensively rebuilt residence offers 3,288 sq.ft. of living space complemented by an additional 412 sq.ft. of bonus space for a total of 3,700 sq.ft.It pairs refined materials with abundant natural light and the very best of indoor-outdoor living. Set on a generous lot, the two-level home balances privacy and versatility. Beyond the double-door entry, a central corridor passes a dedicated office and the first of two primary suites,ending at a picture window framing the backyard. Living spaces feature limestone fireplaces and folding glass doors opening to an elevated deck. The kitchen centers on a Taj Mahal quartzite waterfall island and features Thermador appliances. Downstairs,a second living area opens to an expansive stamped-concrete patio.A second primary suite with an adjoining bonus room and two additional bedrooms offer flexibility for extended family and guests. Both primary suites feature soaking tubs and frameless glass showers.Generous lawns, terraced landscaping, and entertaining areas define the grounds with potential for a future ADU. With a new construction pedigree and convenient access to Belmont's schools, downtown amenities,and neighboring San Mateo,this is a home both substantial and considered.
| 46 minutes ago | Listing updated with changes from the MLS | |
| 3 days ago | Listing first seen on site |

The data relating to real estate for sale on this display comes in part from the Internet Data Exchange program of the MLSListings™ MLS system. Real estate listings held by brokerage firms other than eXp Realty are marked with the Internet Data Exchange icon and detailed information about them includes the names of the listing brokers and listing agents. IDX information is provided exclusively for personal, non-commercial use, and may not be used for any purpose other than to identify prospective properties consumers may be interested in purchasing. Information is deemed reliable but not guaranteed. Copyright 2026, MLS Listings, Inc..
Last checked: 2026-11-09 06:24 PM UTC