
1511 Queensbury AvenueLOS ALTOS, CA 94024
Mortgage Calculator
Monthly Payment (Est.)
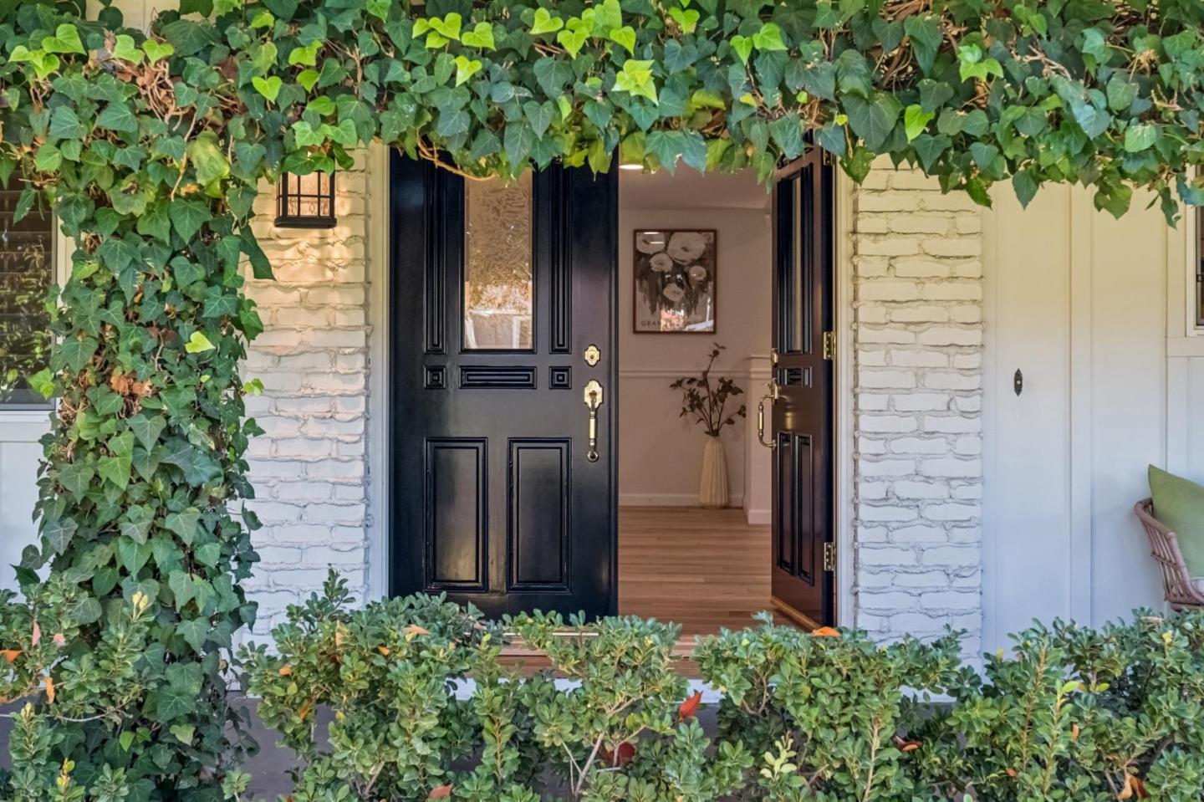
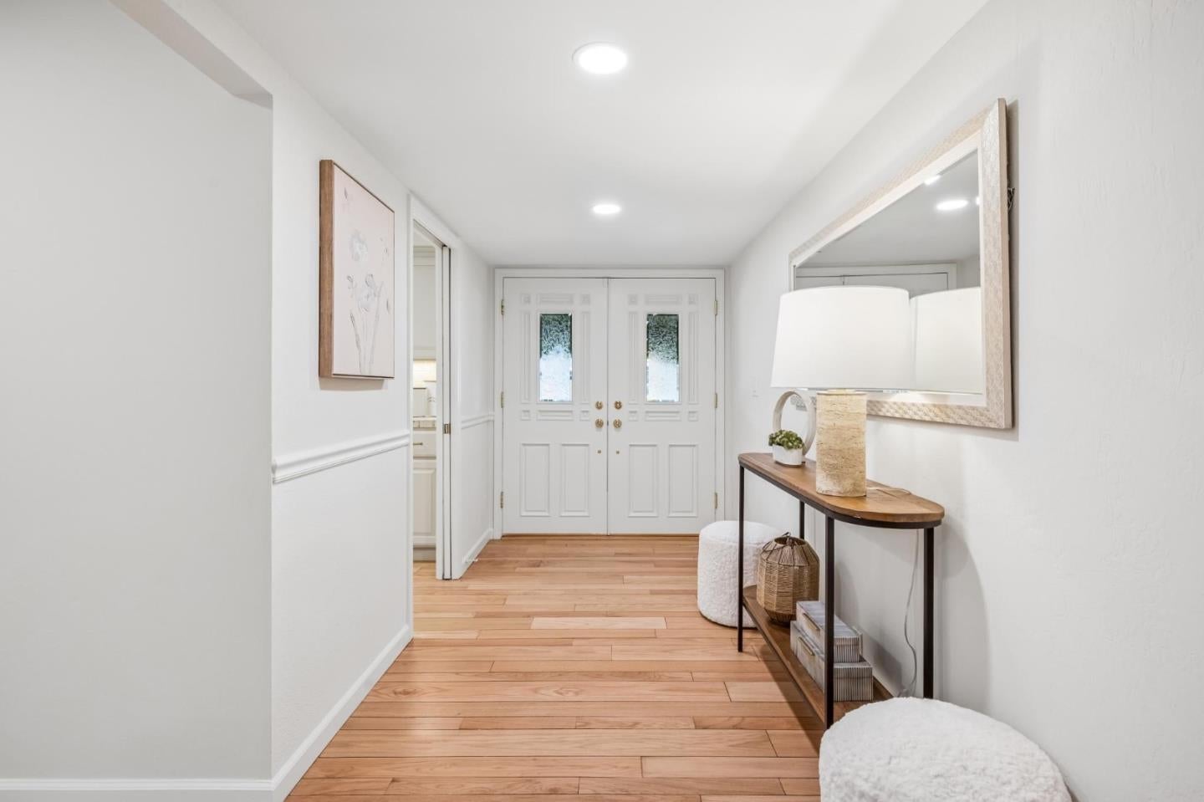
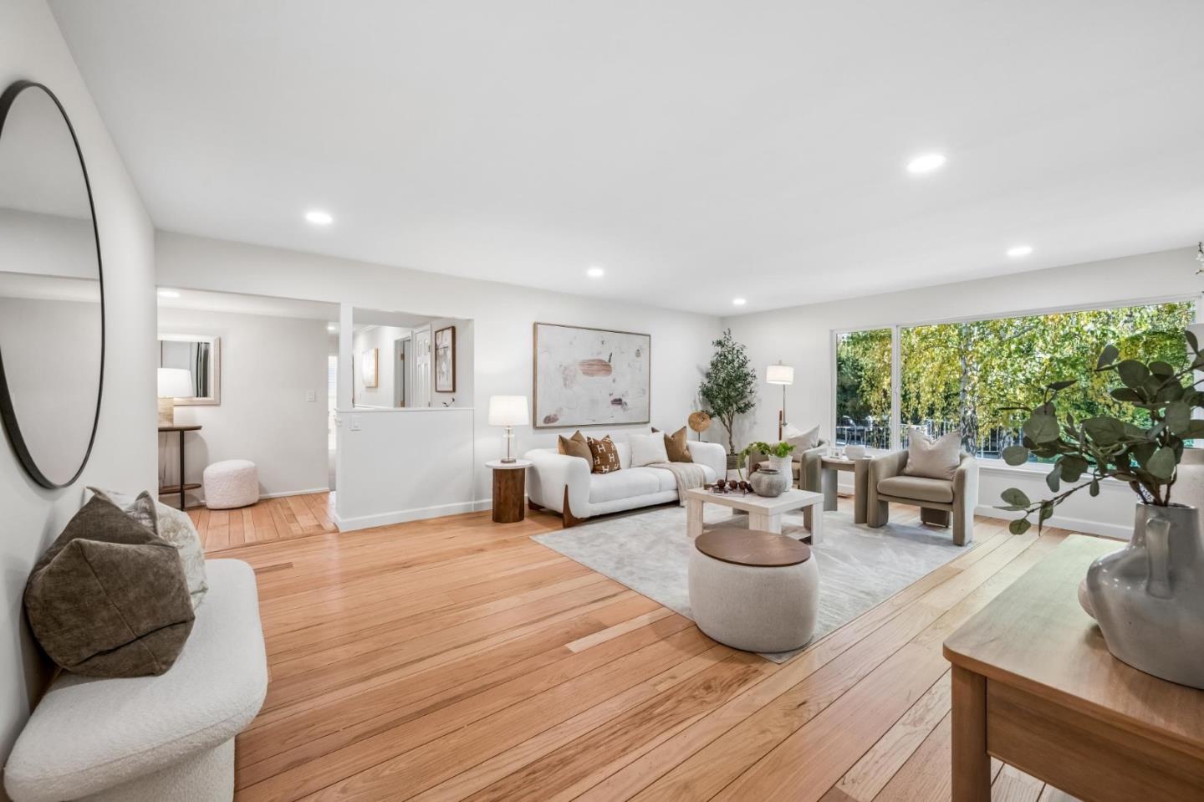
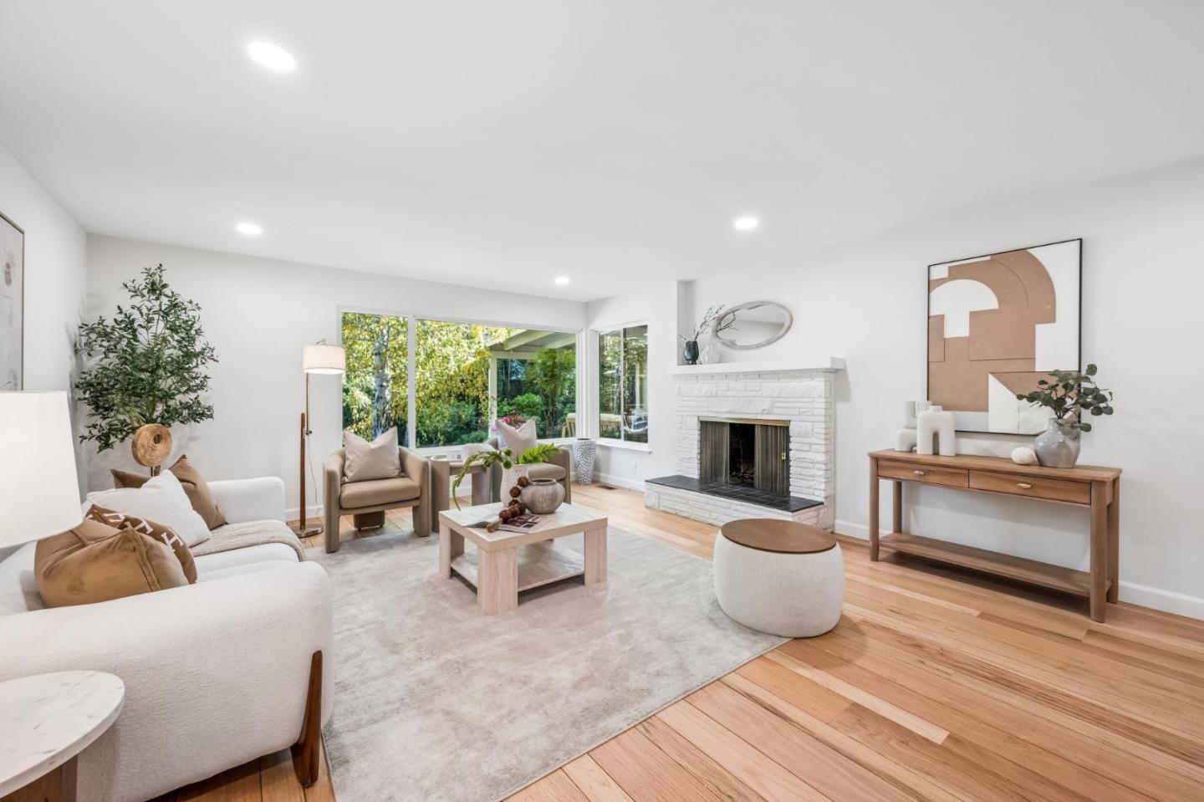
Enter an interest rate to see your estimated monthly payment.Welcome to 1511 Queensbury Avenue, a beautifully refreshed Los Altos residence on a quiet, tree-lined cul-de-sac corner lot with no through traffic. Fresh interior paint, new carpet, gleaming refinished hardwood floors, crown molding and plantation shutters set an elegant tone as you step through the double entry doors. Enjoy the spacious formal living room with its large picture window overlooking the backyard and the dining room with a new chandelier and a wood-burning brick fireplace, opening to a skylit covered deck. The dramatic family room soars beneath a vaulted, beamed ceiling, bathed in light from clerestory windows. The kitchen delights with freshly painted cabinetry and a sunny breakfast nook. The primary suite overlooks the pool and features a dual closet area with built-in vanity, complemented by three spacious auxiliary bedrooms. The grounds feature a sparkling pool, mature landscaping and vibrant bougainvillea, creating a private retreat for effortless California entertaining. Oak Avenue Elementary and Mountain View High are within half a mile. Blach Intermediate, Homestead Crossing, Rancho Shopping Center and downtown Los Altos are just minutes away. Easy access to 85, 280 and 101. A perfect opportunity for single-level living in a coveted Los Altos location.
| yesterday | Listing updated with changes from the MLS | |
| 4 days ago | Listing first seen on site |

The data relating to real estate for sale on this display comes in part from the Internet Data Exchange program of the MLSListings™ MLS system. Real estate listings held by brokerage firms other than eXp Realty are marked with the Internet Data Exchange icon and detailed information about them includes the names of the listing brokers and listing agents. IDX information is provided exclusively for personal, non-commercial use, and may not be used for any purpose other than to identify prospective properties consumers may be interested in purchasing. Information is deemed reliable but not guaranteed. Copyright 2026, MLS Listings, Inc..
Last checked: 2026-11-10 07:00 PM UTC