Save
Ask
Tour
Hide
Share
$728,000
3 Days On Site

1310 Saddle Rack Street 220
San Jose, CA 95126

For Sale|Condominium|Active
2
Beds
2
Total Baths
2
Full Baths
1,460
SqFt
$499
/SqFt
2004
Built
Subdivision:
Mid Town Plaza
County:
Santa Clara
Listed by of Kerry Wang of Aspire Homes (650) 776-8982
Call Now: 831-620-2117
Is this the listing for you? We can help make it yours.
831-620-2117
1310 Saddle Rack Street 2201310 Saddle Rack Street 2201310 Saddle Rack Street 2201310 Saddle Rack Street 220
Save
Ask
Tour
Hide
Share

Mortgage Calculator

Monthly Payment (Est.)

Enter an interest rate to see your estimated monthly payment.
Calculator powered by Showcase IDX, a Constellation1 Company. Copyright ©2026 Information is deemed reliable but not guaranteed.

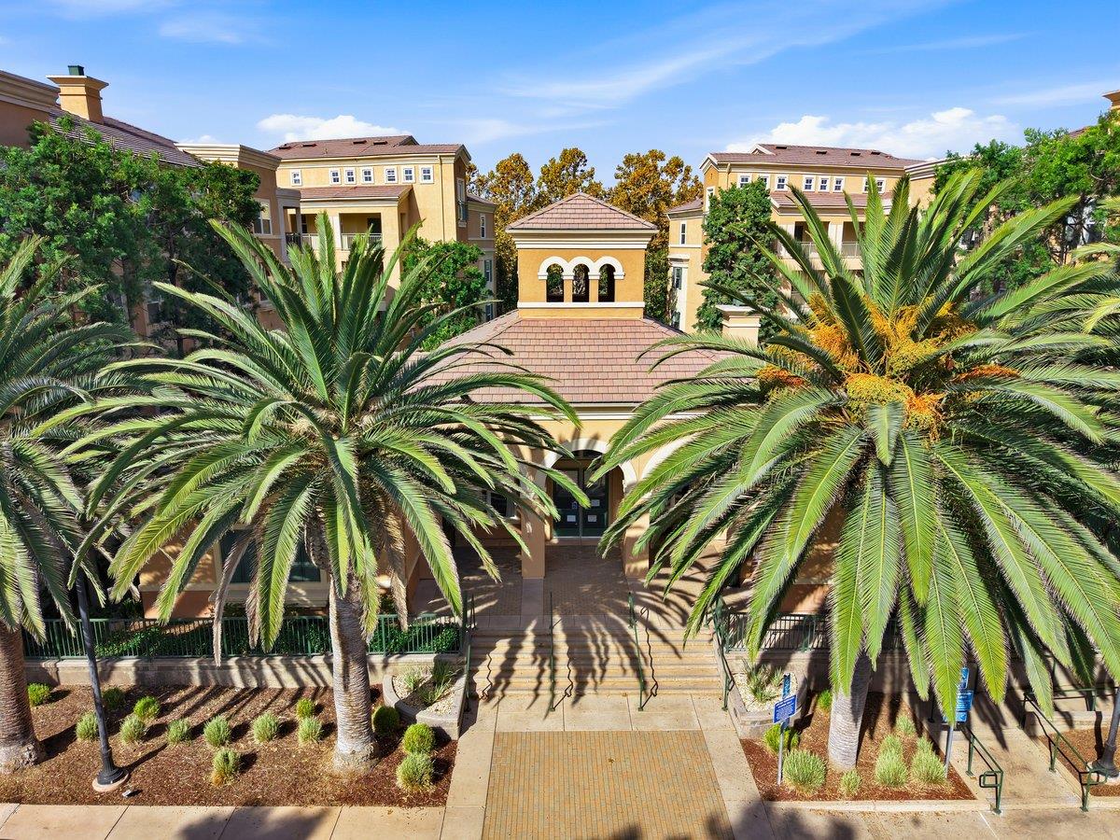
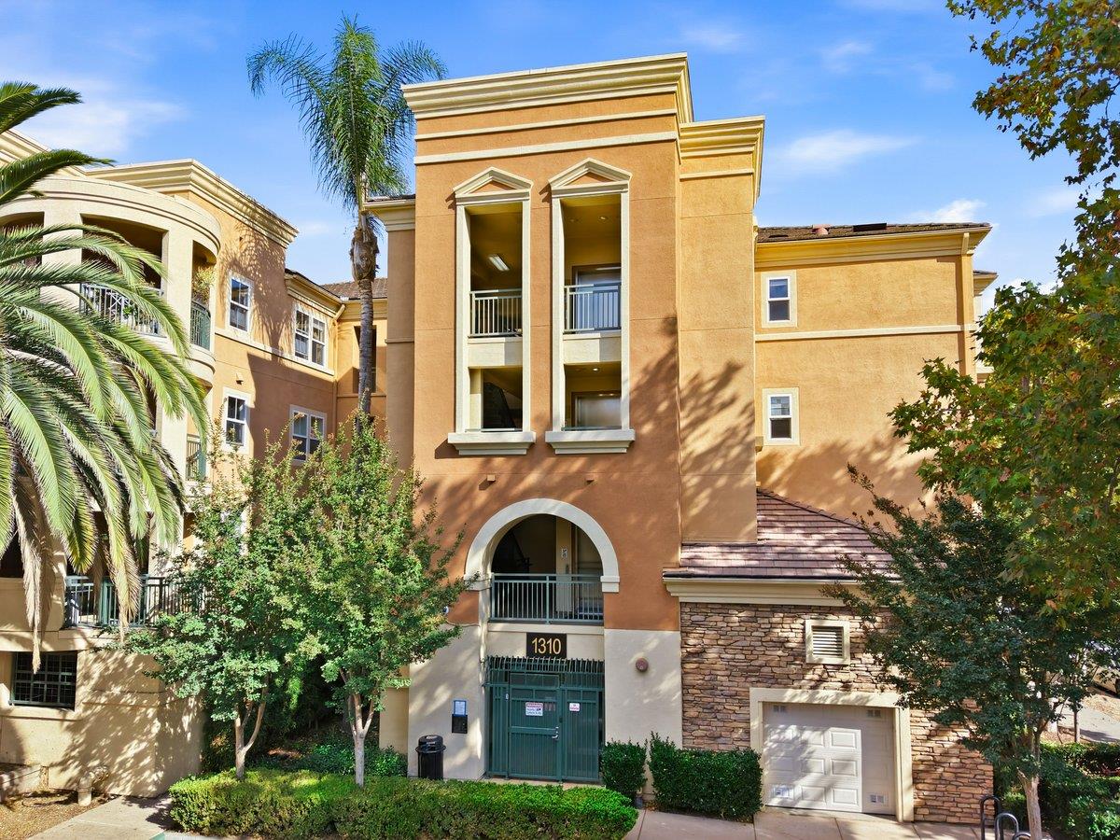
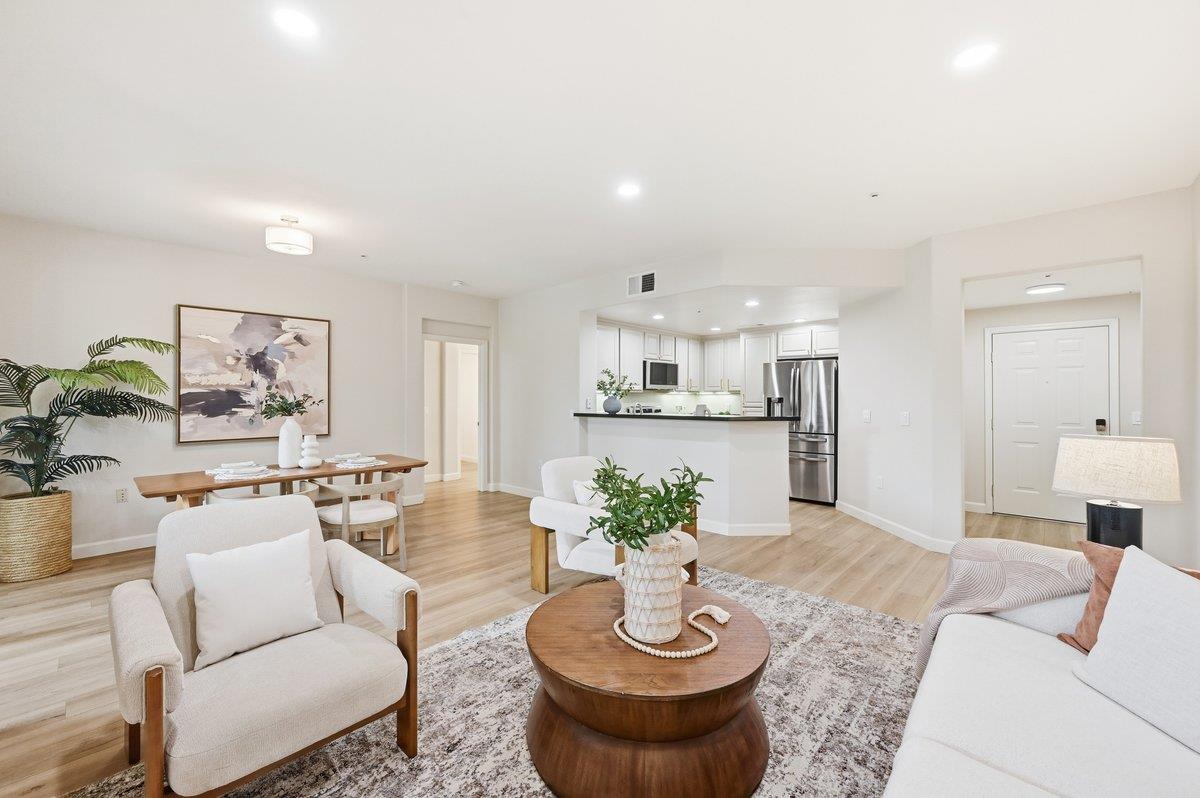
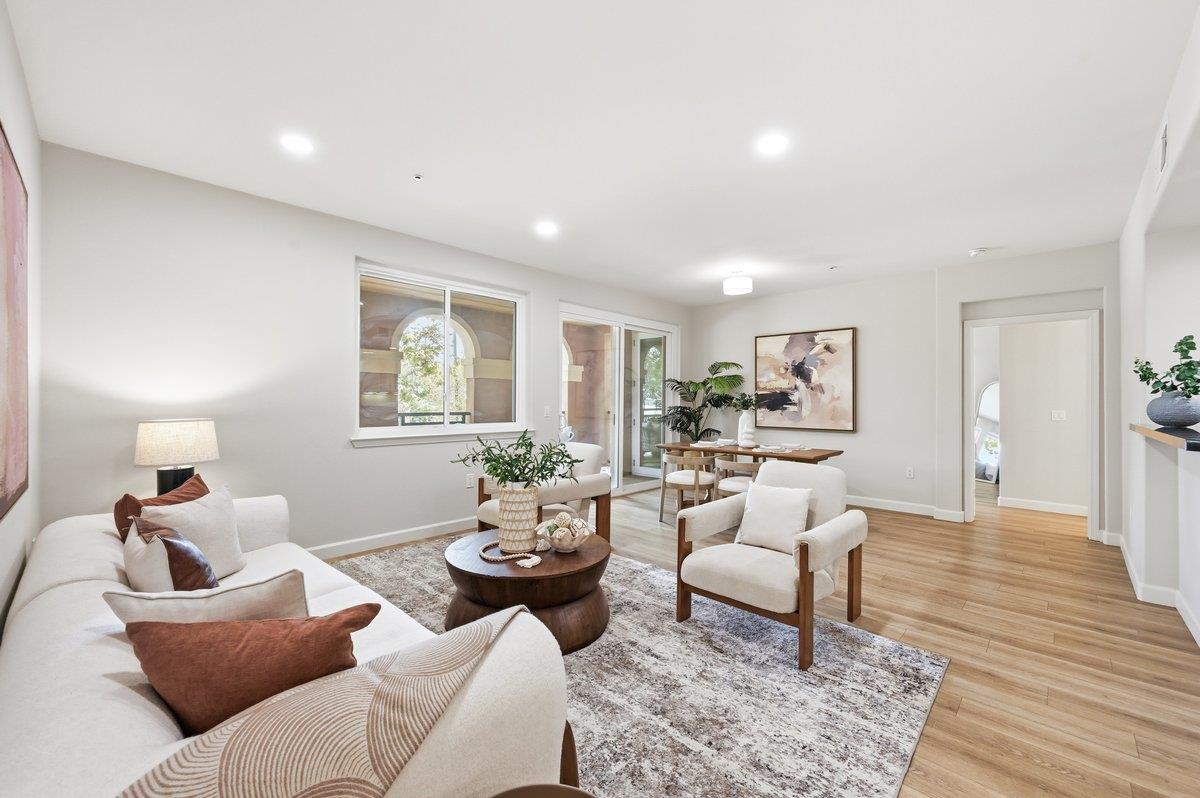
Step into comfortable modern living with this luxury, single level 2BD/2BA 1,460 sq ft home in Midtown Plaza. Located within a secure, GATED community, built in 2004, this move-in ready home offers generous living spaces and ultimate everyday convenience with TWO assigned parking spaces. Overlooking lush trees, the open floor plan leads to a vast primary suit featuring a custom walk-in closet and a private ensuite bath equipped with double vanities, an oversized soaking tub. The sized guest bedroom is also bright and airy with its own walk-in closet. The upgraded kitchen highlights sleek countertops, an electric stove, under-cabinet lighting, and a breakfast bar that opens to the living area. Newer flooring, Newer recess lights, updated double-pane windows/sliding door, central HVAC, in-unit laundry, and a broad private balcony with an extra storage closet add even more functional appeal. Midtown Plaza amenities feature a resort-style pool, hot tub, fitness center, clubhouse, and full elevator access. The monthly HOA dues cover water, trash, exterior maintenance, landscaping, and hazard insurance. Unbeatable location! Just minutes from Santana Row, Westfield Valley Fair, Whole Foods, VTA, Caltrain, local parks, and major tech campuses with seamless freeway access! A rare find!

Save
Ask
Tour
Hide
Share
Listing Snapshot
Price 
$728,000
Days On Site 
3 Days
Bedrooms 
2
Inside Area (SqFt) 
1,460 sqft
Total Baths 
2
Full Baths 
2
Partial Baths 
N/A
Lot Size 
N/A
Year Built 
2004
MLS Number 
ML82066811
Status 
Active
Property Tax 
N/A
HOA/Condo/Coop Fees 
$792 monthly
Sq Ft Source 
N/A
Friends & Family
Recent Activity
46 minutes agoListing updated with changes from the MLS
3 days agoListing first seen on site
General Features
Cross Street 
Race St
Disclosures 
Natural Hazard Disclosure
Garage 
Yes
Garage Spaces 
2
Number Of Stories 
1
Parking 
Electric GateOn StreetAssignedCoveredGuest
Property Sub Type 
Condominium
Security 
Building SecuritySecured Garage/Parking
Sewer 
Public Sewer
SqFt Total 
1460
Water Source 
Public
Zoning 
R1
Interior Features
Appliances 
DishwasherMicrowaveRefrigeratorElectric RangeWasher/Dryer
Cooling 
Central Air
Heating 
Forced Air
Interior 
ElevatorWalk-In Closet(s)Double Vanity
Laundry Features 
Inside
Save
Ask
Tour
Hide
Share
Exterior Features
Exterior 
Balcony
Patio And Porch 
Patio
Pool Features 
CommunityHeatedFenced
Roof 
Tile
Community Features
Accessibility Features 
Accessible Elevator Installed
Association Amenities 
ClubhousePoolGatedRecreation FacilitiesRoof DeckElectricity
Association Fee 
$792.0
Association Fee Frequency 
Monthly
School District 
San Jose Unified
Schools
School District
San Jose Unified
Elementary School
Gardner Elementary
Middle School
Herbert Hoover Middle
High School
Abraham Lincoln High
Listed by of Kerry Wang of Aspire Homes (650) 776-8982


The data relating to real estate for sale on this display comes in part from the Internet Data Exchange program of the MLSListings™ MLS system. Real estate listings held by brokerage firms other than eXp Realty are marked with the Internet Data Exchange icon and detailed information about them includes the names of the listing brokers and listing agents. IDX information is provided exclusively for personal, non-commercial use, and may not be used for any purpose other than to identify prospective properties consumers may be interested in purchasing. Information is deemed reliable but not guaranteed. Copyright 2026, MLS Listings, Inc..
Last checked: 2026-11-09 06:24 PM UTC

Neighborhood & Commute
Source: Walkscore
Disclosure: Community information and market data powered by Constellation Data Labs. Information is deemed reliable but not guaranteed.
Save
Ask
Tour
Hide
Share