
1102 Brewster AvenueREDWOOD CITY, CA 94062
Mortgage Calculator
Monthly Payment (Est.)
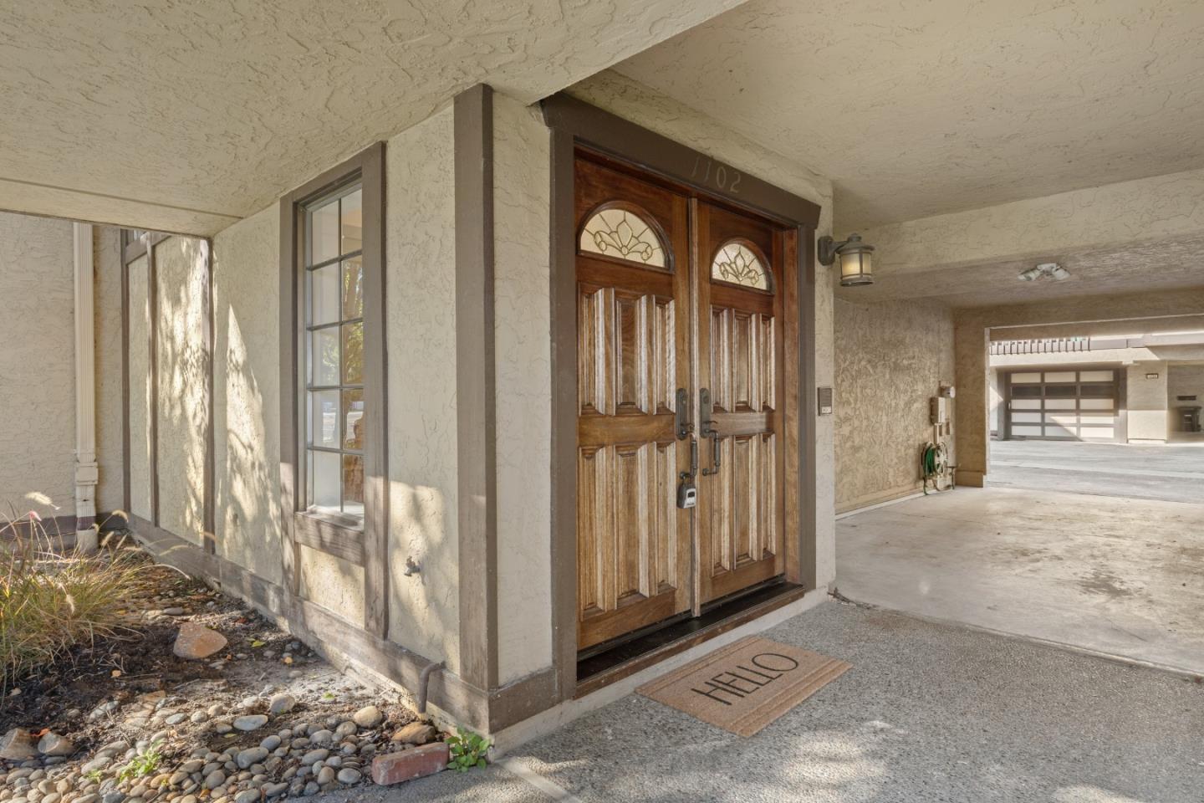
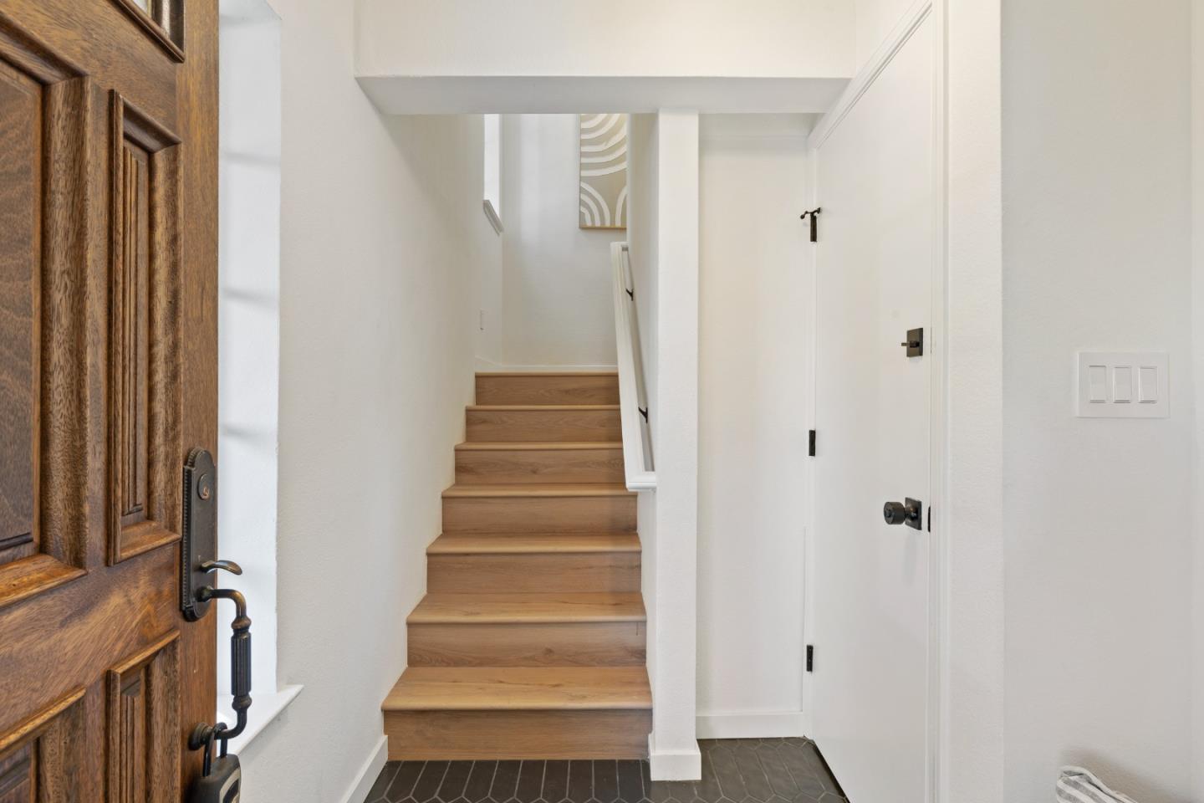
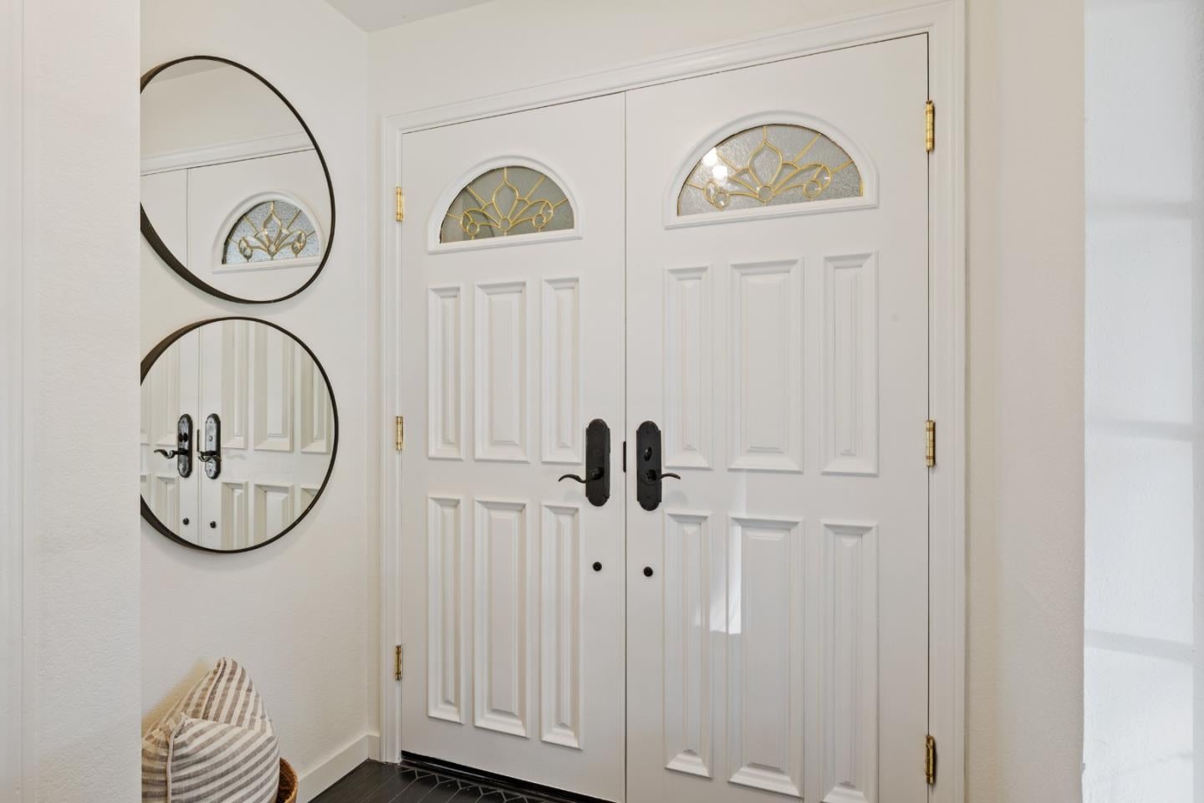
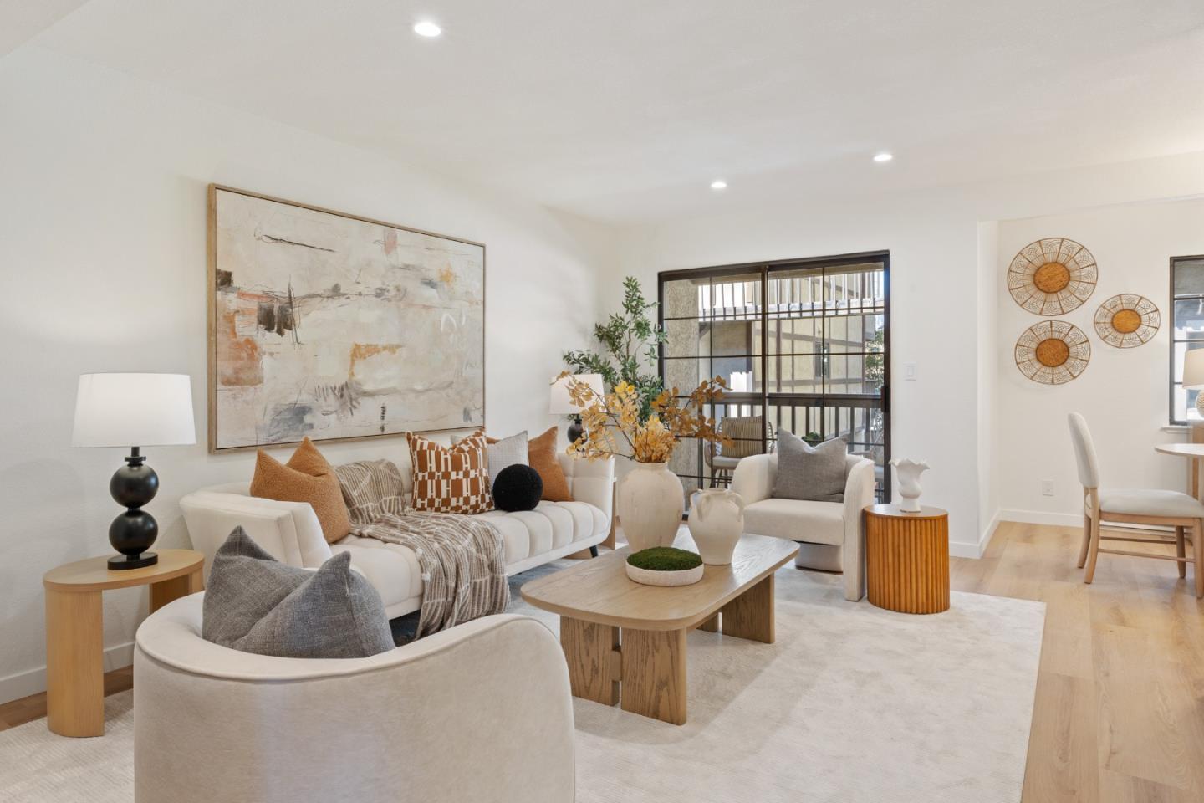
Enter an interest rate to see your estimated monthly payment.Designer-renovated gorgeous end unit just a short walk from downtown Redwood City! Light-filled living with wide-plank flooring and recessed lighting throughout. The living room is anchored by a floor-to-ceiling tiled fireplace, with black-framed sliders opening to a private balcony, plus a dining area with a stylish pendant. The remodeled kitchen showcases Shaker cabinetry, quartz counters, a full-height slab backsplash, stainless appliances, and brushed-gold hardware, with a sunny breakfast nook opening to a second tree-lined balcony. A stylish powder room and laundry room complete the main level. Upstairs, the primary suite offers a soaring ceiling and en suite bath with dual vanity and walk-in shower. The second bedroom has its own balcony and a walk-in closet, ideal as a guest room or office. Updated hall bath with glass-enclosed tub. As an end unit, enjoy extra windows, more natural light, and added privacy. Attached 1-car garage plus carport. Walk to Courthouse Square, the Fox Theatre, downtown dining and shopping, and Caltrain, with quick access to Hwys 101 and 280.
| yesterday | Listing updated with changes from the MLS | |
| 3 days ago | Listing first seen on site |

The data relating to real estate for sale on this display comes in part from the Internet Data Exchange program of the MLSListings™ MLS system. Real estate listings held by brokerage firms other than eXp Realty are marked with the Internet Data Exchange icon and detailed information about them includes the names of the listing brokers and listing agents. IDX information is provided exclusively for personal, non-commercial use, and may not be used for any purpose other than to identify prospective properties consumers may be interested in purchasing. Information is deemed reliable but not guaranteed. Copyright 2026, MLS Listings, Inc..
Last checked: 2026-11-09 06:32 PM UTC