
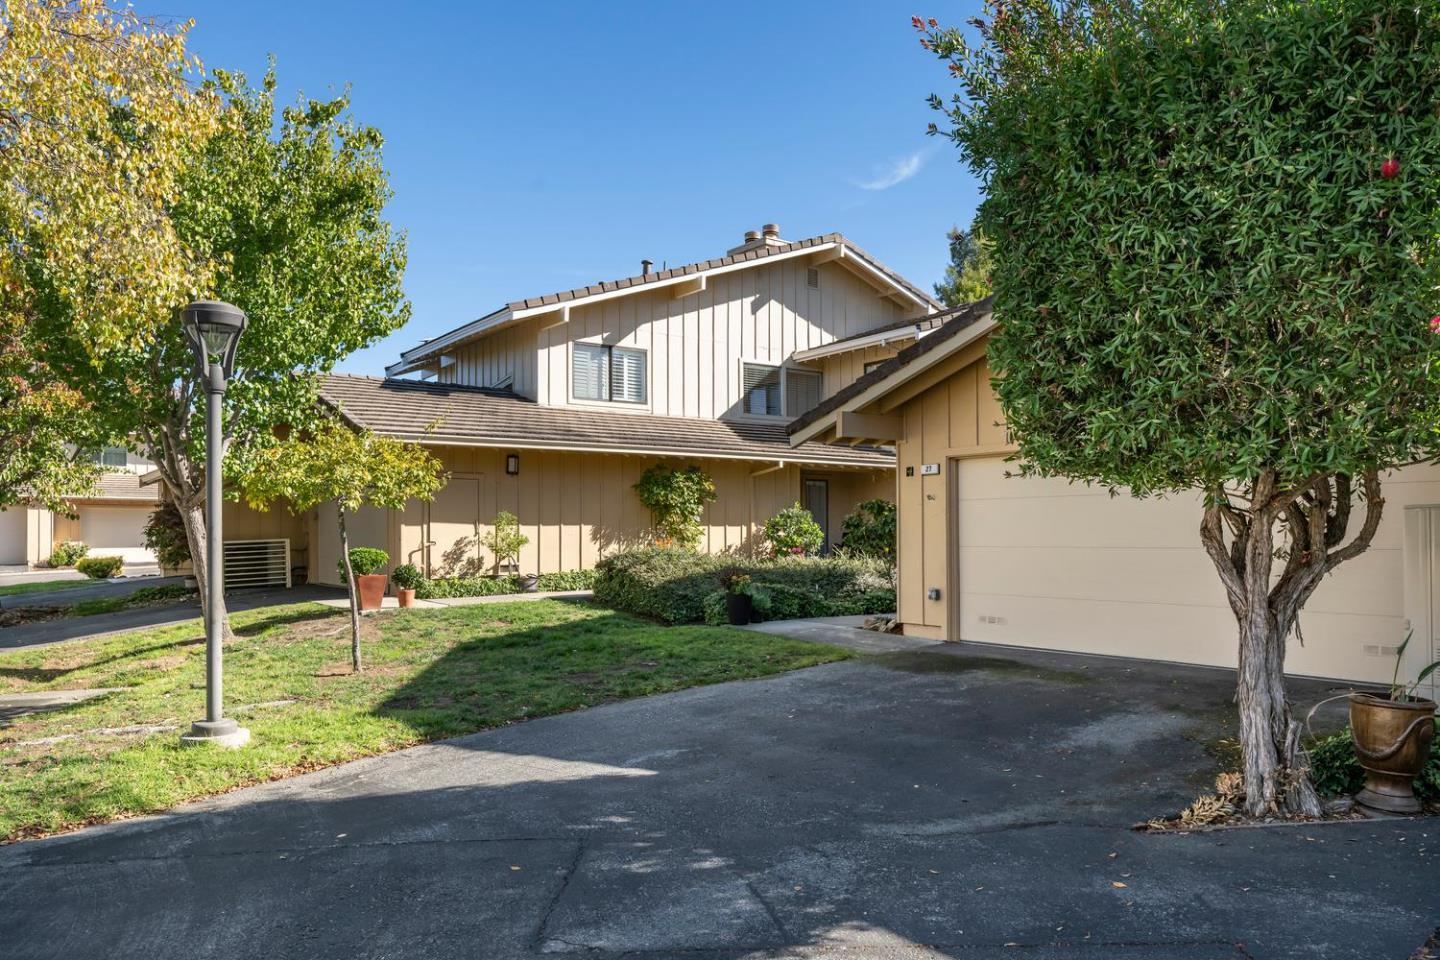
27 Trillium LaneSAN CARLOS, CA 94070
Mortgage Calculator
Monthly Payment (Est.)
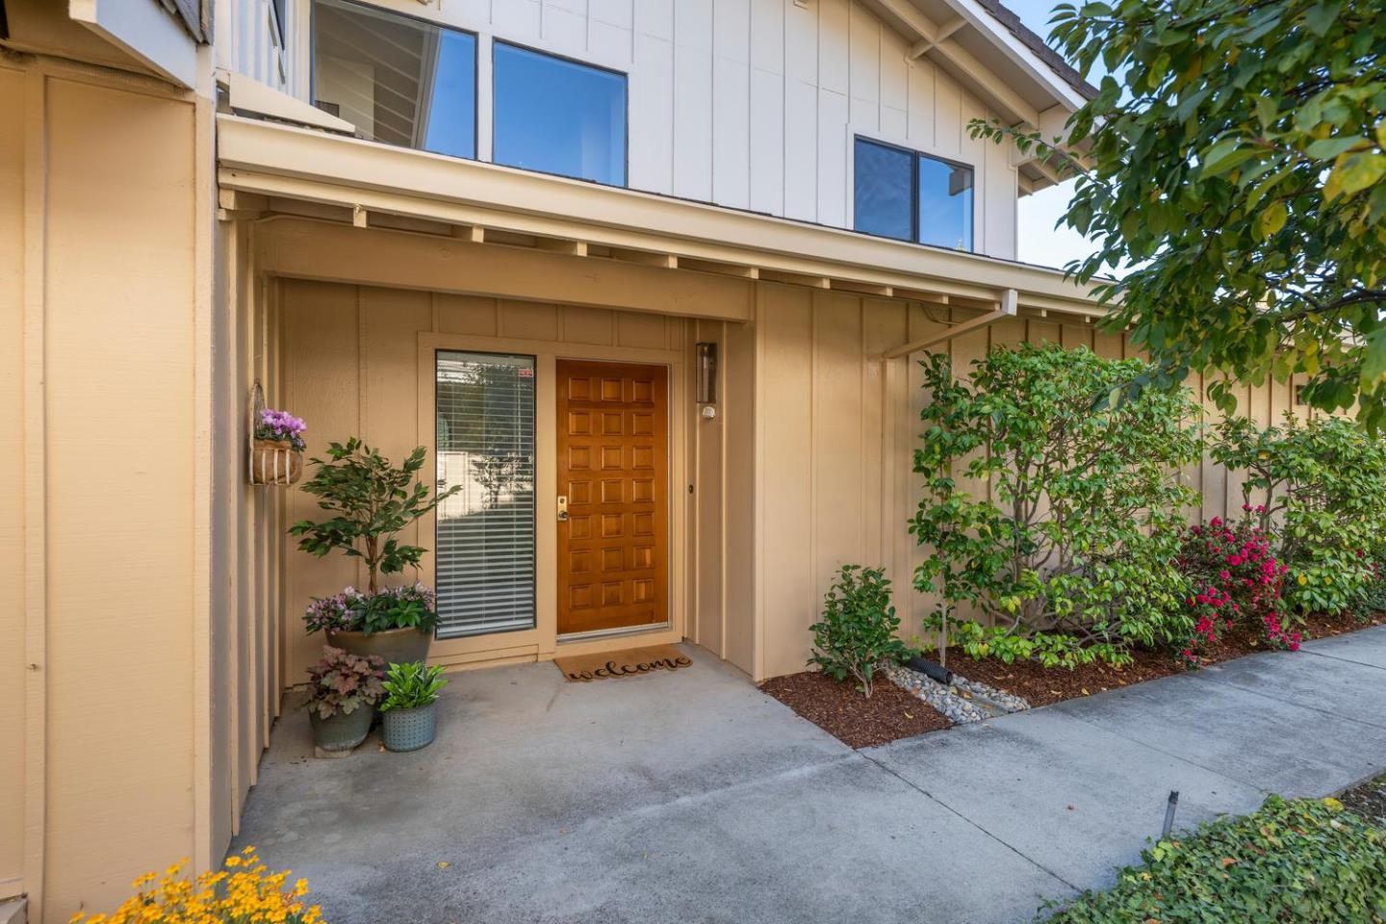
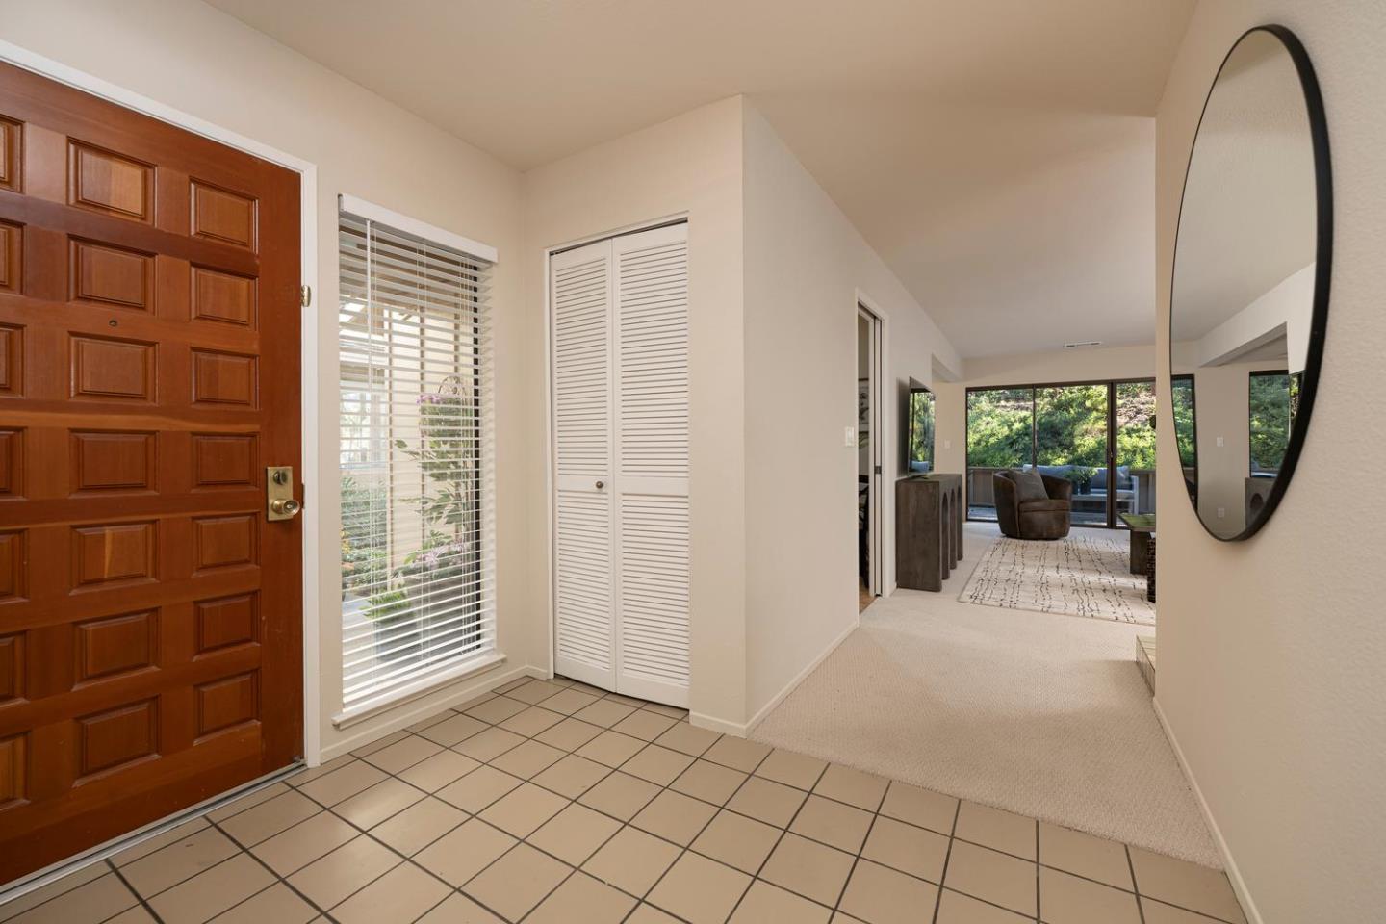
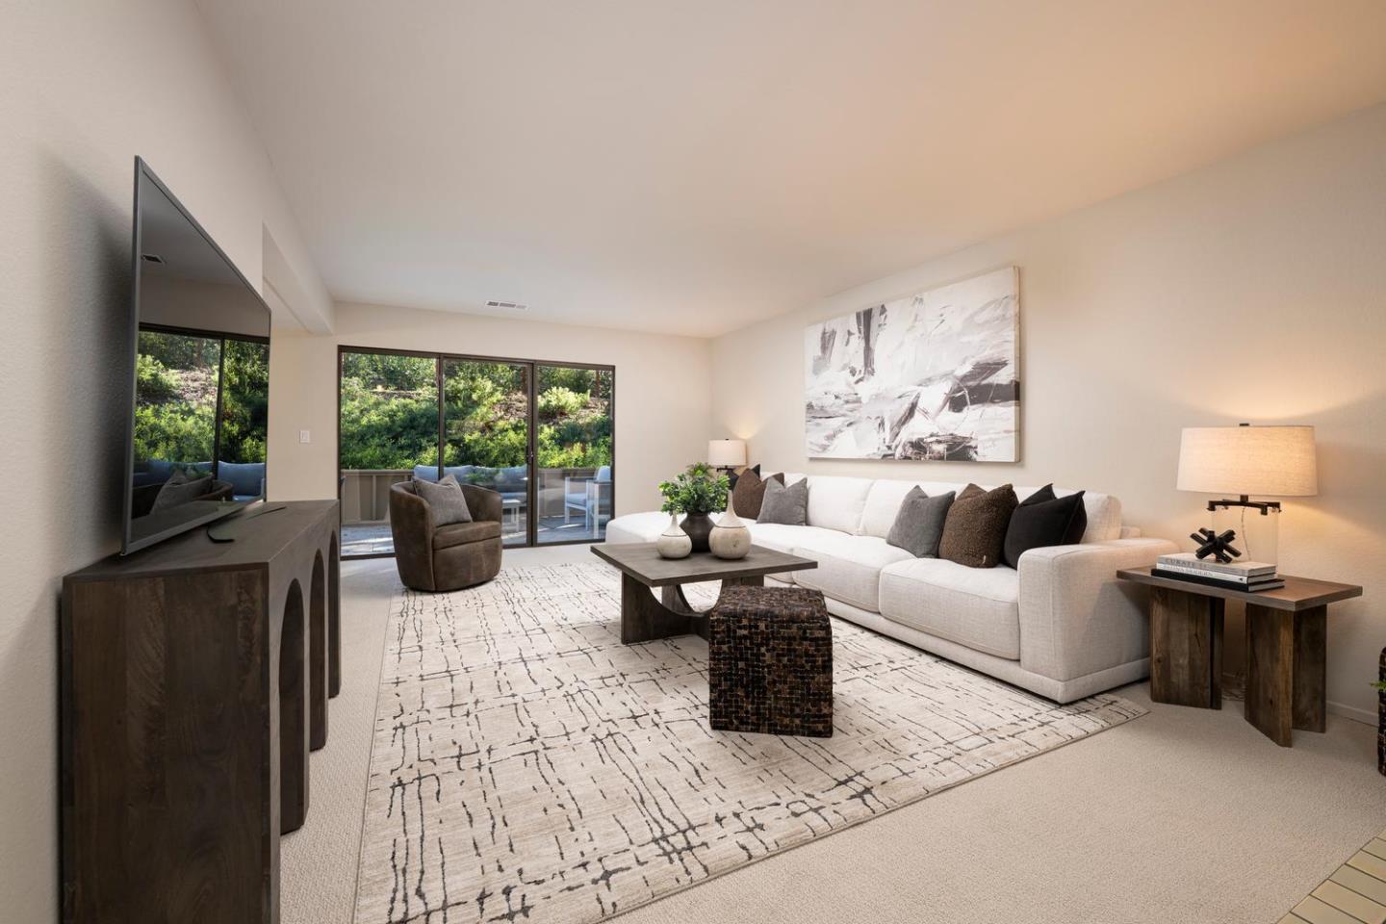
Enter an interest rate to see your estimated monthly payment.Welcome to 27 Trillium Lane, nestled in the scenic hills of San Carlos within the highly sought-after Crestview Park Estates community. Ideally situated at the end of a quiet, peaceful cul-de-sac, this inviting home offers a wonderful blend of comfort, privacy, and convenience. Freshly painted and featuring brand-new carpeting, it is move-in ready and waiting for someone to call it home. Step inside to discover a spacious, well-designed floor plan featuring a welcoming living room with gas fireplace and a separate dining area providing access to a private patio, perfect for relaxing or entertaining. The kitchen offers granite countertops, tile flooring, and warm wood cabinetry. Upstairs, the generous primary suite features its own fireplace, a spacious bathroom with heated floors, and two closets. Two additional rooms and a full hallway bathroom complete the upper level. This end unit features an attached two-car garage, first floor powder room, and in-unit laundry room . Enjoy the exceptional Crestview Park Estates community amenities, including a clubhouse, pool & spa, tennis courts, and playground, providing wonderful opportunities for recreation and family enjoyment. While feeling tucked away, this home is just minutes from downtown San Carlos and award-winning schools.
| yesterday | Listing updated with changes from the MLS | |
| 3 days ago | Listing first seen on site |

The data relating to real estate for sale on this display comes in part from the Internet Data Exchange program of the MLSListings™ MLS system. Real estate listings held by brokerage firms other than eXp Realty are marked with the Internet Data Exchange icon and detailed information about them includes the names of the listing brokers and listing agents. IDX information is provided exclusively for personal, non-commercial use, and may not be used for any purpose other than to identify prospective properties consumers may be interested in purchasing. Information is deemed reliable but not guaranteed. Copyright 2026, MLS Listings, Inc..
Last checked: 2026-11-09 06:32 PM UTC