Save
Ask
Tour
Hide
Share
$689,000
3 Days On Site

7865 Prestwick Circle
SAN JOSE, CA 95135

For Sale|Condominium|Active
2
Beds
2
Total Baths
2
Full Baths
1,265
SqFt
$545
/SqFt
1992
Built
Subdivision:
The Villages
County:
Santa Clara
Listed by of Susan Kuramoto of Milestone Realty (408) 316-0278
Call Now: 831-620-2117
Is this the listing for you? We can help make it yours.
831-620-2117
7865 Prestwick Circle7865 Prestwick Circle7865 Prestwick Circle7865 Prestwick Circle
Save
Ask
Tour
Hide
Share

Mortgage Calculator

Monthly Payment (Est.)

Enter an interest rate to see your estimated monthly payment.
Calculator powered by Showcase IDX, a Constellation1 Company. Copyright ©2026 Information is deemed reliable but not guaranteed.

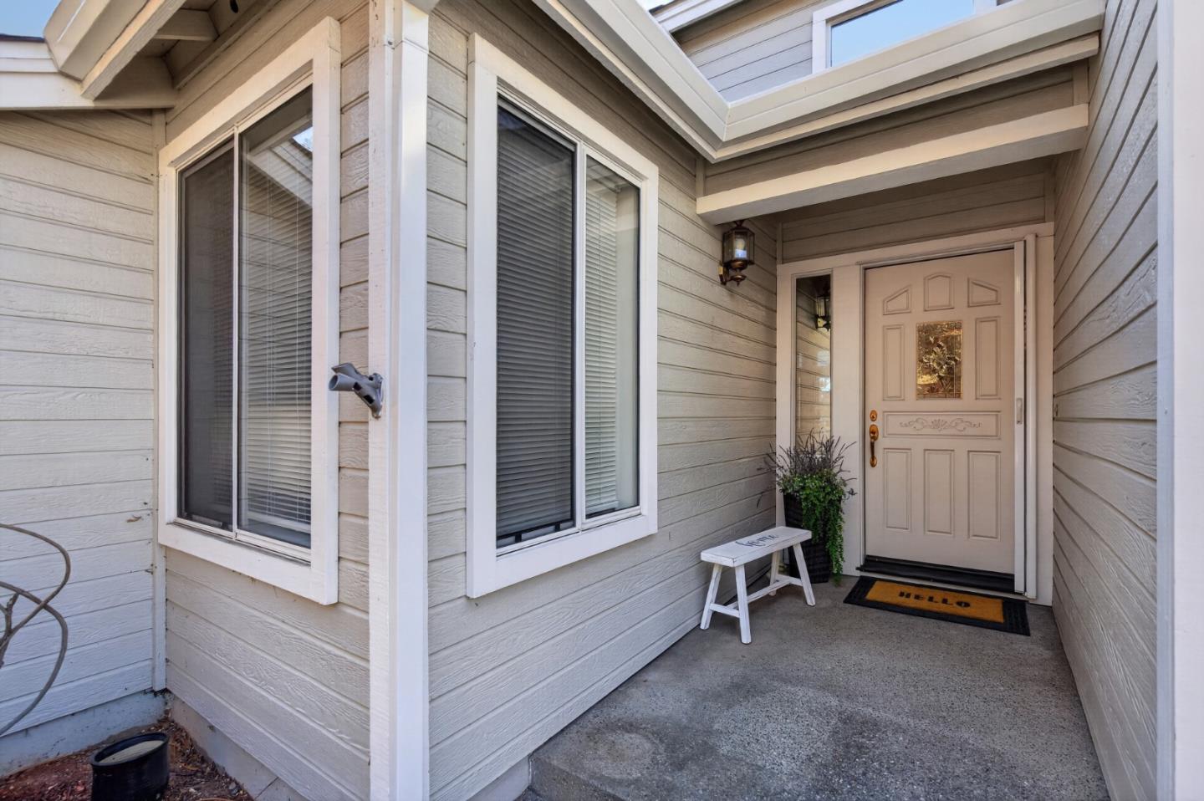
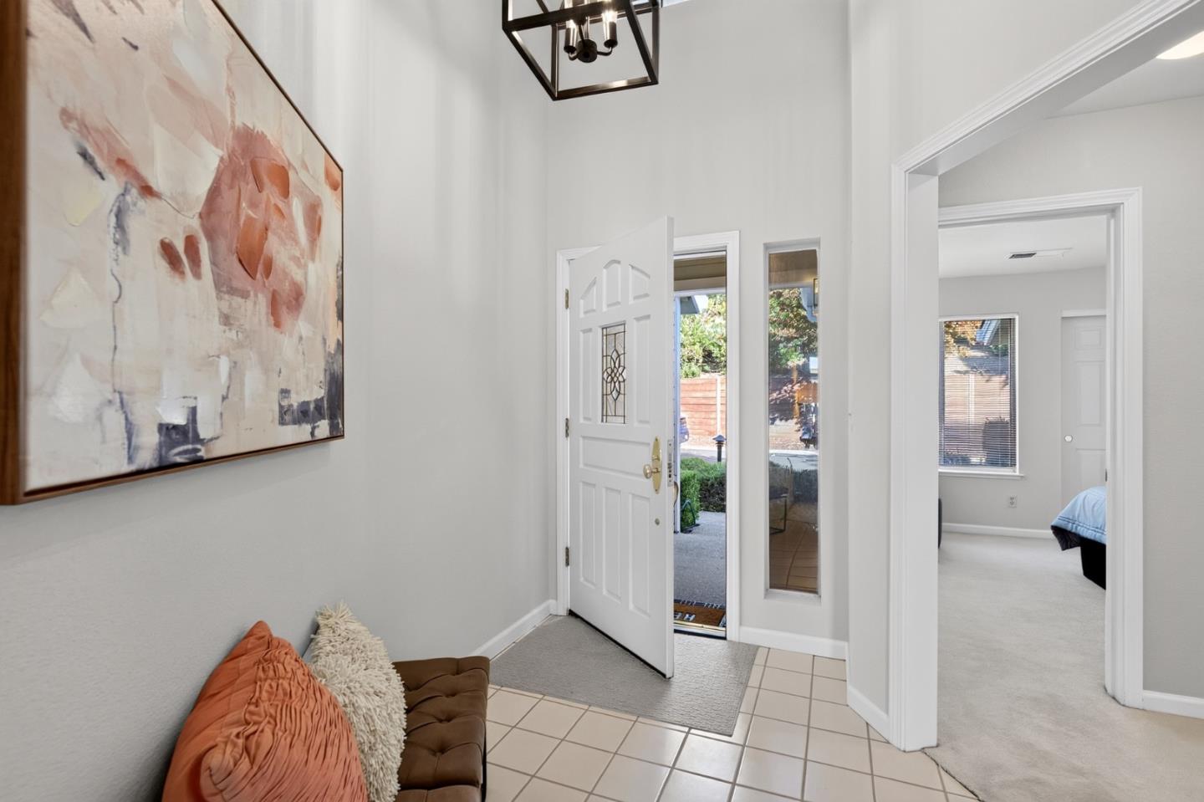
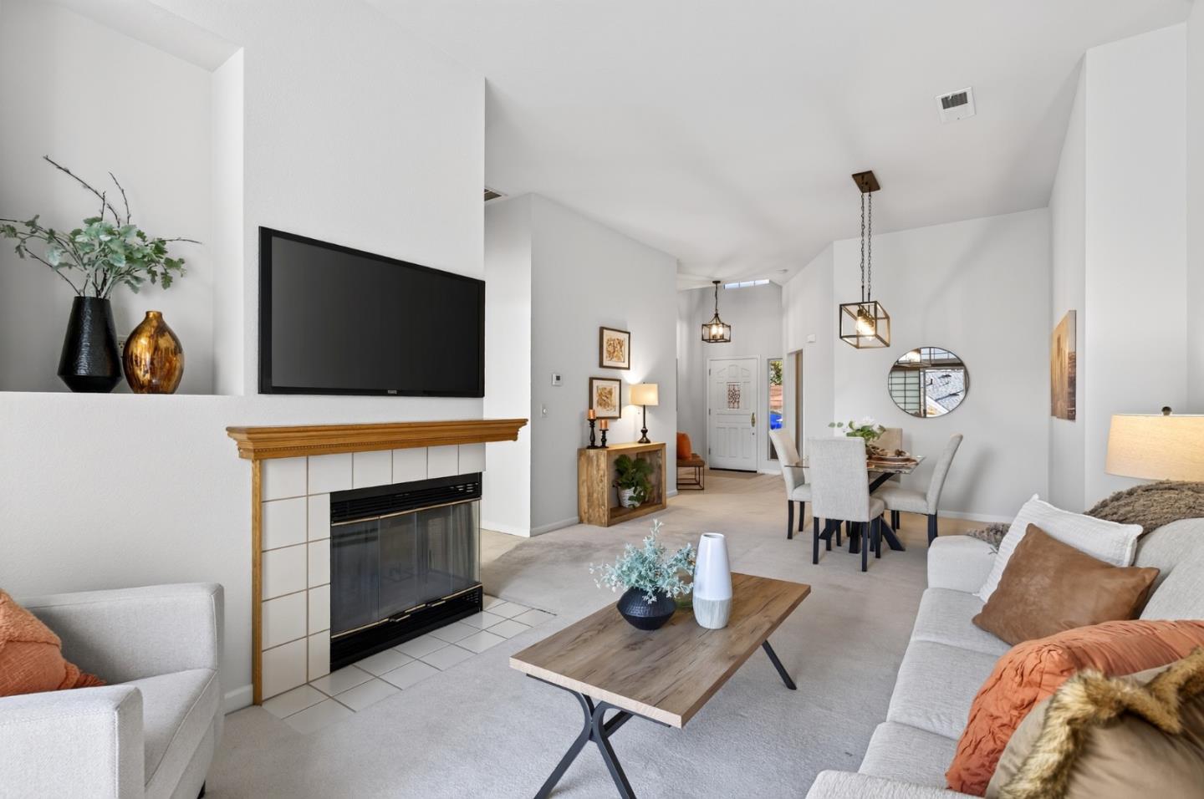
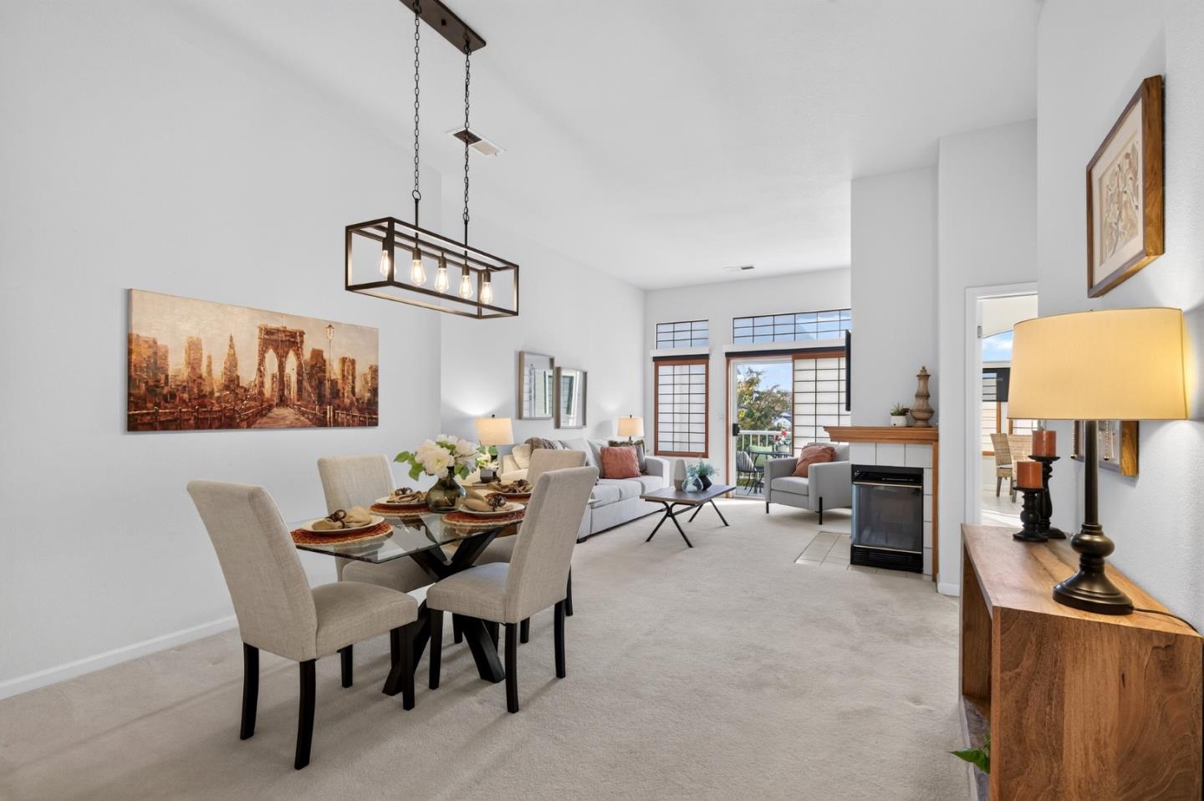
Excellent location, close to the Historic James Lick Mansion. First time available from original owner, this jewel box condo feels like a single family home that has everything from vaulted ceilings to views. Living room and kitchen features quality craftsman Shoji screens that give soft light, style and grace, Open floor plan with dining, living room, cozy fireplace and patio door to serene views. The kitchen features vaulted ceilings and an impressive Bay window with access to both patios, huge kitchen where you'll enjoy happy mornings with loads of sunshine. Spacious master suite with high ceilings and walk-in closet. Master bath features dual sinks, cultured marble countertops, walk-in shower and grab bars. Indoor laundry has extra storage, and exits to full garage with loads of storage cabinets and utility sink. The Villages has a beautifully manicured golf courses, 24 hour security, gardening area, horse stables, equestrian and hiking trails, biking, tennis, pickleball, Olympic sized pools, post office, restaurant and clubhouse, and many activities for residents. No open houses allowed in The Villages, for showings, please call your Realtor or listing agent.

Save
Ask
Tour
Hide
Share
Listing Snapshot
Price 
$689,000
Days On Site 
3 Days
Bedrooms 
2
Inside Area (SqFt) 
1,265 sqft
Total Baths 
2
Full Baths 
2
Partial Baths 
N/A
Lot Size 
N/A
Year Built 
1992
MLS Number 
ML82066762
Status 
Active
Property Tax 
N/A
HOA/Condo/Coop Fees 
$1,356 monthly
Sq Ft Source 
N/A
Friends & Family
Recent Activity
19 hours agoListing updated with changes from the MLS
3 days agoListing first seen on site
General Features
Attached Garage 
Yes
Cross Street 
Village View Parkway
Disclosures 
https://hlm.homelight.com/link/7865-Prestwick-Circle-d31jw5ju
Garage 
Yes
Garage Spaces 
2
Number Of Stories 
1
Parking 
AttachedOn Street
Pets 
YesCats OKDogs OK
Property Sub Type 
Condominium
Security 
Gated with GuardSecurity Gate
Sewer 
Public Sewer
SqFt Total 
1265
Style 
Contemporary
Utilities 
Cable Available
Water Source 
Public
Zoning 
R1-1P
Interior Features
Appliances 
DisposalRefrigeratorRange HoodElectric OvenElectric RangeWasher/Dryer
Cooling 
Ceiling Fan(s)Central Air
Fireplace 
Yes
Fireplace Features 
Living RoomWood Burning
Fireplaces 
1
Flooring 
VinylCarpetTile
Heating 
Forced AirNatural GasFireplace(s)Central
Interior 
Breakfast BarMaster DownstairsWalk-In Closet(s)Beamed CeilingsDouble Vanity
Laundry Features 
Laundry Room
Spa 
Yes
Window Features 
Bay Window(s)
Save
Ask
Tour
Hide
Share
Exterior Features
Exterior 
BalconyTennis Court(s)
Fencing 
None
Patio And Porch 
Patio
Pool Features 
CommunityLap
Roof 
Composition
Spa 
Yes
View 
City LightsMountain(s)Neighborhood
Waterview 
City LightsMountain(s)Neighborhood
Windows/Doors 
Bay Window(s)
Community Features
Accessibility Features 
Therapeutic WhirlpoolGrip-Accessible Features
Association Amenities 
ClubhousePoolGatedTennis Court(s)Golf CourseRecreation FacilitiesRoof DeckSecurityElectricity
Association Fee 
$1356.0
Association Fee Frequency 
Monthly
School District 
East Side Union High
Senior Community 
Yes
Horse Property 
ArenaStable(s)Riding Trail
Horse Allowed 
Yes
Schools
School District
East Side Union High
Elementary School
Unknown
Middle School
Unknown
High School
Unknown
Listed by of Susan Kuramoto of Milestone Realty (408) 316-0278


The data relating to real estate for sale on this display comes in part from the Internet Data Exchange program of the MLSListings™ MLS system. Real estate listings held by brokerage firms other than eXp Realty are marked with the Internet Data Exchange icon and detailed information about them includes the names of the listing brokers and listing agents. IDX information is provided exclusively for personal, non-commercial use, and may not be used for any purpose other than to identify prospective properties consumers may be interested in purchasing. Information is deemed reliable but not guaranteed. Copyright 2026, MLS Listings, Inc..
Last checked: 2026-11-09 06:32 PM UTC

Neighborhood & Commute
Source: Walkscore
Disclosure: Community information and market data powered by Constellation Data Labs. Information is deemed reliable but not guaranteed.
Save
Ask
Tour
Hide
Share