Save
Ask
Tour
Hide
Share
$1,558,000
3 Days On Site

551 Edelweiss Drive
San Jose, CA 95136

For Sale|Single Family Residence|Active
4
Beds
3
Total Baths
3
Full Baths
1,783
SqFt
$874
/SqFt
1969
Built
County:
Santa Clara
Listed by of Yamina Wu of Compass (408) 818-0901
Call Now: 831-620-2117
Is this the listing for you? We can help make it yours.
831-620-2117
551 Edelweiss Drive551 Edelweiss Drive551 Edelweiss Drive551 Edelweiss Drive
Save
Ask
Tour
Hide
Share

Mortgage Calculator

Monthly Payment (Est.)

Enter an interest rate to see your estimated monthly payment.
Calculator powered by Showcase IDX, a Constellation1 Company. Copyright ©2026 Information is deemed reliable but not guaranteed.

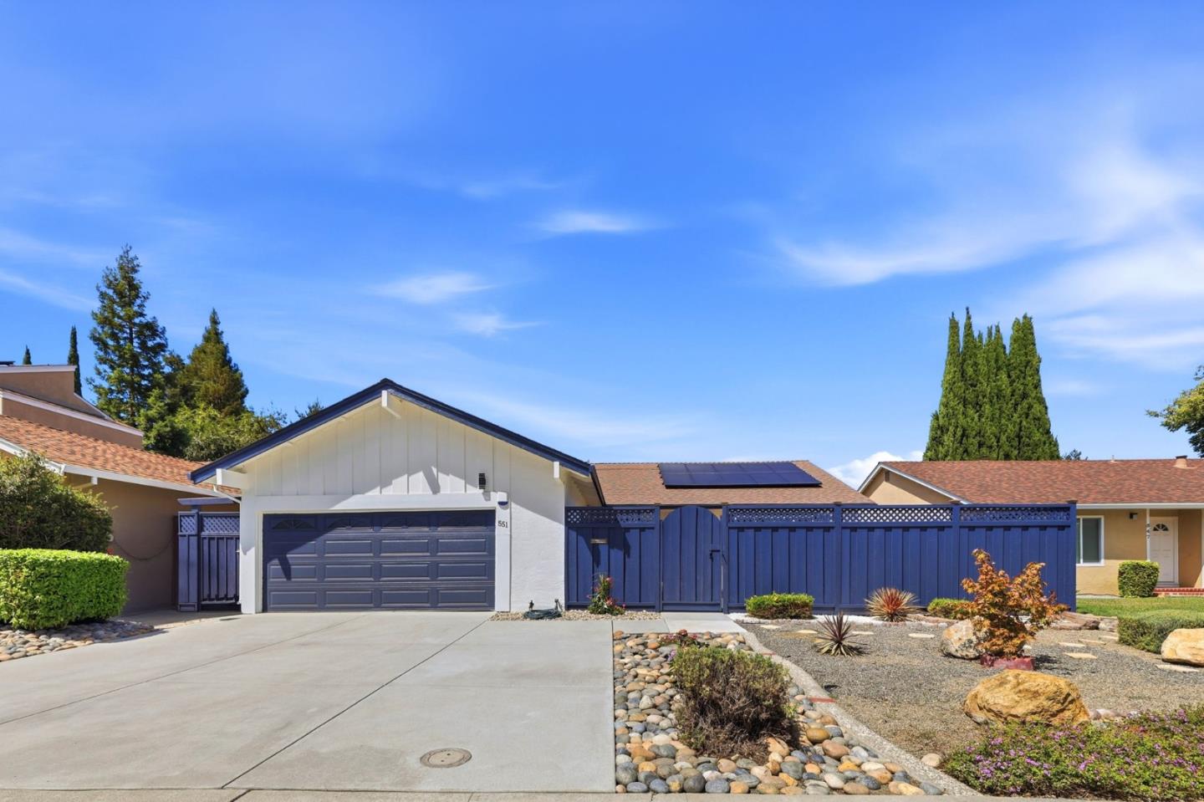
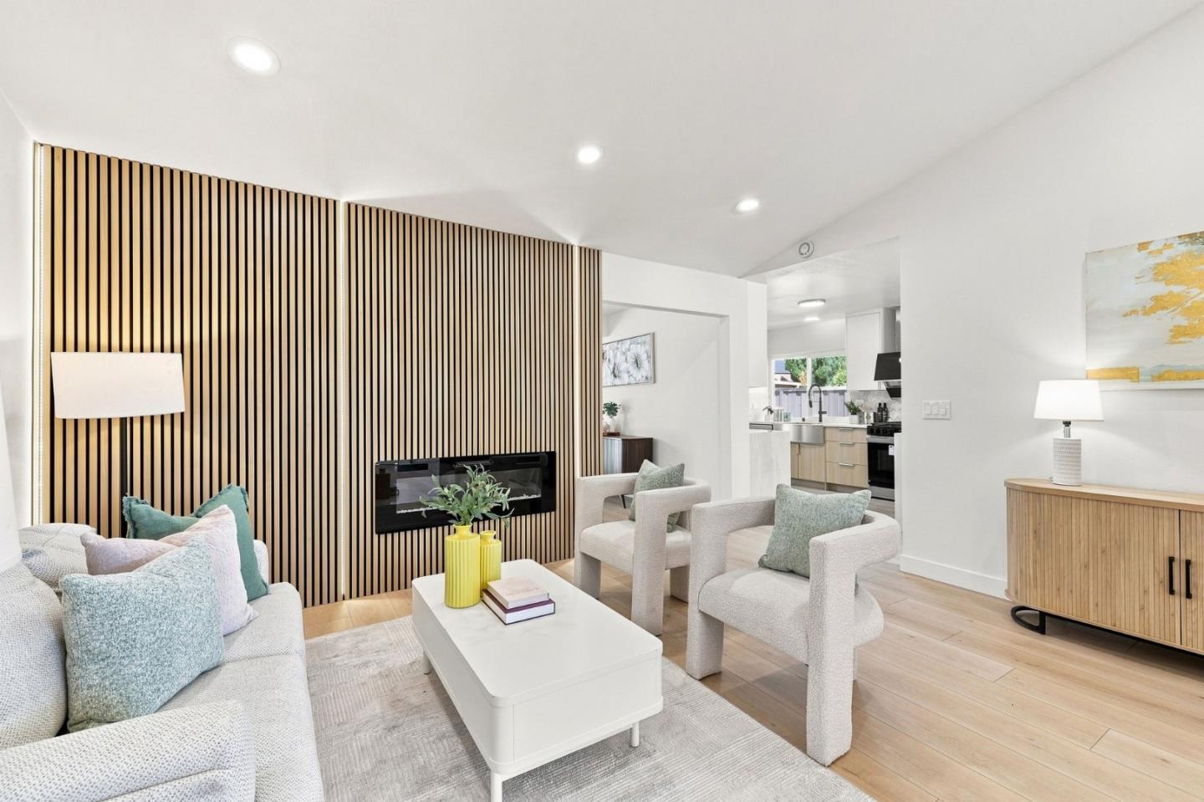
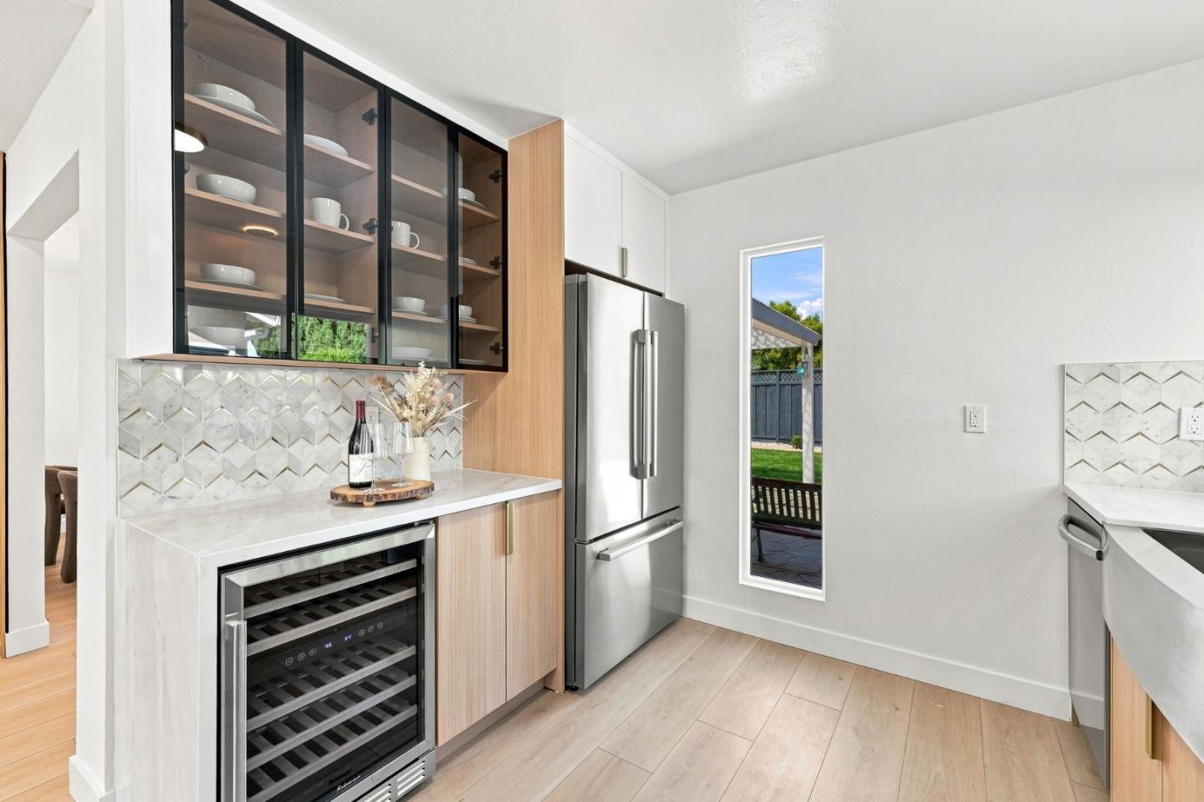
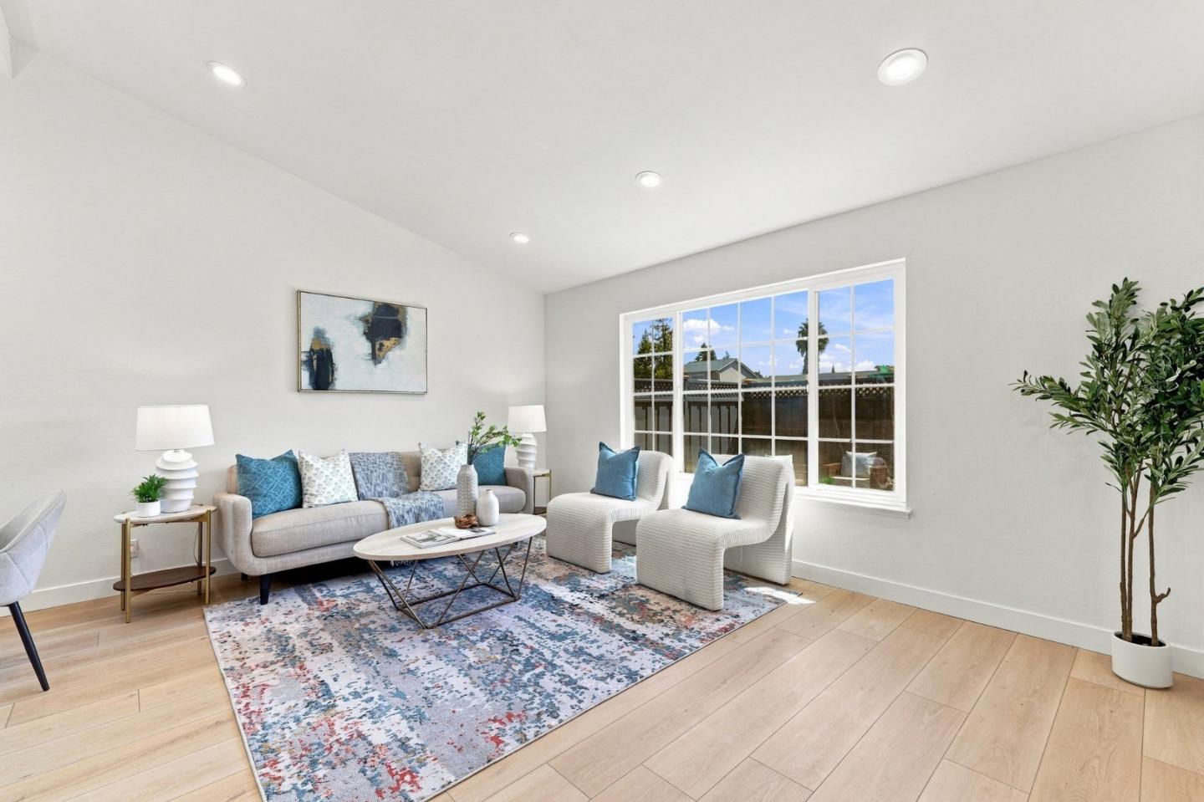
Best Layout with High-End Finishes! This classic single-story ranch combines functional living with modern updates and high-value infrastructure, featuring elegant double-door entries at the front entrance, office/guest room, and primary suite. Inside, soaring ceilings and large windows fill the open 4-bed, 3-bath layout with natural light. Upgrades include a fully renovated kitchen, updated baths, sleek new flooring, and modern lighting. Major systems are already done: owned solar, 2021 roof, 2023 furnace, and 2023 water supply lines. The sunny lot features wide frontage, a new lawn, a renovated patio, and space for an ADU or SP9 lot split. Prime Location: Situated on Edelweiss Drive in the desirable SP9 neighborhood, steps from Carlson Elementary and Meadows Park. Minutes to Westfield Oakridge (Costco, 99 Ranch, Trader Joe's) and Willow Glen, with easy access to Hwy 87, VTA Light Rail, Downtown San Jose, and SJC Airport.

Save
Ask
Tour
Hide
Share
Listing Snapshot
Price 
$1,558,000
Days On Site 
3 Days
Bedrooms 
4
Inside Area (SqFt) 
1,783 sqft
Total Baths 
3
Full Baths 
3
Partial Baths 
N/A
Lot Size 
0.1639 Acres
Year Built 
1969
MLS Number 
ML82066751
Status 
Active
Property Tax 
N/A
HOA/Condo/Coop Fees 
N/A
Sq Ft Source 
N/A
Friends & Family
Recent Activity
54 minutes agoListing updated with changes from the MLS
3 days agoListing first seen on site
General Features
Acres 
0.1639
Attached Garage 
Yes
Cross Street 
Crocus Drive
Disclosures 
https://hlm.homelight.com/link/551-Edelweiss-Drive-ninw22wx
Foundation 
Concrete Perimeter
Garage 
Yes
Garage Spaces 
2
Number Of Stories 
1
Parking 
AttachedOn Street
Property Sub Type 
Single Family Residence
SqFt Total 
1783
Water Source 
Public
Zoning 
R1-8
Interior Features
Electric 
220 Volts in Laundry
Fireplace 
Yes
Fireplace Features 
Family Room
Fireplaces 
1
Heating 
Forced AirCentral
Laundry Features 
In Garage
Save
Ask
Tour
Hide
Share
Exterior Features
Construction Details 
Frame
Lot Features 
Level
Pool Features 
None
Roof 
ShingleComposition
Community Features
School District 
San Jose Unified
Schools
School District
San Jose Unified
Elementary School
Rachel Carson Elementary
Middle School
John Muir Middle
High School
Gunderson High
Listed by of Yamina Wu of Compass (408) 818-0901


The data relating to real estate for sale on this display comes in part from the Internet Data Exchange program of the MLSListings™ MLS system. Real estate listings held by brokerage firms other than eXp Realty are marked with the Internet Data Exchange icon and detailed information about them includes the names of the listing brokers and listing agents. IDX information is provided exclusively for personal, non-commercial use, and may not be used for any purpose other than to identify prospective properties consumers may be interested in purchasing. Information is deemed reliable but not guaranteed. Copyright 2026, MLS Listings, Inc..
Last checked: 2026-11-09 06:32 PM UTC

Neighborhood & Commute
Source: Walkscore
Disclosure: Community information and market data powered by Constellation Data Labs. Information is deemed reliable but not guaranteed.
Save
Ask
Tour
Hide
Share