
989 Kaizen WayOLIVEHURST, CA 95961
Mortgage Calculator
Monthly Payment (Est.)
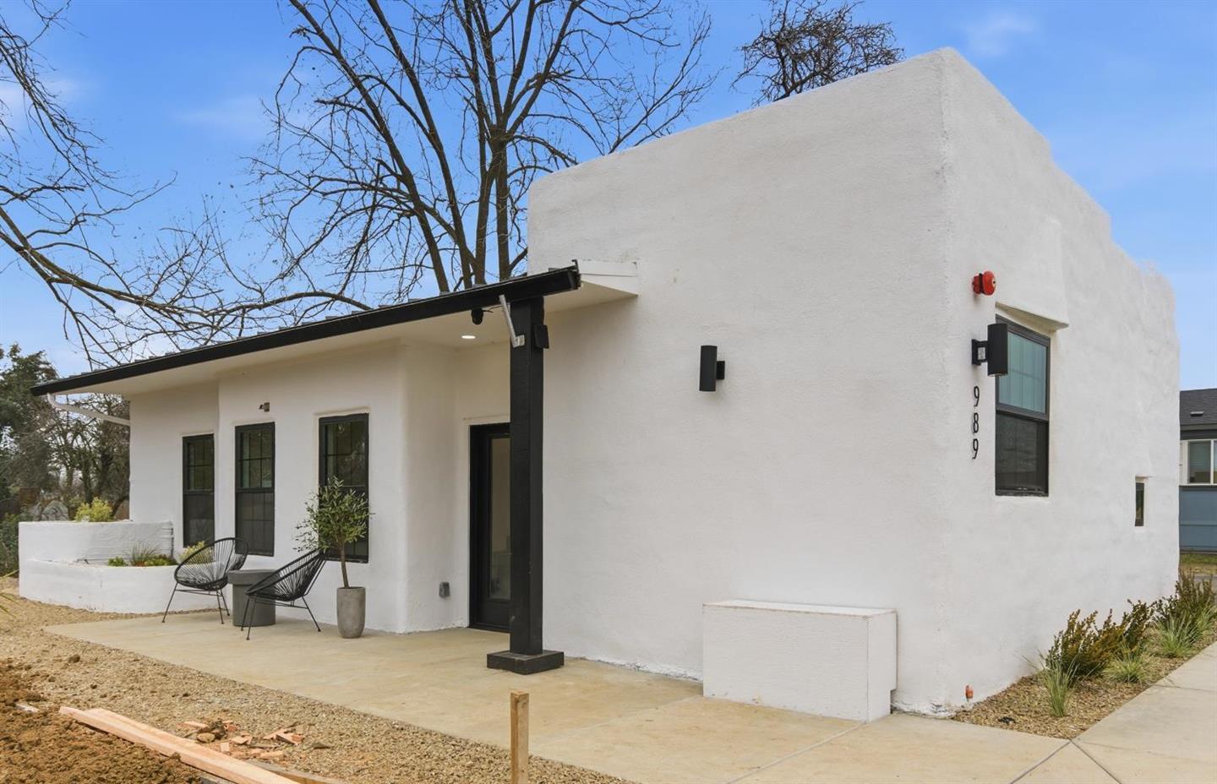
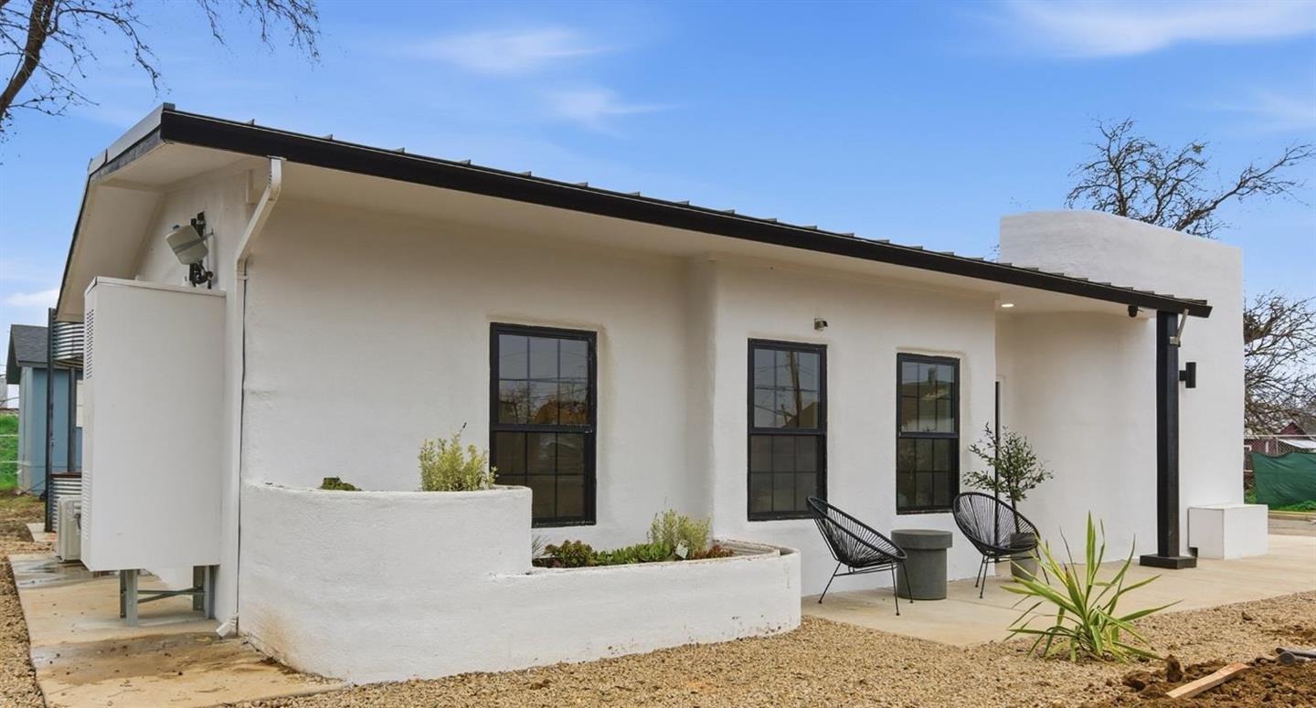
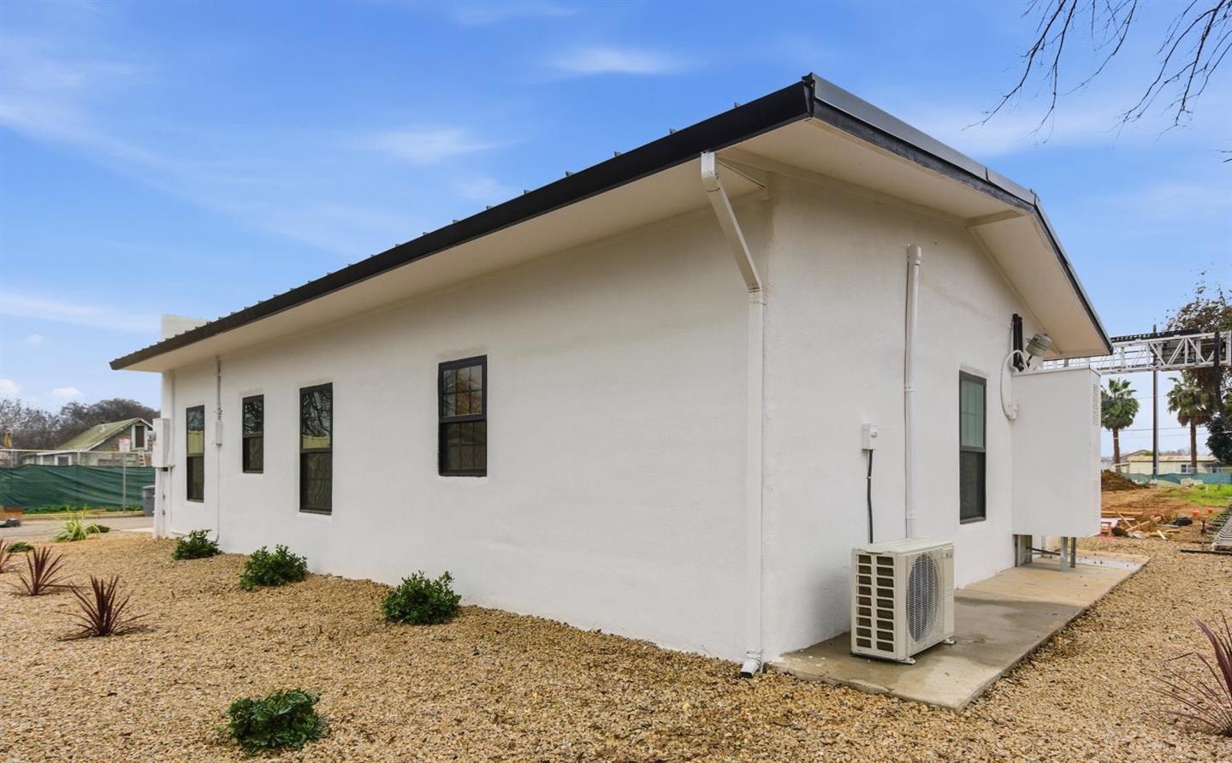
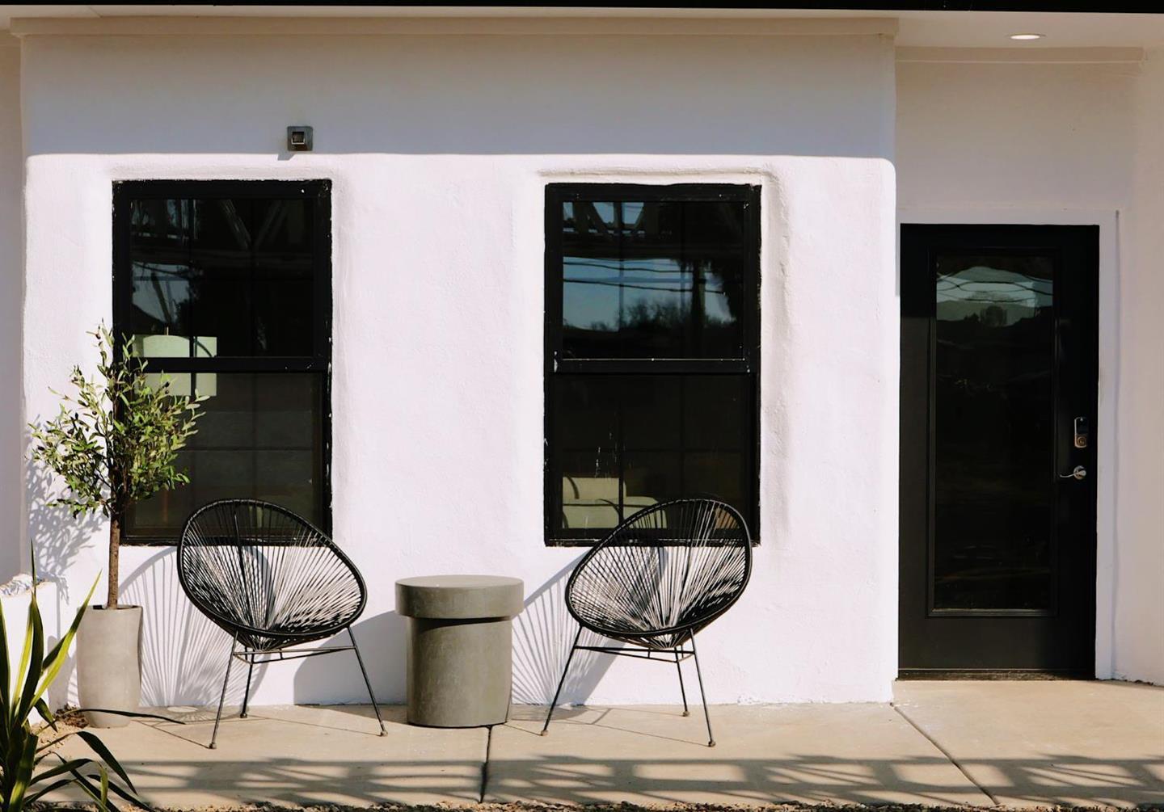
Enter an interest rate to see your estimated monthly payment.Spanish Mission inspired modern 3-bedroom, 2-bath home located in California's first 3D-printed community. This is an exceptional opportunity to be the first owner of a home built with groundbreaking 3D-printed concrete technology. Step inside to a warm, welcoming open-concept layout filled with natural light and designed for comfortable everyday living. The kitchen and baths feature elegant quartz countertops and vanities, while mini-split HVAC keeps the home comfortable year-round with efficient heating and cooling. All appliances are included, plus the TV, so you can move right in and start enjoying your new home. Outdoors, you'll find a truly special entertaining space: a one-of-a-kind steel grain silo transformed into a stunning gazebo with built-in seating, a cozy fireplace, and BBQ, perfect for entertainment. Parking includes a two-car driveway and the community is fully gated with no HOA. Built with durable concrete construction for enhanced fire, pest, and mold resistance, this home offers low-maintenance living with potential savings on insurance and energy costs. The metal roof adds long-term value with excellent durability, low upkeep, and strong weather protection. A truly unique opportunity to own a charming home enhanced by modern innovation and thoughtful design.
| 4 days ago | Listing updated with changes from the MLS | |
| 4 days ago | Listing first seen on site |

The data relating to real estate for sale on this display comes in part from the Internet Data Exchange program of the MLSListings™ MLS system. Real estate listings held by brokerage firms other than eXp Realty are marked with the Internet Data Exchange icon and detailed information about them includes the names of the listing brokers and listing agents. IDX information is provided exclusively for personal, non-commercial use, and may not be used for any purpose other than to identify prospective properties consumers may be interested in purchasing. Information is deemed reliable but not guaranteed. Copyright 2026, MLS Listings, Inc..
Last checked: 2026-11-09 07:02 PM UTC