
397 South Park Victoria DriveMILPITAS, CA 95035
Mortgage Calculator
Monthly Payment (Est.)
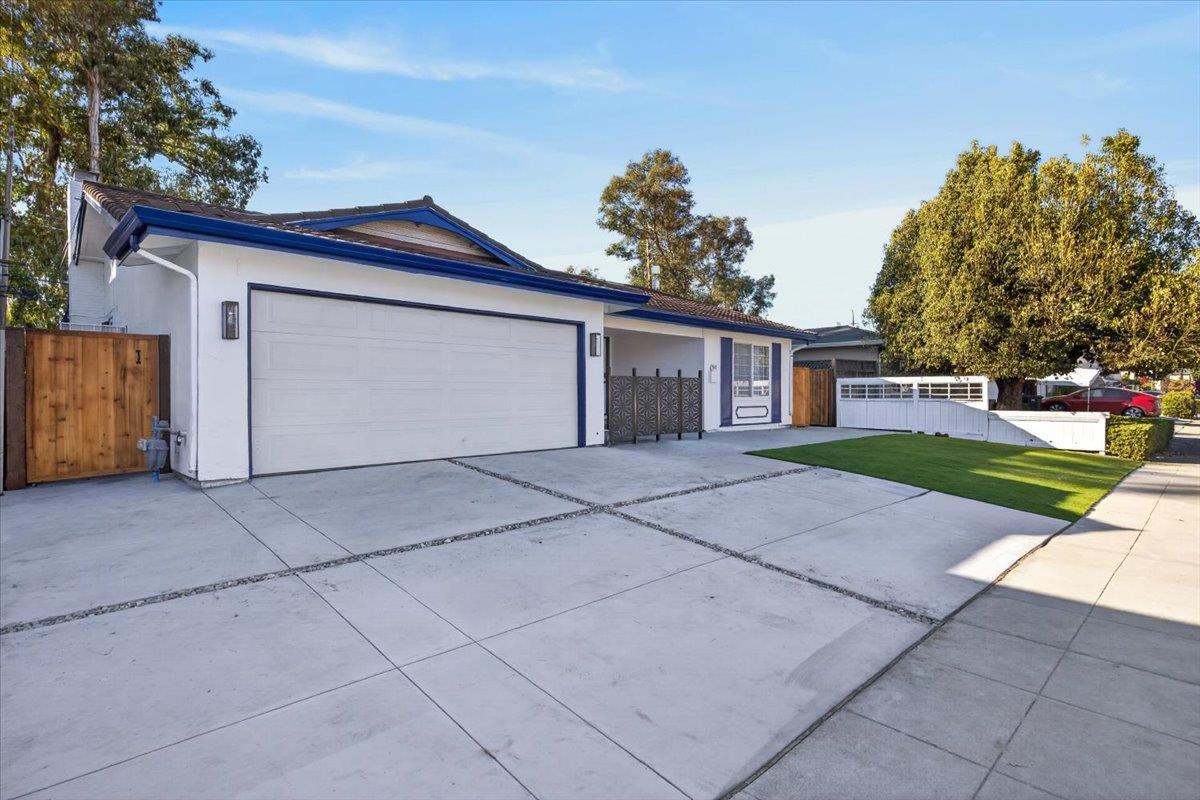
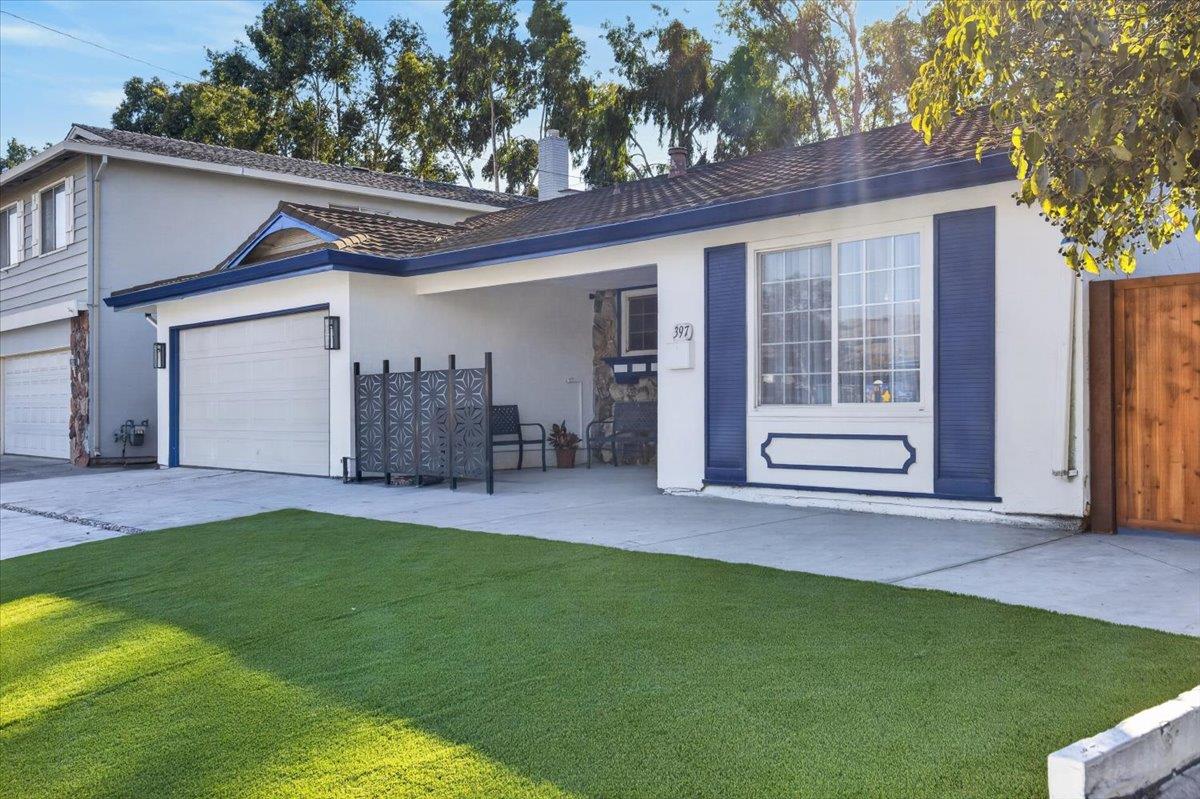
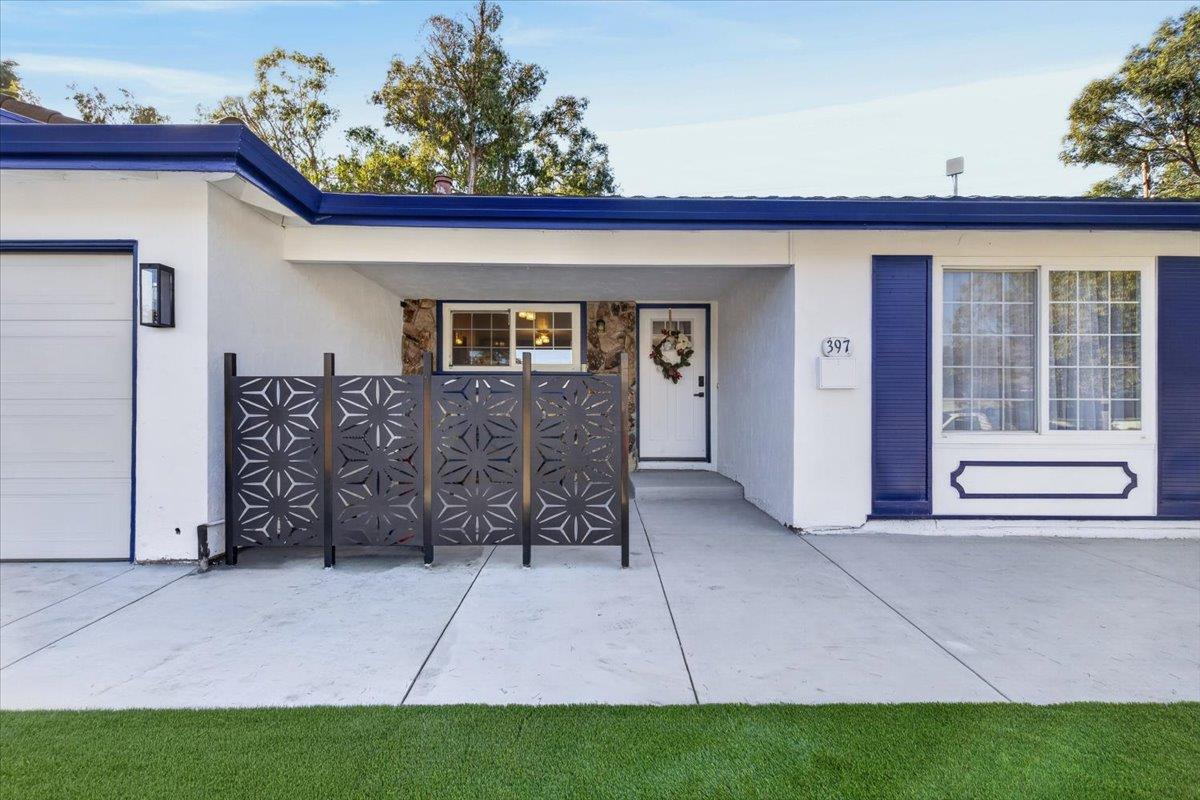
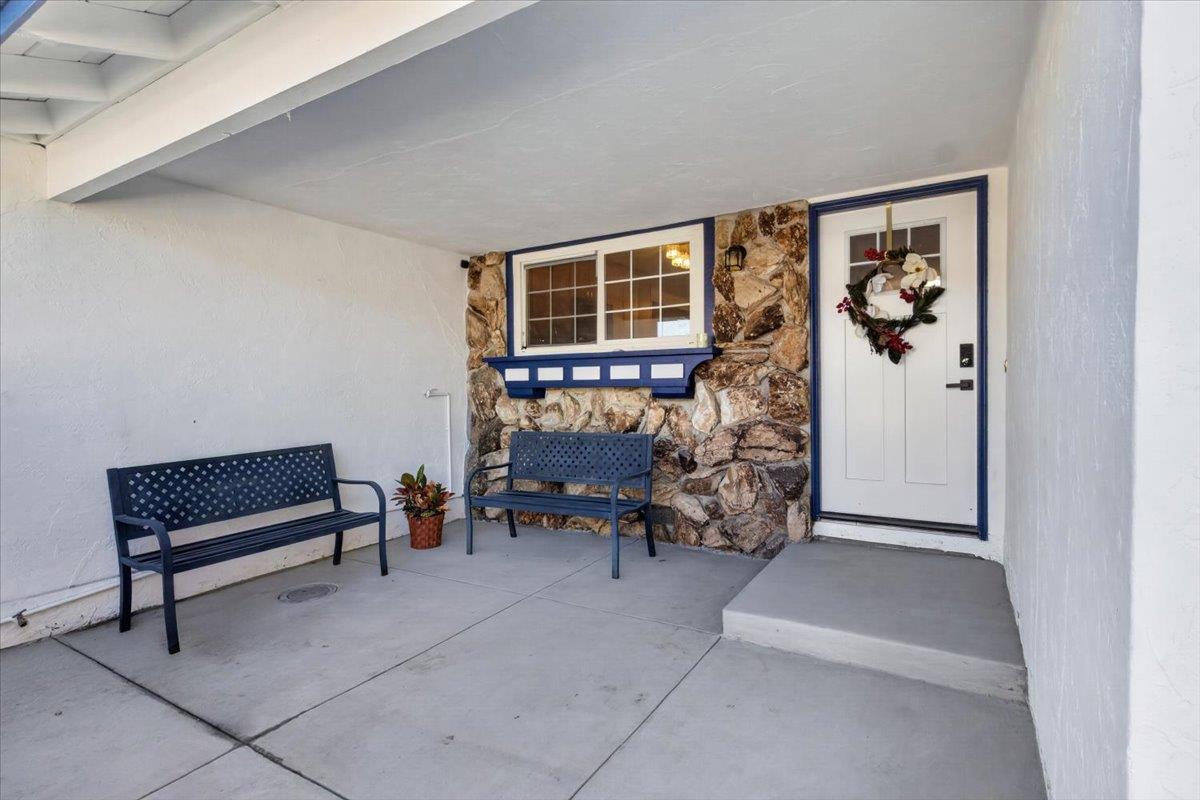
Enter an interest rate to see your estimated monthly payment.Welcome to 397 South Park Victoria Dr. in Milpitas! Discover the perfect blend of space, comfort, and style in this beautifully presented 4-bed, 2-bath home offering approximately 2,017 sqft of living space on a generous 6,283 sqft lot. Step inside to a bright, inviting interior featuring attractive flooring, neutral tones, and spacious living areas designed for comfort and entertaining. The thoughtful layout offers multiple gathering spaces, including a family room with a cozy wood-burning fireplace and an expansive living and dining area with charming exposed ceiling beams, creating a warm atmosphere. The kitchen features granite countertops, stainless steel appliances, ample cabinetry, and a practical layout that makes cooking and entertaining a pleasure. The updated bathrooms showcase modern vanities, stylish fixtures, and elegant finishes, adding a contemporary touch. The primary suite offers a 2 sliding-door closet and a private bath. Enjoy generous indoor living spaces, a spacious lot, and a convenient Milpitas location with access to shopping, dining, parks, and major Silicon Valley commute routes. Whether relaxing by the fireplace, hosting gatherings, or enjoying your own space, this home offers a wonderful opportunity to make it your own.
| an hour ago | Listing updated with changes from the MLS | |
| 4 days ago | Listing first seen on site |

The data relating to real estate for sale on this display comes in part from the Internet Data Exchange program of the MLSListings™ MLS system. Real estate listings held by brokerage firms other than eXp Realty are marked with the Internet Data Exchange icon and detailed information about them includes the names of the listing brokers and listing agents. IDX information is provided exclusively for personal, non-commercial use, and may not be used for any purpose other than to identify prospective properties consumers may be interested in purchasing. Information is deemed reliable but not guaranteed. Copyright 2026, MLS Listings, Inc..
Last checked: 2026-11-09 07:02 PM UTC