Save
Ask
Tour
Hide
Share
$1,128,000
4 Days On Site

2262 Golden Crest Commons
SAN JOSE, CA 95125

For Sale|Single Family Residence|Active
3
Beds
2.5
Total Baths
2
Full Baths
1
Partial Bath
1,776
SqFt
$635
/SqFt
2004
Built
Subdivision:
Communications Hill
County:
Santa Clara
Listed by of David Lazzarini of Preferred Community Mgmt. (408) 930-6081
Call Now: 831-620-2117
Is this the listing for you? We can help make it yours.
831-620-2117
2262 Golden Crest Commons2262 Golden Crest Commons2262 Golden Crest Commons2262 Golden Crest Commons
Save
Ask
Tour
Hide
Share

Mortgage Calculator

Monthly Payment (Est.)

Enter an interest rate to see your estimated monthly payment.
Calculator powered by Showcase IDX, a Constellation1 Company. Copyright ©2026 Information is deemed reliable but not guaranteed.

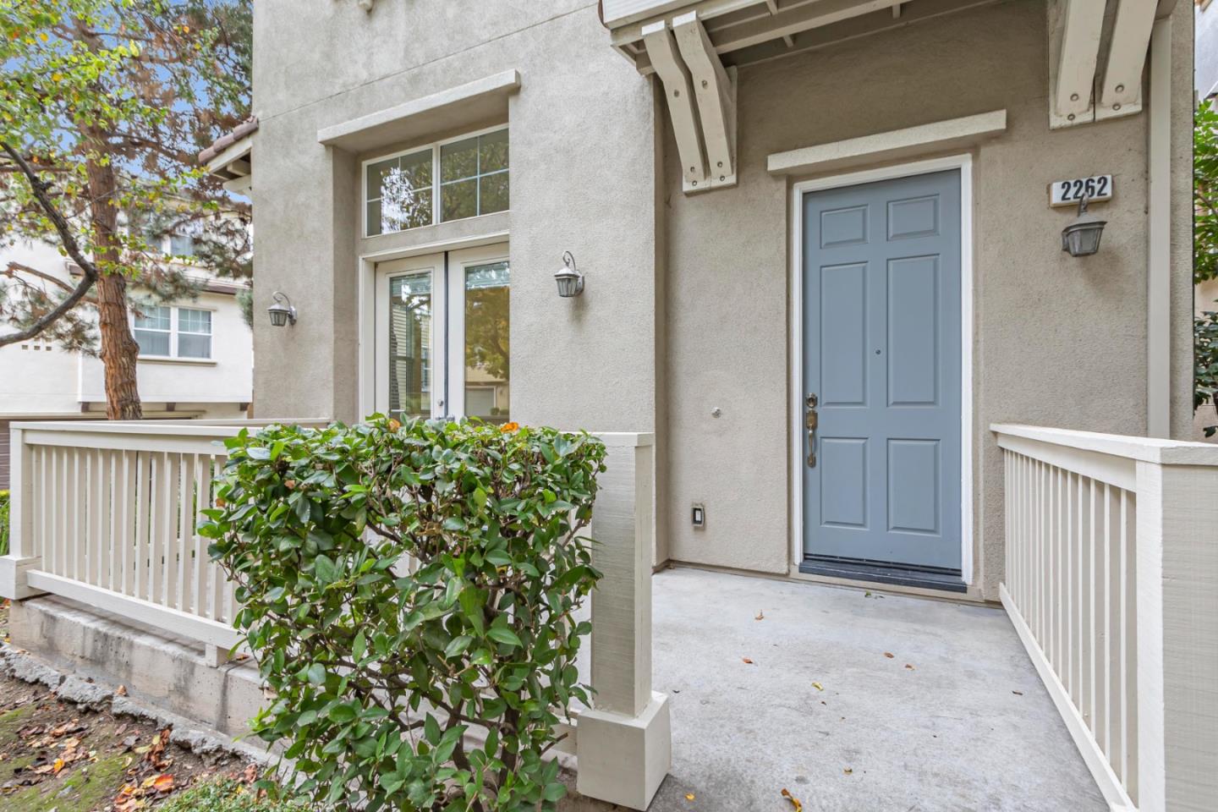
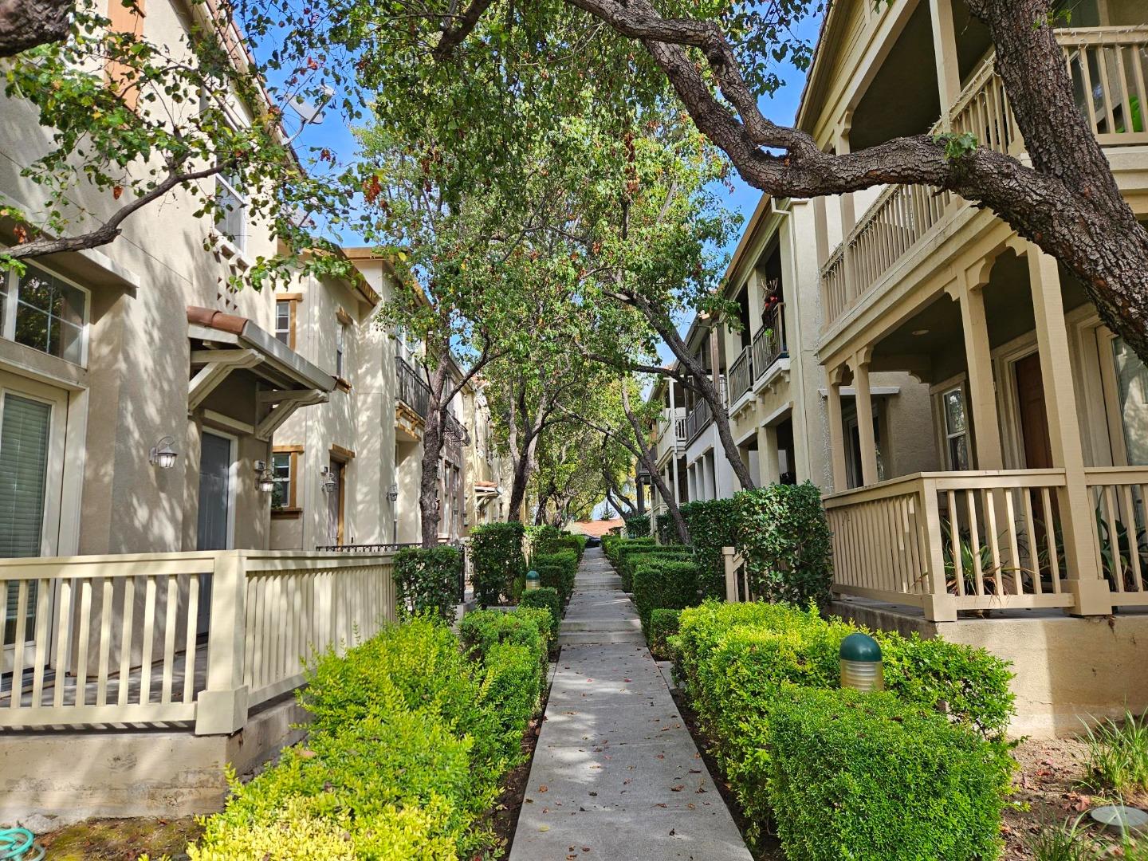
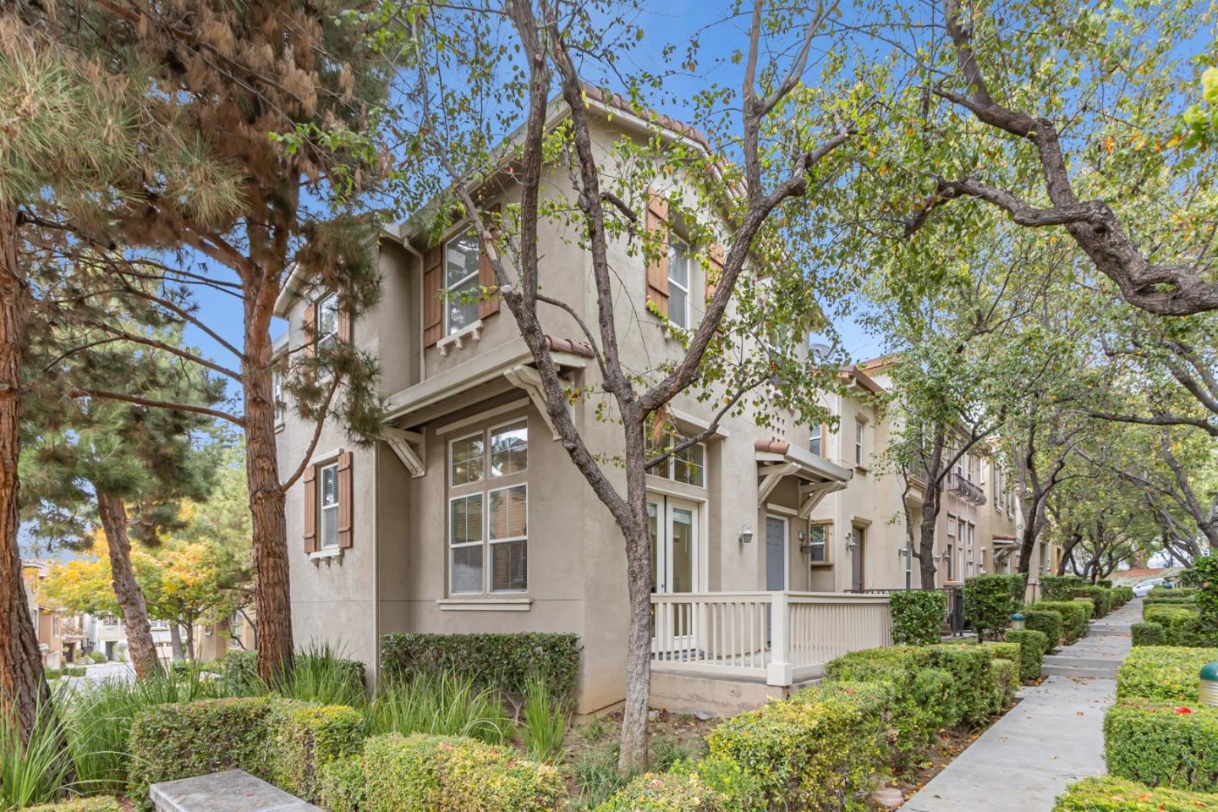
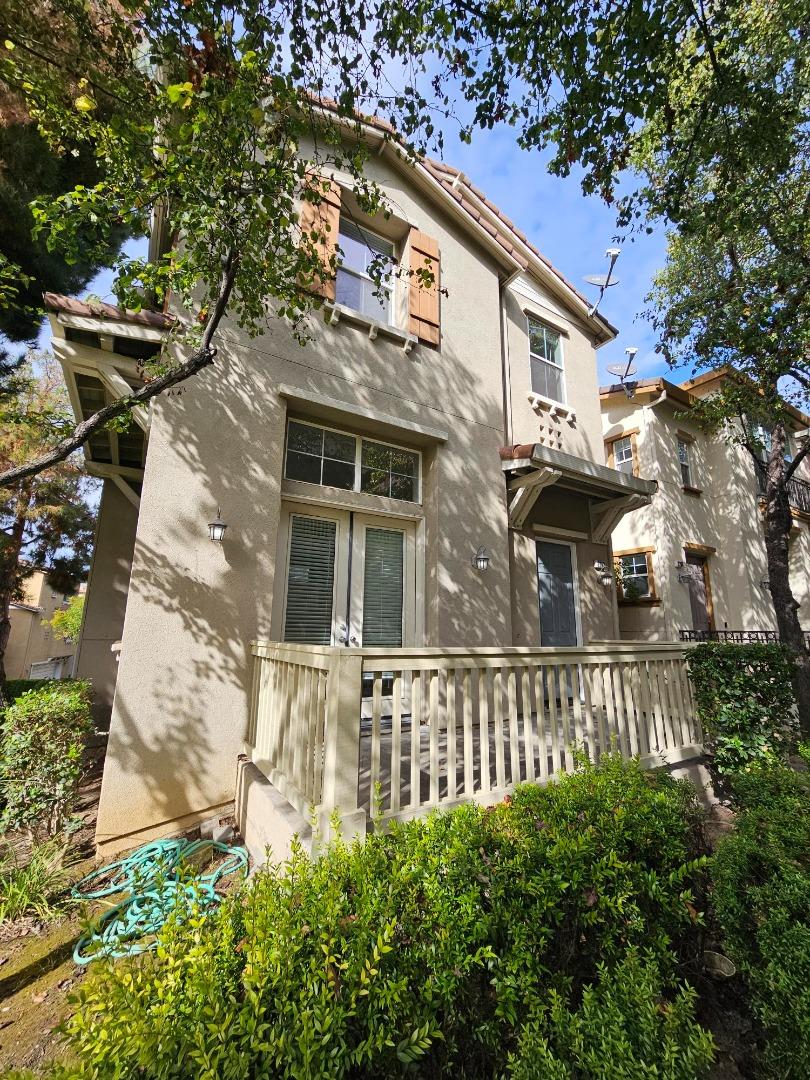
Golden opportunity in Communications Hill! Located in one of San Jose's premier hill communities, this light-filled 1,776 sq. ft. home features 3 bedrooms, 2.5 bathrooms, with a spacious primary suite that includes an ensuite bath, walk in closet and attached retreat. The kitchen boasts granite countertops, a gas cooktop, built-in oven range, refrigerator, microwave, dishwasher, garbage disposal, ice maker, and a hood over the range, with a breakfast bar forming a kitchen and family room combo that opens to a dining area. Flooring includes both carpet and laminate. The home has a gas-burning fireplace in the living room and double-pane windows for energy efficiency. Bathrooms feature double sinks, tile, and showers over tubs. Laundry with washer and dryer is located on the upper floor. Additional amenities include central forced air heating and cooling and high ceilings. Private attached 2 car garage with very large storage area. Quick access to hwys 87, 280 & 85, light rail and Caltrain; minutes to downtown Willow Glen, San Jose and Almaden; The Plant shopping center and Costco located nearby.

Save
Ask
Tour
Hide
Share
Listing Snapshot
Price 
$1,128,000
Days On Site 
4 Days
Bedrooms 
3
Inside Area (SqFt) 
1,776 sqft
Total Baths 
2.5
Full Baths 
2
Partial Baths 
1
Lot Size 
0.0354 Acres
Year Built 
2004
MLS Number 
ML82066716
Status 
Active
Property Tax 
N/A
HOA/Condo/Coop Fees 
$239 monthly
Sq Ft Source 
N/A
Friends & Family
Recent Activity
an hour agoListing updated with changes from the MLS
4 days agoListing first seen on site
General Features
Attached Garage 
Yes
Cross Street 
Azevedo Circle
Direction Faces 
Southeast
Disclosures 
Natural Hazard Disclosure
Foundation 
Concrete Perimeter
Garage 
Yes
Garage Spaces 
2
Number Of Stories 
2
Parking 
Attached
Property Sub Type 
Single Family Residence
Security 
Fire Sprinkler System
Sewer 
Public Sewer
SqFt Total 
1776
Utilities 
Natural Gas Available
Water Source 
Public
Zoning 
Residential
Interior Features
Appliances 
DisposalDishwasherIce MakerMicrowaveRefrigeratorGas CooktopRange HoodBuilt-In RangeWasher/Dryer
Cooling 
Central Air
Fireplace 
Yes
Fireplace Features 
Living RoomGas
Flooring 
CarpetLaminate
Heating 
Forced AirNatural GasCentral
Interior 
Eat-in KitchenWalk-In Closet(s)High CeilingsDouble Vanity
Laundry Features 
Upper Level
Save
Ask
Tour
Hide
Share
Exterior Features
Construction Details 
FrameStucco
Exterior 
Balcony
Fencing 
None
Patio And Porch 
Patio
Pool Features 
None
Roof 
Tile
Community Features
Association Fee 
$239.0
Association Fee Frequency 
Monthly
School District 
East Side Union High
Schools
School District
East Side Union High
Elementary School
George Shirakawa Elementary
Middle School
Unknown
High School
Yerba Buena High
Listed by of David Lazzarini of Preferred Community Mgmt. (408) 930-6081


The data relating to real estate for sale on this display comes in part from the Internet Data Exchange program of the MLSListings™ MLS system. Real estate listings held by brokerage firms other than eXp Realty are marked with the Internet Data Exchange icon and detailed information about them includes the names of the listing brokers and listing agents. IDX information is provided exclusively for personal, non-commercial use, and may not be used for any purpose other than to identify prospective properties consumers may be interested in purchasing. Information is deemed reliable but not guaranteed. Copyright 2026, MLS Listings, Inc..
Last checked: 2026-11-09 07:02 PM UTC

Neighborhood & Commute
Source: Walkscore
Disclosure: Community information and market data powered by Constellation Data Labs. Information is deemed reliable but not guaranteed.
Save
Ask
Tour
Hide
Share