Save
Ask
Tour
Hide
Share
$2,350,000
4 Days On Site

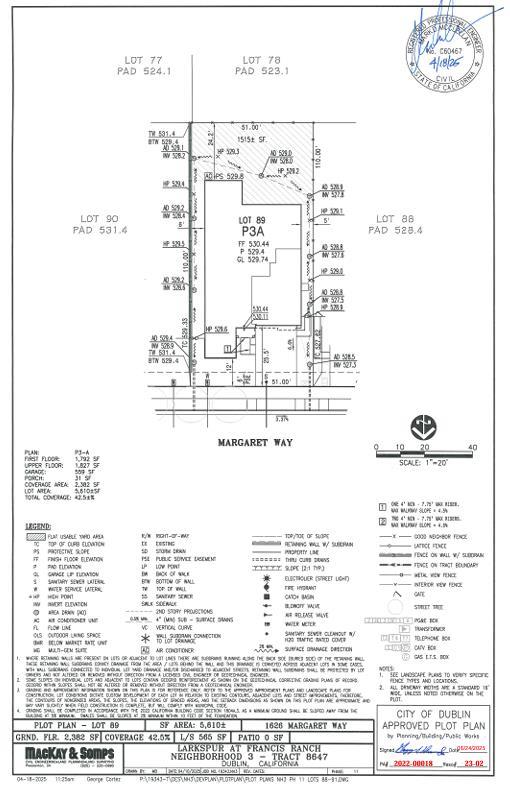
1626 Margaret Way
DUBLIN, CA 94568

For Sale|Single Family Residence|Active
4
Beds
3.5
Total Baths
3
Full Baths
1
Partial Bath
3,611
SqFt
$651
/SqFt
2026
Built
Subdivision:
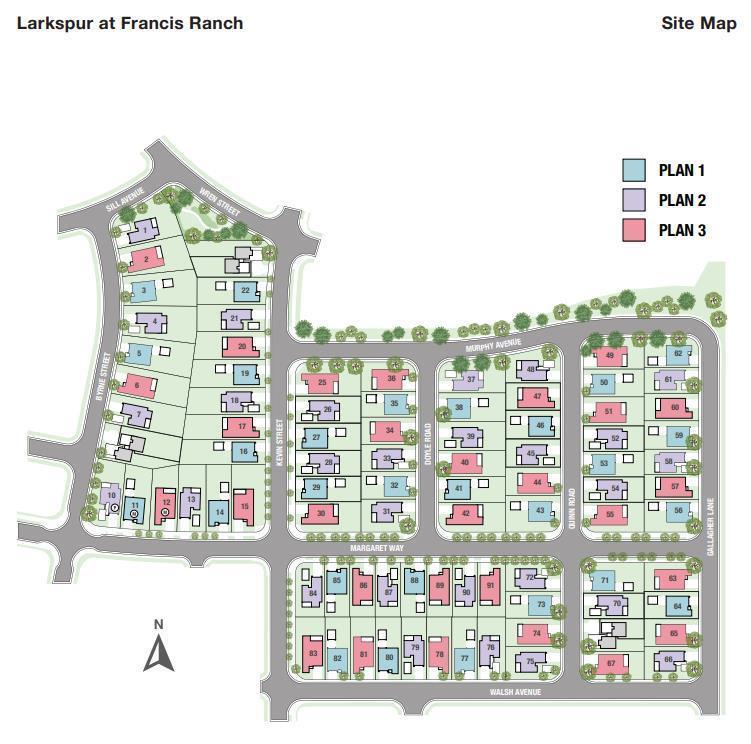
Larkspur at Francis Ranch
County:
Alameda
Listed by of Veronica Roberson of Taylor Morrison Services Inc (855) 571-8014
Call Now: 831-620-2117
Is this the listing for you? We can help make it yours.
831-620-2117
1626 Margaret Way1626 Margaret Way1626 Margaret Way1626 Margaret Way
Save
Ask
Tour
Hide
Share

Mortgage Calculator

Monthly Payment (Est.)

Enter an interest rate to see your estimated monthly payment.
Calculator powered by Showcase IDX, a Constellation1 Company. Copyright ©2026 Information is deemed reliable but not guaranteed.

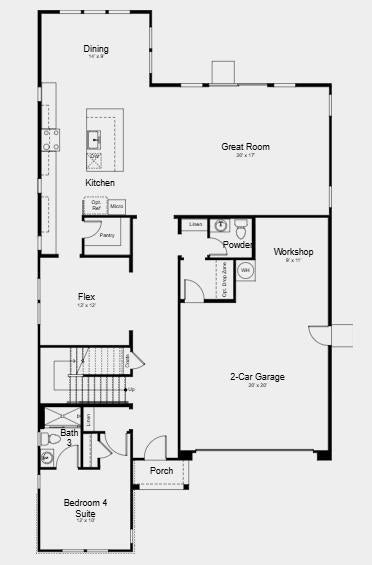
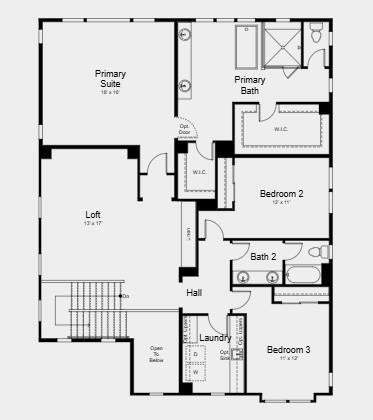
What's Special: Flat Lot | Close to Park | 2nd Floor Laundry Room | 3 Full Baths. New Construction - Ready Now! Built by America's Most Trusted Home Builder. Welcome to the Plan 3 at 1626 Margaret Way in Larkspur at Francis Ranch! A beautifully crafted home where soft natural light and thoughtfully designed spaces create a warm and welcoming retreat. The open great room flows seamlessly into the kitchen and dining area, perfect for cozy mornings and effortless entertaining. A versatile flex room and a private first floor bedroom suite offer comfort and flexibility for guests or a home office. Upstairs, the primary suite feels serene and spacious, complete with a generous walk-in closet and a spa-inspired bath. A bright loft and two additional bedrooms provide room to relax, gather, and unwind. With a charming porch, dedicated laundry, and a two-car garage with workshop space, every detail feels both practical and inviting. This community puts the best of the Bay Area within easy reach freeways, BART, shopping, parks, and endless local adventures. Additional Highlights Include: Pendant lights over kitchen island, interior door at primary bed to bath, and sink at laundry. MLS#ML82066691

Save
Ask
Tour
Hide
Share
Listing Snapshot
Price 
$2,350,000
Days On Site 
4 Days
Bedrooms 
4
Inside Area (SqFt) 
3,611 sqft
Total Baths 
3.5
Full Baths 
3
Partial Baths 
1
Lot Size 
0.1389 Acres
Year Built 
2026
MLS Number 
ML82066691
Status 
Active
Property Tax 
N/A
HOA/Condo/Coop Fees 
$115 monthly
Sq Ft Source 
N/A
Friends & Family
Recent Activity
4 days agoListing updated with changes from the MLS
4 days agoListing first seen on site
General Features
Acres 
0.1389
Attached Garage 
Yes
Cross Street 
Doyle
Direction Faces 
North
Disclosures 
NHDS Report
Garage 
Yes
Garage Spaces 
2
Number Of Stories 
2
Parking 
Attached
Pets 
Breed Restrictions
Property Condition 
New Construction
Property Sub Type 
Single Family Residence
Sewer 
Public Sewer
SqFt Total 
3611
Style 
Farm House
Water Source 
Public
Zoning 
Residential
Interior Features
Appliances 
DisposalDishwasherMicrowaveElectric CooktopRange HoodPlumbed For Ice MakerElectric Oven
Cooling 
Central Air
Electric 
220 Volts in Laundry
Flooring 
TileWood
Heating 
Forced AirCentral
Interior 
Eat-in KitchenPantryWalk-In Closet(s)High CeilingsDouble VanityKitchen Island
Laundry Features 
Upper Level
Save
Ask
Tour
Hide
Share
Exterior Features
Lot Features 
Back Yard
Other Structures 
Workshop
Pool Features 
None
Roof 
Composition
Community Features
Association Amenities 
Electricity
Association Fee 
$115.0
Association Fee Frequency 
Monthly
School District 
Dublin Unified
Schools
School District
Dublin Unified
Elementary School
Unknown
Middle School
Unknown
High School
Unknown
Listed by of Veronica Roberson of Taylor Morrison Services Inc (855) 571-8014


The data relating to real estate for sale on this display comes in part from the Internet Data Exchange program of the MLSListings™ MLS system. Real estate listings held by brokerage firms other than eXp Realty are marked with the Internet Data Exchange icon and detailed information about them includes the names of the listing brokers and listing agents. IDX information is provided exclusively for personal, non-commercial use, and may not be used for any purpose other than to identify prospective properties consumers may be interested in purchasing. Information is deemed reliable but not guaranteed. Copyright 2026, MLS Listings, Inc..
Last checked: 2026-11-09 07:12 PM UTC

Neighborhood & Commute
Source: Walkscore
Disclosure: Community information and market data powered by Constellation Data Labs. Information is deemed reliable but not guaranteed.
Save
Ask
Tour
Hide
Share