Save
Ask
Tour
Hide
Share
$1,288,000
4 Days On Site

274 Los Palmos
San Jose, CA 95119

For Sale|Single Family Residence|Active
4
Beds
2
Total Baths
2
Full Baths
1,516
SqFt
$850
/SqFt
1970
Built
County:
Santa Clara
Listed by of Lilly Luo of Maxreal (650) 740-6339
Call Now: 831-620-2117
Is this the listing for you? We can help make it yours.
831-620-2117
274 Los Palmos274 Los Palmos274 Los Palmos274 Los Palmos
Save
Ask
Tour
Hide
Share

Mortgage Calculator

Monthly Payment (Est.)

Enter an interest rate to see your estimated monthly payment.
Calculator powered by Showcase IDX, a Constellation1 Company. Copyright ©2026 Information is deemed reliable but not guaranteed.

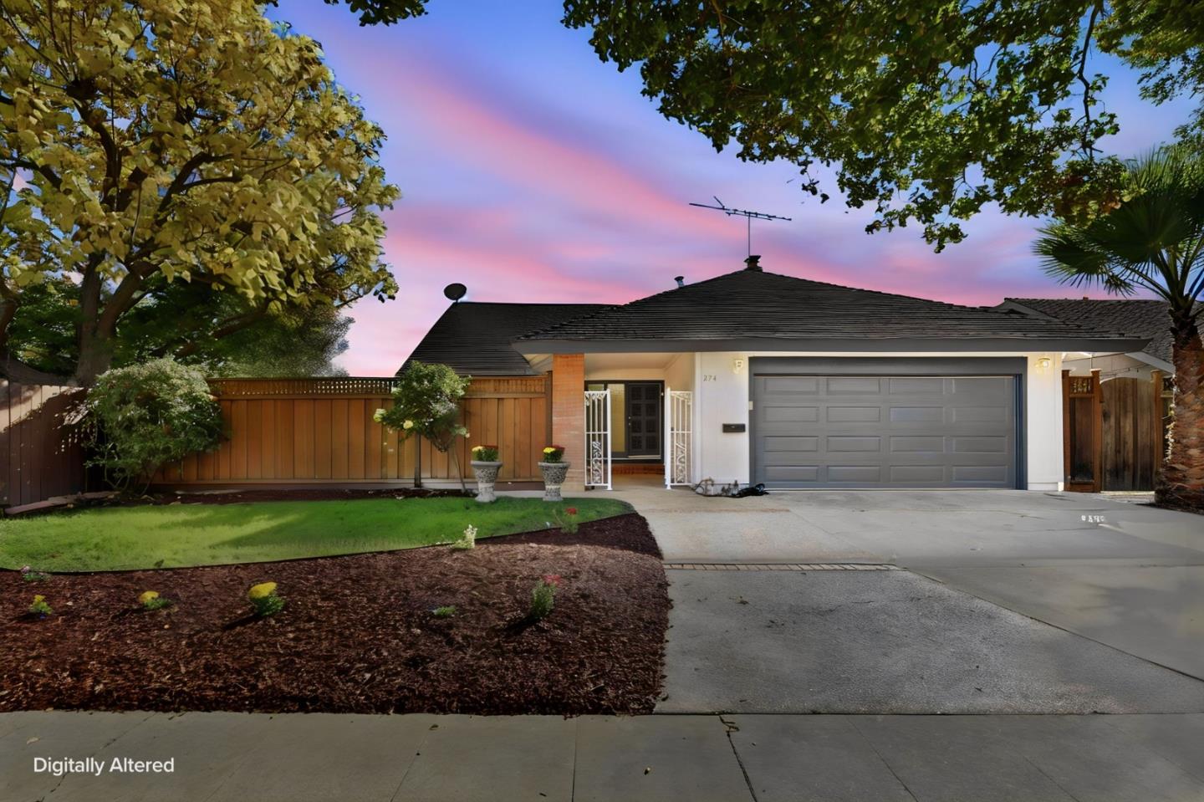
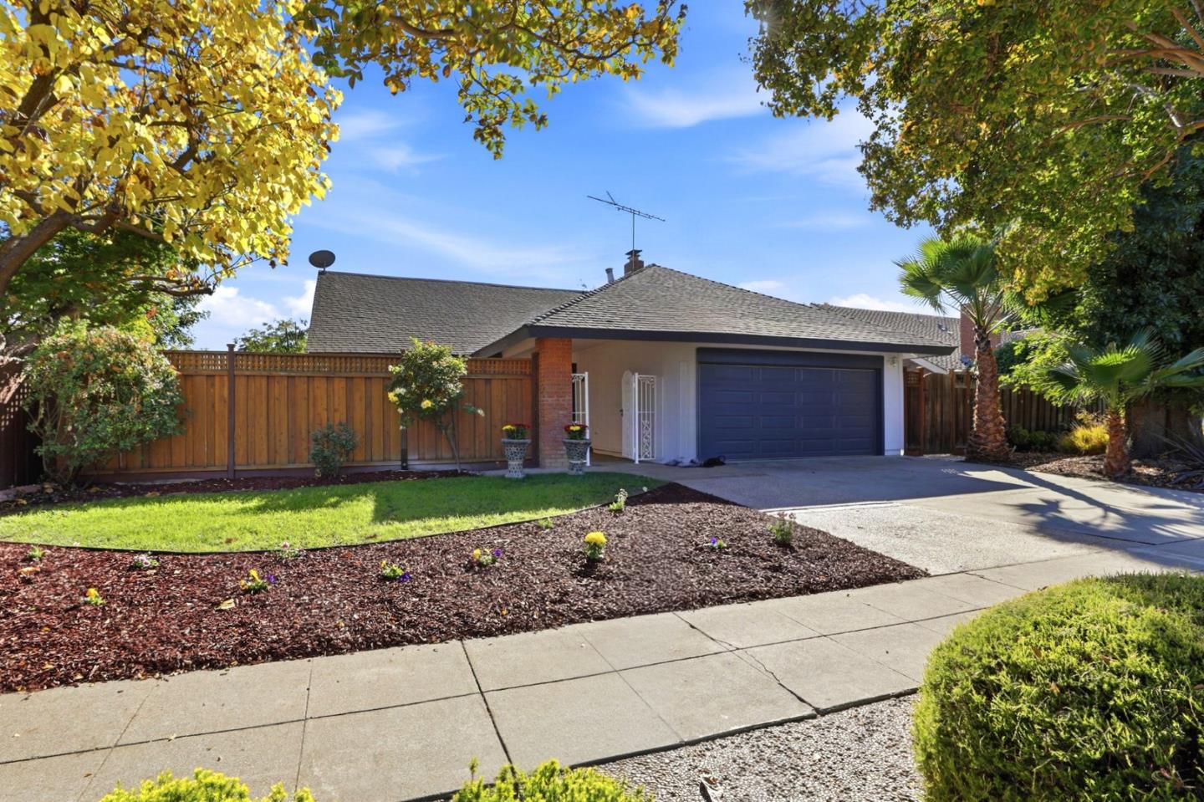
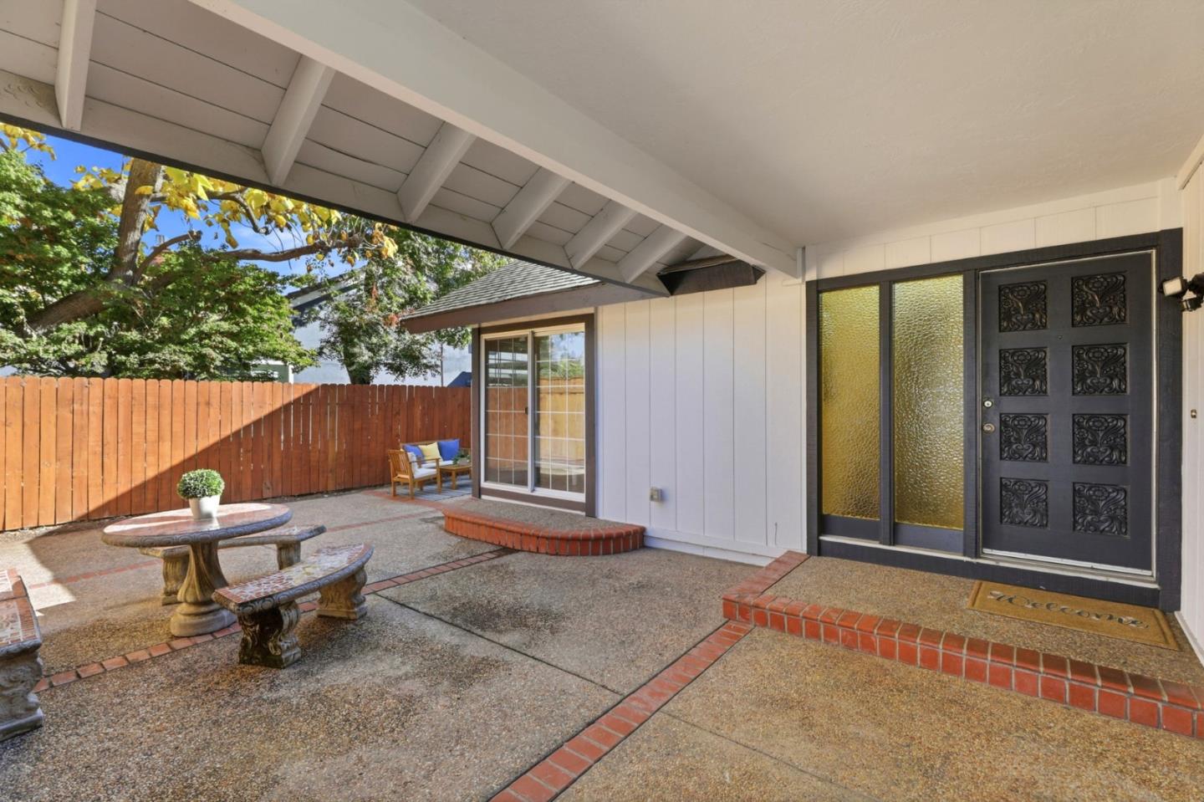
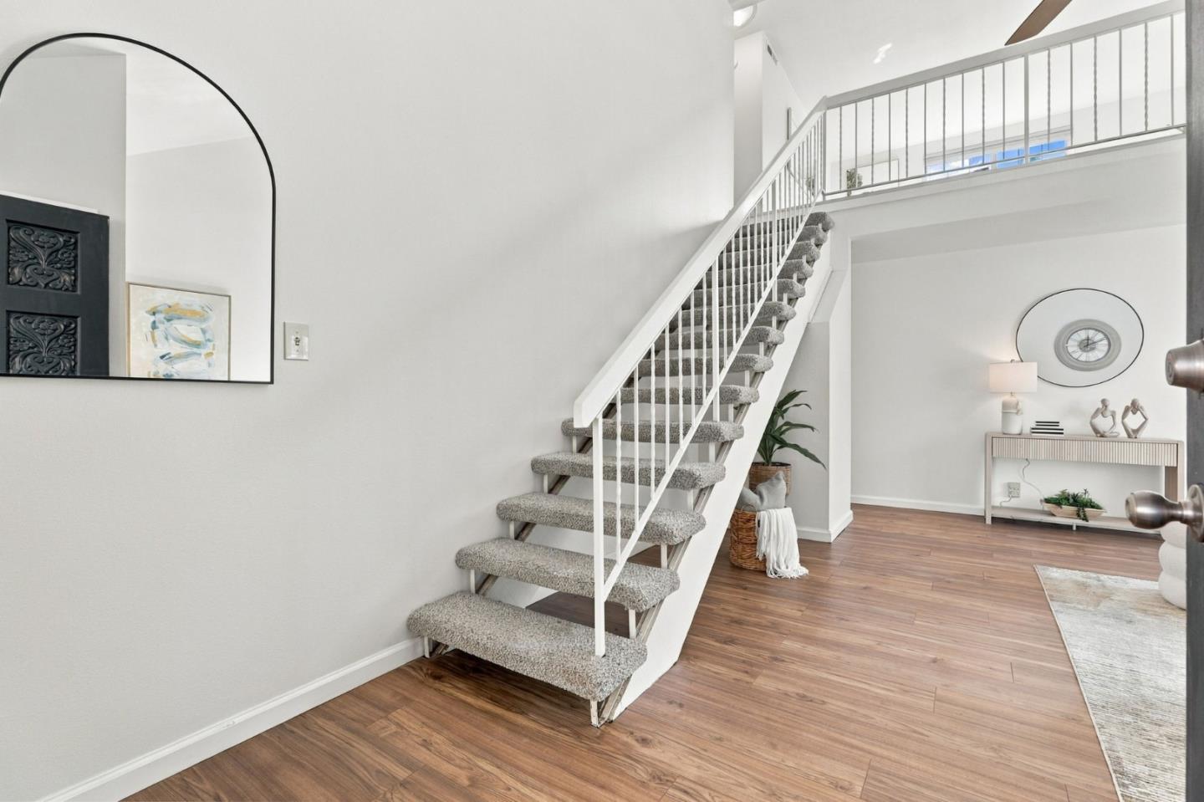
**Welcome to this beautifully renovated home in one of San Joses most sought-after neighborhoods. ** Fresh landscaping creates inviting curb appeal from the moment you arrive. **Gated front yard provides the most privacy and perfect for tea/coffee times for relaxation. **Step inside to a bright, open living space featuring new flooring and high vaulted ceilings. **The brand-new kitchen has been thoughtfully updated throughout with elegant French grey cabinets and quartz countertops and backsplashes, along with dining area, making it perfect for everyday living and entertaining. **The home features three spacious bedrooms, including a primary master suite with a versatile bonus room perfect for home office, playroom, gym, or additional living space. ** Elegantly upgraded with central A/C and furnace, washer/dryer, recently painted interiorly and epoxy the garage flooring **The spacious backyard offers plenty of room to entertain, relax, or enjoy the California sunshine. **Fantastic neighborhood, close to all amenities, shops, restaurants, Kaiser, freeways. Membership to Rancho Santa Teresa Swim and Racquet club comes with this beautiful home.

Save
Ask
Tour
Hide
Share
Listing Snapshot
Price 
$1,288,000
Days On Site 
4 Days
Bedrooms 
4
Inside Area (SqFt) 
1,516 sqft
Total Baths 
2
Full Baths 
2
Partial Baths 
N/A
Lot Size 
0.1377 Acres
Year Built 
1970
MLS Number 
ML82066672
Status 
Active
Property Tax 
N/A
HOA/Condo/Coop Fees 
$50 monthly
Sq Ft Source 
N/A
Friends & Family
Recent Activity
2 hours agoListing updated with changes from the MLS
4 days agoListing first seen on site
General Features
Acres 
0.1377
Attached Garage 
Yes
Cross Street 
Santa Teresa Blvd
Direction Faces 
North
Disclosures 
https://hlm.homelight.com/link/274-Los-Palmos-Way-6foz2c0p
Garage 
Yes
Garage Spaces 
2
Number Of Stories 
2
Parking 
Attached
Property Sub Type 
Single Family Residence
Sewer 
Public Sewer
SqFt Total 
1516
Water Source 
Public
Zoning 
R1-8
Interior Features
Appliances 
DisposalDishwasherRange HoodRangeElectric RangeWasher/Dryer
Basement 
Crawl Space
Cooling 
Ceiling Fan(s)Central Air
Flooring 
LaminateTile
Heating 
Forced AirNatural GasCentral
Interior 
Eat-in KitchenVaulted Ceiling(s)Pantry
Laundry Features 
In Garage
Save
Ask
Tour
Hide
Share
Exterior Features
Construction Details 
FrameStucco
Exterior 
Storage
Fencing 
Fenced
Lot Features 
Back Yard
Other Structures 
Storage
Pool Features 
None
Roof 
Composition
Community Features
Association Amenities 
PoolRecreation Facilities
Association Fee 
$50.0
Association Fee Frequency 
Monthly
School District 
East Side Union High
Schools
School District
East Side Union High
Elementary School
Santa Teresa Elementary
Middle School
Bernal Intermediate
High School
Santa Teresa High
Listed by of Lilly Luo of Maxreal (650) 740-6339


The data relating to real estate for sale on this display comes in part from the Internet Data Exchange program of the MLSListings™ MLS system. Real estate listings held by brokerage firms other than eXp Realty are marked with the Internet Data Exchange icon and detailed information about them includes the names of the listing brokers and listing agents. IDX information is provided exclusively for personal, non-commercial use, and may not be used for any purpose other than to identify prospective properties consumers may be interested in purchasing. Information is deemed reliable but not guaranteed. Copyright 2026, MLS Listings, Inc..
Last checked: 2026-11-09 07:20 PM UTC

Neighborhood & Commute
Source: Walkscore
Disclosure: Community information and market data powered by Constellation Data Labs. Information is deemed reliable but not guaranteed.
Save
Ask
Tour
Hide
Share