Save
Ask
Tour
Hide
Share
$3,145,000
4 Days On Site

11935 Saddle Road
Monterey, CA 93940

For Sale|Single Family Residence|Active
5
Beds
4.5
Total Baths
4
Full Baths
1
Partial Bath
5,118
SqFt
$614
/SqFt
2001
Built
Subdivision:
Bay Ridge
County:
Monterey
Listed by of Mike Meza of Sotheby's International Realty (831) 578-4601
Call Now: 831-620-2117
Is this the listing for you? We can help make it yours.
831-620-2117
11935 Saddle Road11935 Saddle Road11935 Saddle Road11935 Saddle Road
Save
Ask
Tour
Hide
Share

Mortgage Calculator

Monthly Payment (Est.)

Enter an interest rate to see your estimated monthly payment.
Calculator powered by Showcase IDX, a Constellation1 Company. Copyright ©2026 Information is deemed reliable but not guaranteed.

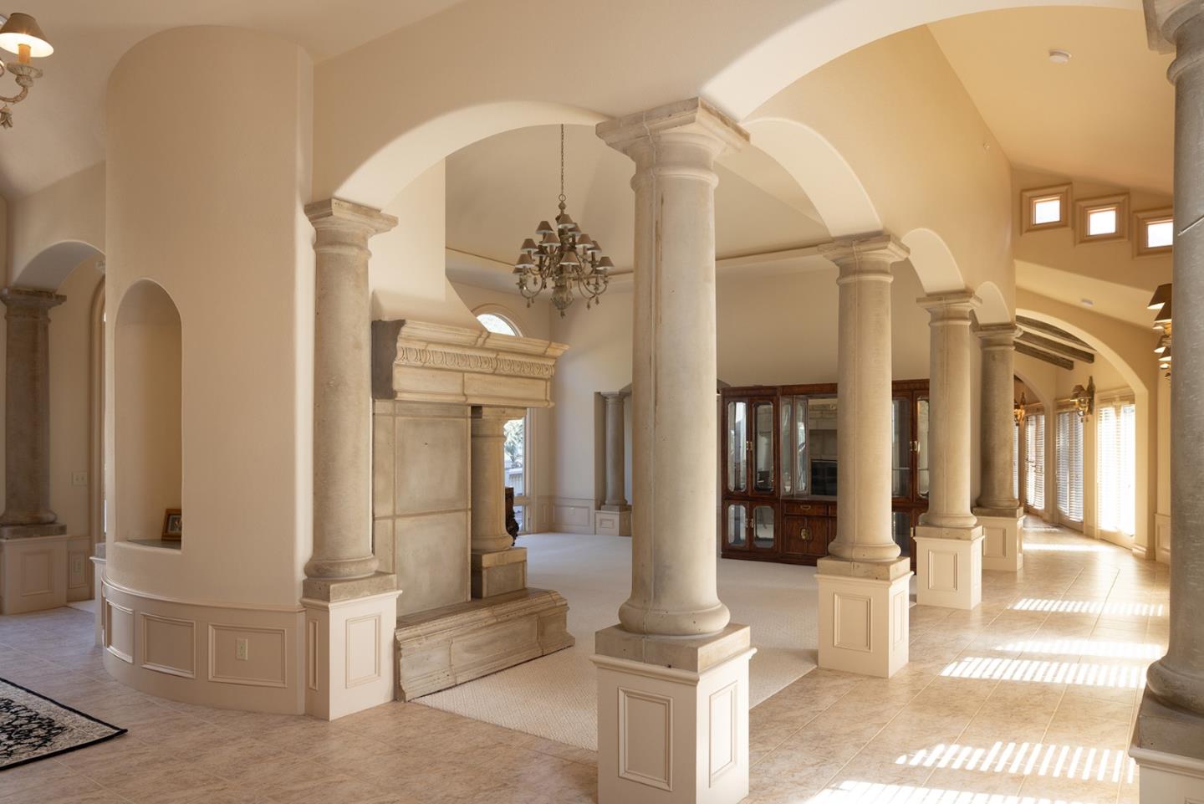
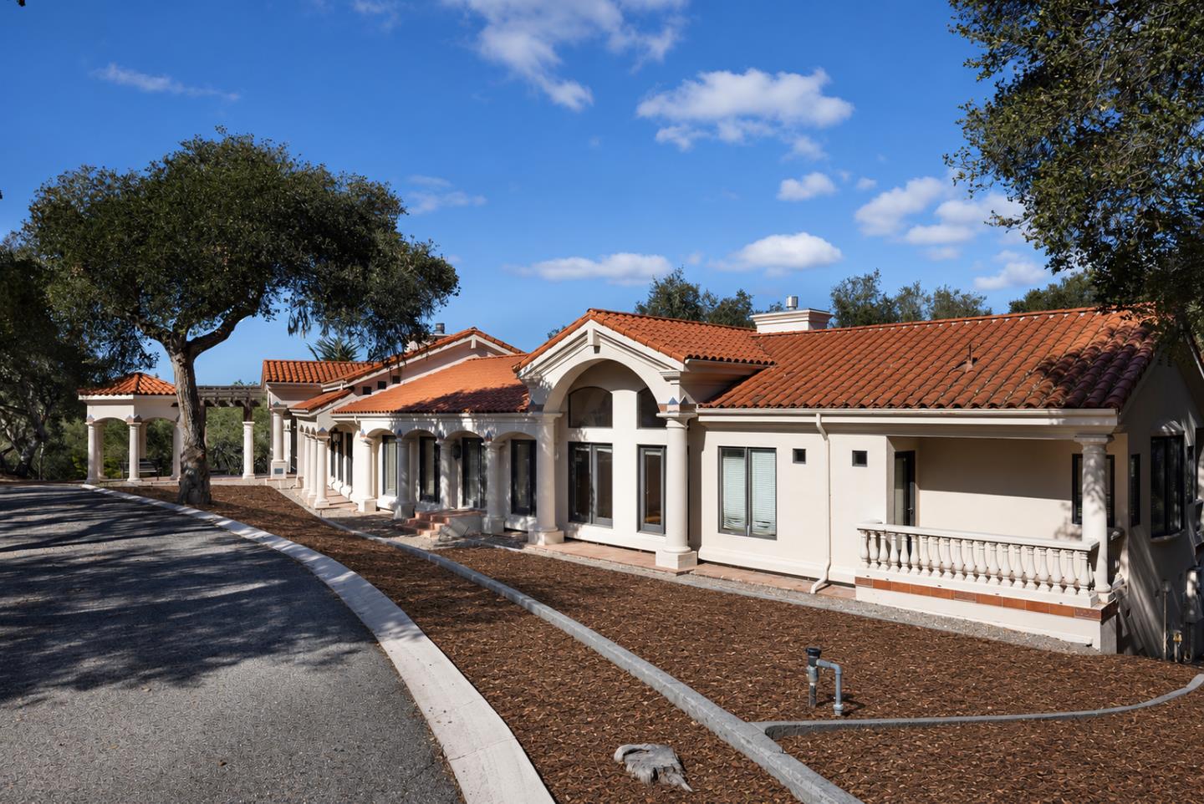
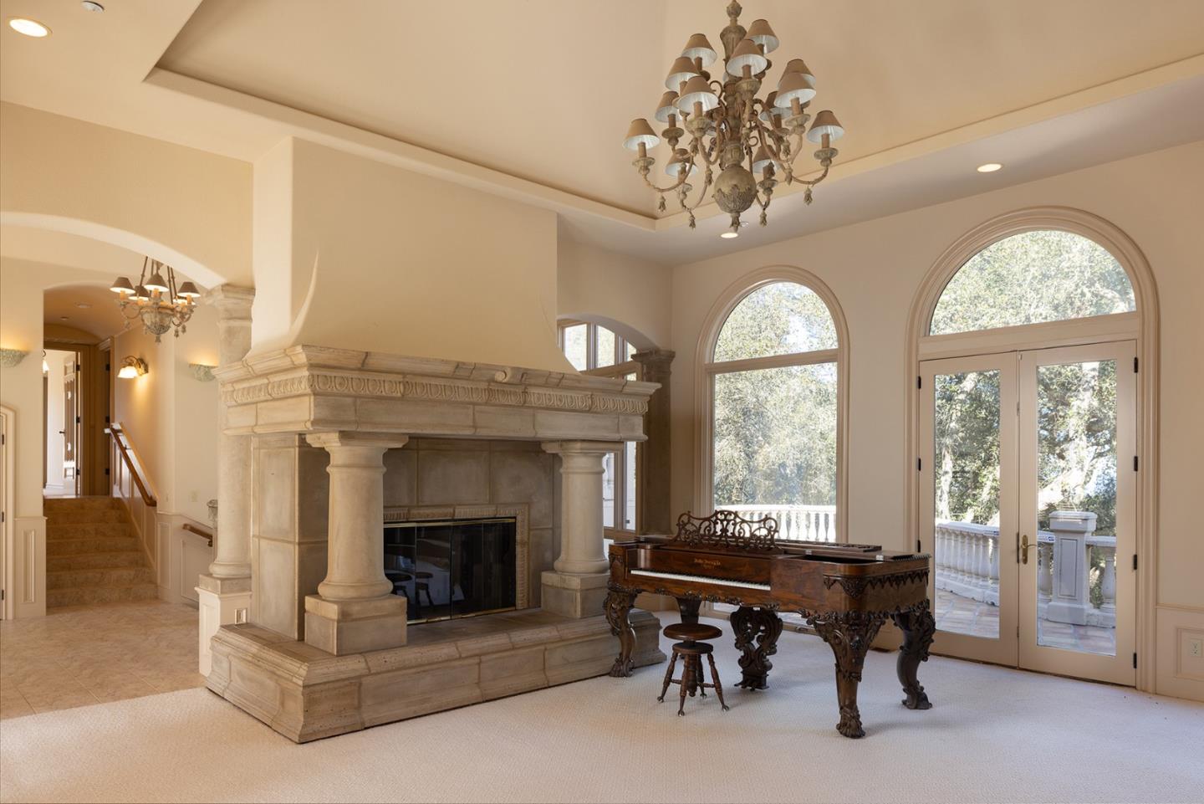
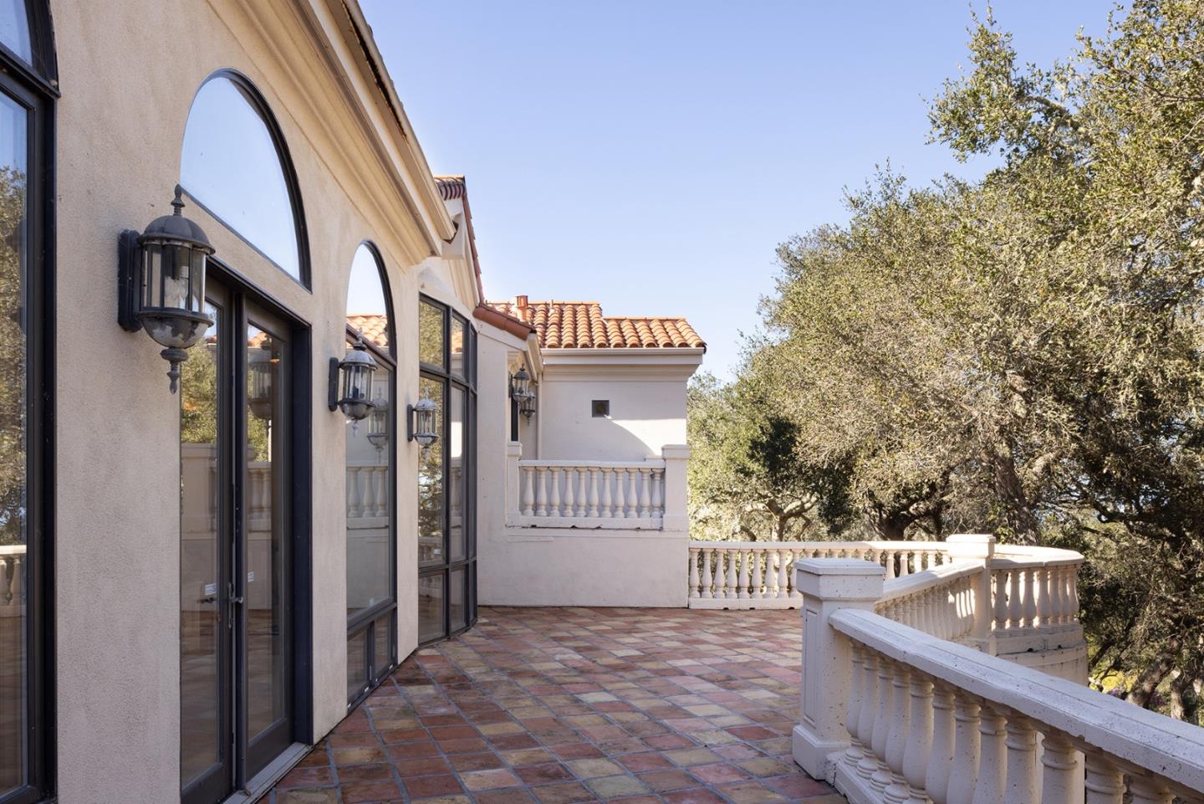
Behind the gates of Bay Ridge, this Mediterranean estate rests on 1.58 acres of mature oaks off the Highway 68 corridor. A columned portico opens to a barrel-vaulted foyer and a sweeping colonnade of cast stone columns and arches. The living room centers on a carved cast stone fireplace beneath a tray ceiling, with arched windows and French doors to a balustraded terrace. The family room adds hardwood floors, a coffered ceiling and a second fireplace, and a cherry-paneled library with a beamed ceiling makes a quiet office. The kitchen offers cherry cabinetry, granite counters, an island, a skylight and double wall ovens. The primary bath features a barrel-vaulted ceiling, soaking tub and dual vanities. Approximately 5,118 sq ft with 5 bedrooms and 4.5 baths, filtered bay and valley views through the oaks, minutes to Monterey and Carmel. Select photos digitally enhanced; unaltered originals available.

Save
Ask
Tour
Hide
Share
Listing Snapshot
Price 
$3,145,000
Days On Site 
4 Days
Bedrooms 
5
Inside Area (SqFt) 
5,118 sqft
Total Baths 
4.5
Full Baths 
4
Partial Baths 
1
Lot Size 
1.58 Acres
Year Built 
2001
MLS Number 
ML82066666
Status 
Active
Property Tax 
N/A
HOA/Condo/Coop Fees 
$240 monthly
Sq Ft Source 
N/A
Friends & Family
Recent Activity
2 hours agoListing updated with changes from the MLS
4 days agoListing first seen on site
General Features
Acres 
1.58
Attached Garage 
Yes
Cross Street 
Hidden Hills Rd.
Disclosures 
NHDS Report
Foundation 
Concrete Perimeter
Garage 
Yes
Garage Spaces 
3
Number Of Stories 
1
Parking 
Off StreetAttachedDrive ThroughGarage Door Opener
Pets 
Yes
Property Sub Type 
Single Family Residence
Security 
Fire Sprinkler SystemGated with GuardSecurity Gate
Sewer 
Septic Tank
SqFt Total 
5118
Style 
Mediterranean
Utilities 
Propane
Water Source 
Private
Zoning 
R1
Interior Features
Appliances 
Ice MakerDishwasherMicrowaveExhaust FanRefrigeratorTrash CompactorGas CooktopRangeWasher/Dryer
Basement 
Crawl Space
Electric 
220 Volts in Kitchen220 Volts in Laundry
Fireplace 
Yes
Fireplace Features 
Family RoomGas StarterLiving RoomWood Burning
Fireplaces 
2
Flooring 
MarbleCarpetHardwood
Heating 
Forced AirNatural GasCentral
Interior 
Breakfast BarVaulted Ceiling(s)PantryMaster DownstairsCentral VacuumWalk-In Closet(s)Double VanityKitchen Island
Laundry Features 
Laundry RoomInsideGas Dryer Hookup
Window Features 
Bay Window(s)
Save
Ask
Tour
Hide
Share
Exterior Features
Construction Details 
Frame
Exterior 
Balcony
Fencing 
None
Lot Features 
SlopedViewsSloped DownBack Yard
Patio And Porch 
Patio
Pool Features 
None
Roof 
Tile
View 
BayForestGardenPark/Greenbelt
Waterview 
BayForestGardenPark/Greenbelt
Windows/Doors 
Bay Window(s)
Community Features
Association Amenities 
Security
Association Fee 
$240.0
Association Fee Frequency 
Monthly
School District 
Salinas Union High
Schools
School District
Salinas Union High
Elementary School
Unknown
Middle School
Unknown
High School
Unknown
Listed by of Mike Meza of Sotheby's International Realty (831) 578-4601


The data relating to real estate for sale on this display comes in part from the Internet Data Exchange program of the MLSListings™ MLS system. Real estate listings held by brokerage firms other than eXp Realty are marked with the Internet Data Exchange icon and detailed information about them includes the names of the listing brokers and listing agents. IDX information is provided exclusively for personal, non-commercial use, and may not be used for any purpose other than to identify prospective properties consumers may be interested in purchasing. Information is deemed reliable but not guaranteed. Copyright 2026, MLS Listings, Inc..
Last checked: 2026-11-09 07:20 PM UTC

Neighborhood & Commute
Source: Walkscore
Disclosure: Community information and market data powered by Constellation Data Labs. Information is deemed reliable but not guaranteed.
Save
Ask
Tour
Hide
Share