Save
Ask
Tour
Hide
Share
$19,988,000
4 Days On Site

900 University Avenue
PALO ALTO, CA 94301

For Sale|Single Family Residence|Active
5
Beds
6.5
Total Baths
6
Full Baths
1
Partial Bath
7,794
SqFt
$2,565
/SqFt
1904
Built
County:
Santa Clara
Listed by of DeLeon Team of Deleon Realty (650) 300-0888
Call Now: 831-620-2117
Is this the listing for you? We can help make it yours.
831-620-2117
900 University Avenue900 University Avenue900 University Avenue900 University Avenue
Save
Ask
Tour
Hide
Share

Mortgage Calculator

Monthly Payment (Est.)

Enter an interest rate to see your estimated monthly payment.
Calculator powered by Showcase IDX, a Constellation1 Company. Copyright ©2026 Information is deemed reliable but not guaranteed.

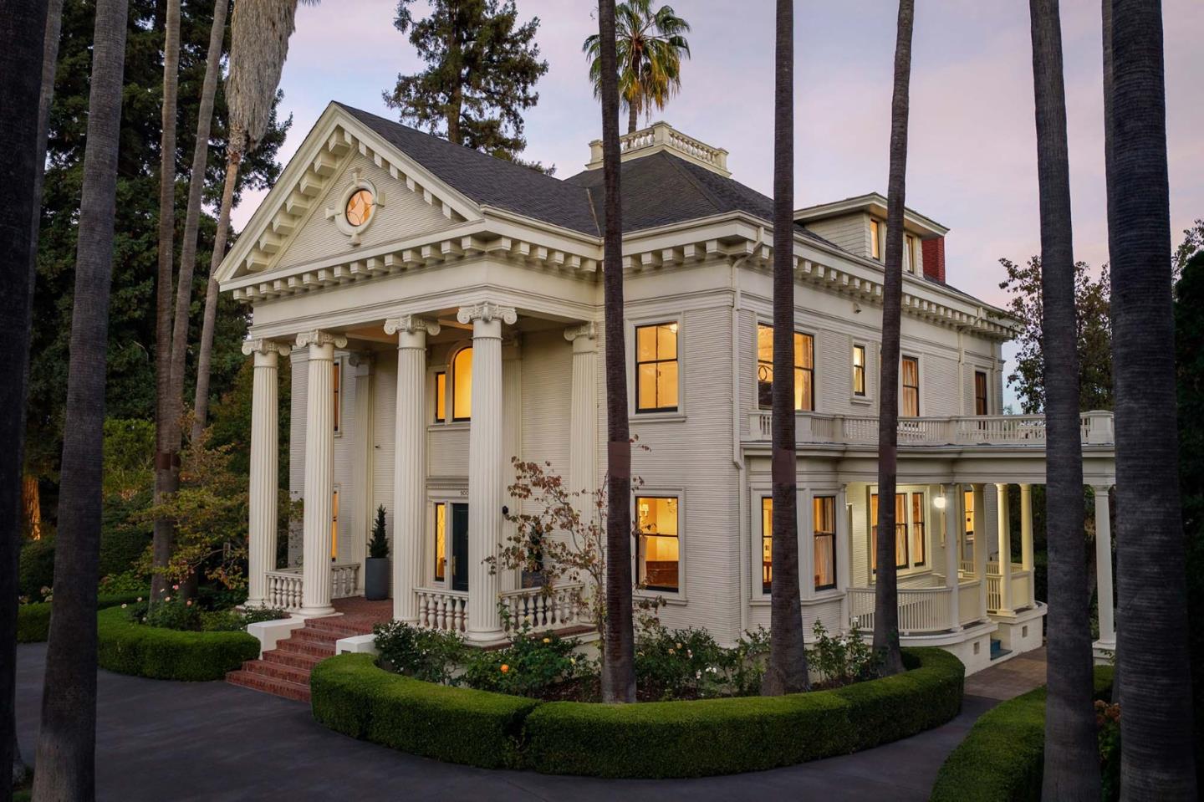
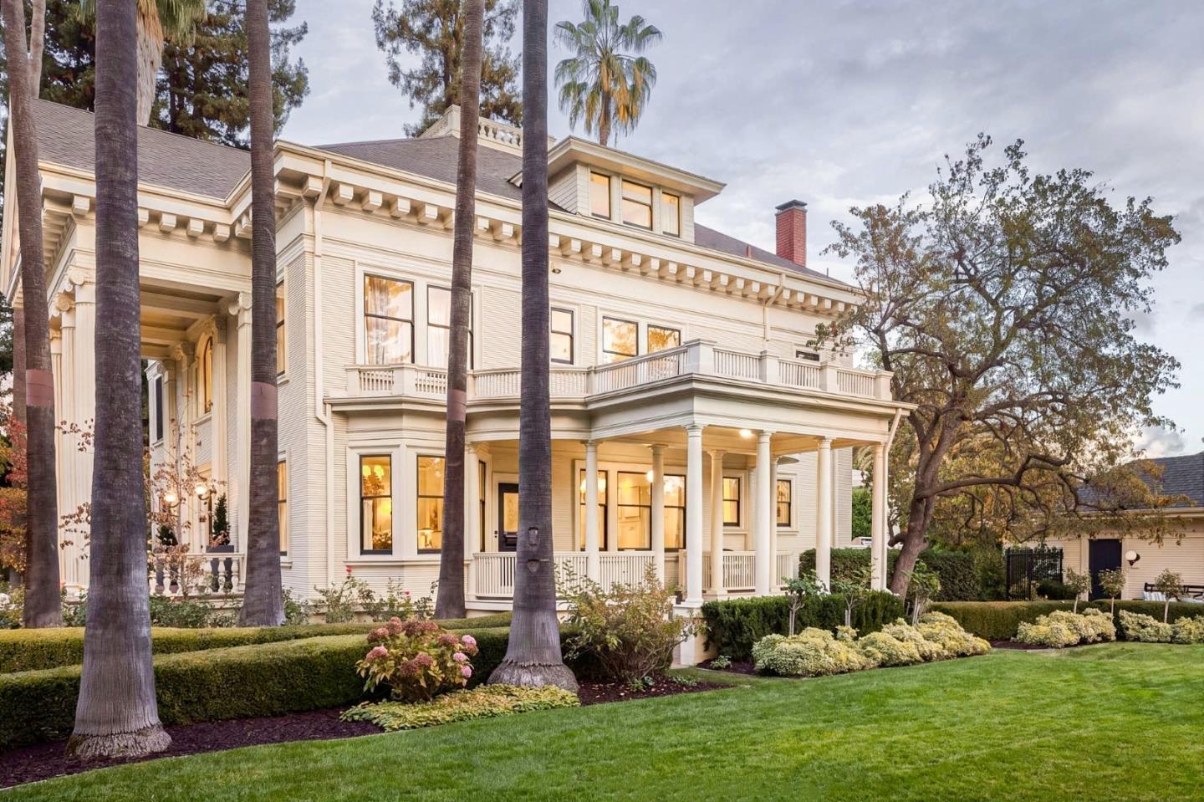
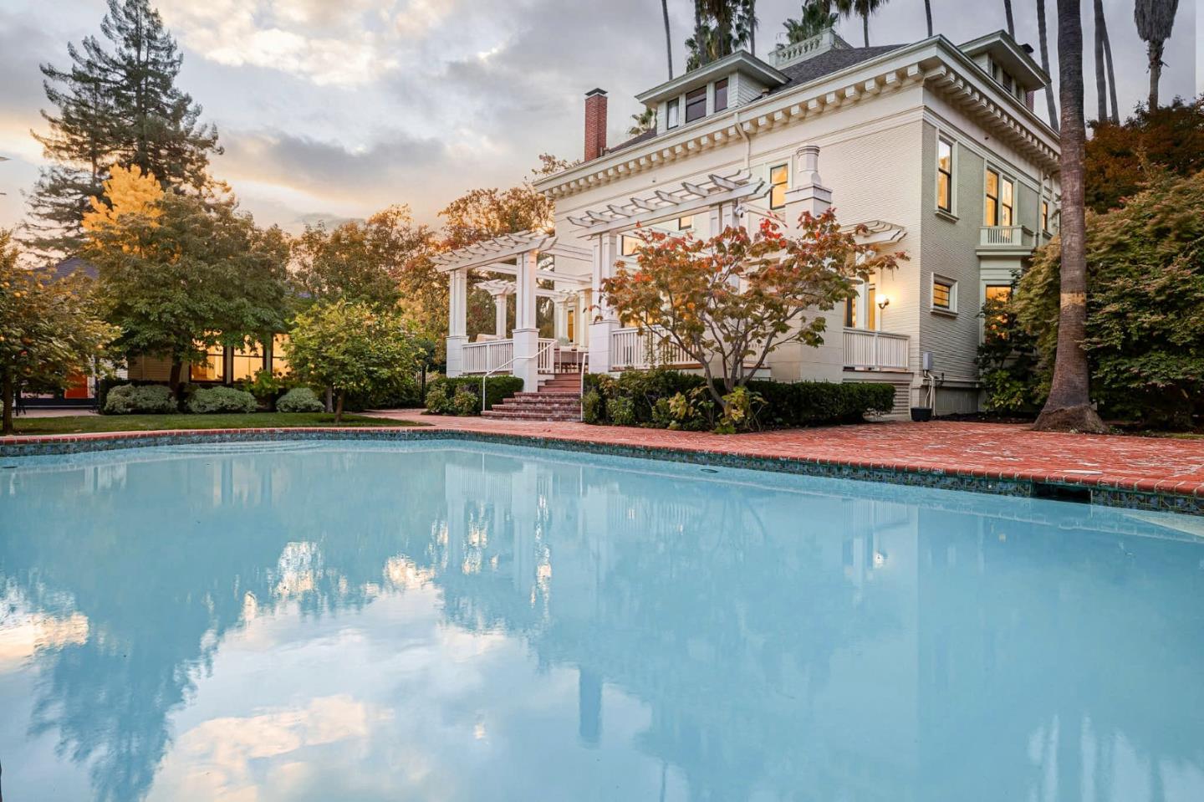
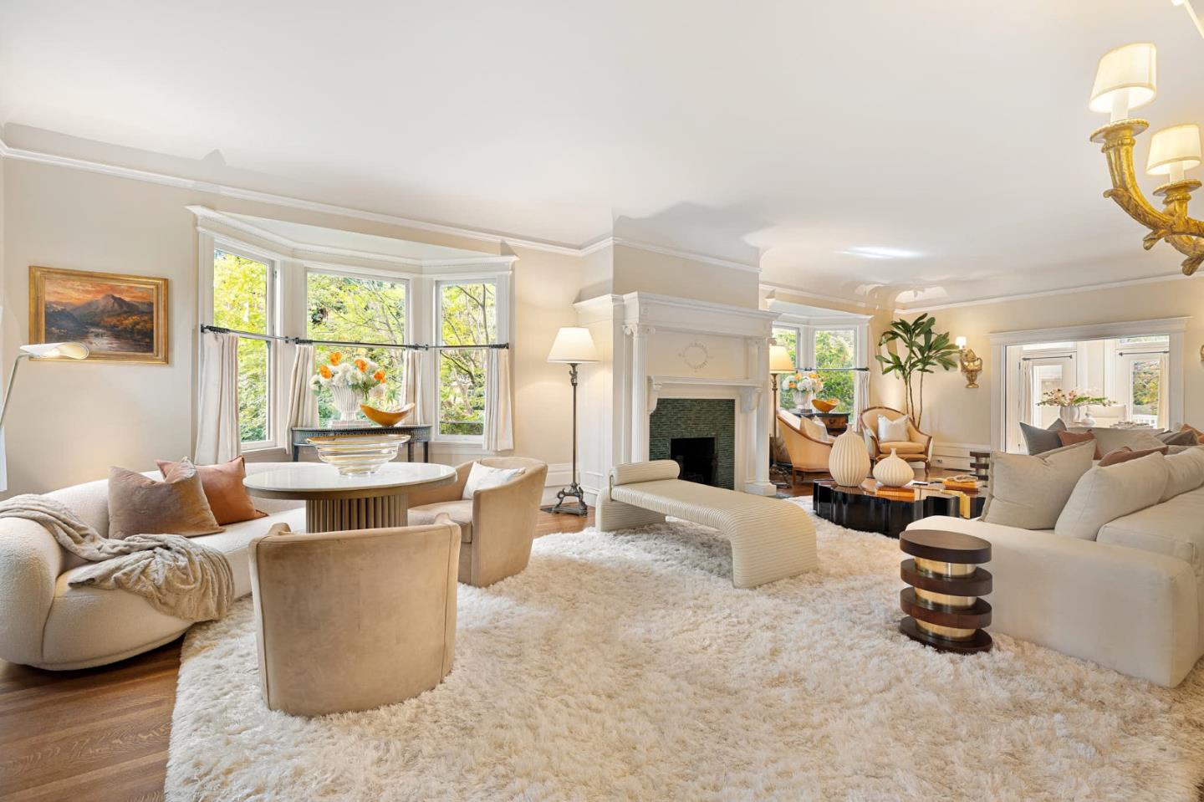
Set behind gates on nearly an acre along Palo Alto's storied University Avenue, the Squire House is a grand Neoclassical estate of nearly 8,400 total sq. ft. This estate features a magnificent two-story portico with stately Ionic columns, a richly detailed pediment, and elegant arched entry. Inside, quarter-sawn oak floors, marble finishes, intricate millwork, and abundant natural light complement gracious formal rooms, a marble kitchen, private study, and generous living room with fireplace. Four bedrooms include a luxurious primary suite and spacious guest suite, while a finished lower level with game room and theater and a top-floor flex space provide room for recreation, work, and entertaining. Meticulously landscaped grounds feature sweeping lawns, a swimming pool, and trellis-covered terrace with fireplace, while a separate one-bedroom guest house offers additional space for guests or extended stays. Ideally located near downtown Palo Alto, Stanford University, and highly regarded schools, the Squire House presents a rare opportunity to own one of Palo Alto's most recognizable homes and a remarkable piece of the city's history.

Save
Ask
Tour
Hide
Share
Listing Snapshot
Price 
$19,988,000
Days On Site 
4 Days
Bedrooms 
5
Inside Area (SqFt) 
7,794 sqft
Total Baths 
6.5
Full Baths 
6
Partial Baths 
1
Lot Size 
0.9183 Acres
Year Built 
1904
MLS Number 
ML82066651
Status 
Active
Property Tax 
N/A
HOA/Condo/Coop Fees 
N/A
Sq Ft Source 
N/A
Friends & Family
Recent Activity
14 hours agoListing updated with changes from the MLS
4 days agoListing first seen on site
General Features
Cross Street 
Seneca Street
Disclosures 
NHDS Report
Foundation 
Concrete Perimeter
Garage 
Yes
Garage Spaces 
1
Number Of Stories 
4
Parking 
Drive ThroughElectric GateOn StreetDetachedGarage Door Opener
Parking Spaces 
10
Property Sub Type 
Single Family Residence
Security 
Smoke Detector(s)Fire Sprinkler SystemFire Alarm
SqFt Total 
7794
Style 
Other
Water Source 
PublicWell
Zoning 
R1929
Interior Features
Appliances 
DryerDisposalDishwasherIce MakerMicrowaveRefrigeratorOtherElectric CooktopGas CooktopDouble OvenSelf Cleaning OvenWasher
Basement 
Finished
Cooling 
Central AirOther
Electric 
220 Volts in Laundry
Fireplace 
Yes
Fireplace Features 
Living RoomOutsideWood BurningGasMaster Bedroom
Fireplaces 
3
Flooring 
CarpetHardwoodTile
Heating 
Forced AirNatural GasFireplace(s)ZonedBaseboardRadiantCentral
Interior 
Breakfast BarEat-in KitchenPantryWalk-In Closet(s)High CeilingsBeamed CeilingsDouble VanityKitchen Island
Laundry Features 
Laundry RoomInsideSink
Save
Ask
Tour
Hide
Share
Exterior Features
Construction Details 
Frame
Exterior 
Balcony
Fencing 
FencedFullBack YardGateWoodOther
Lot Features 
LevelBack Yard
Patio And Porch 
DeckPatio
Pool Features 
Pool SweepIn Ground
Roof 
Tar/GravelCompositionShingle
View 
Neighborhood
Waterview 
Neighborhood
Community Features
Accessibility Features 
Therapeutic Whirlpool
School District 
Palo Alto Unified
Schools
School District
Palo Alto Unified
Elementary School
Addison Elementary
Middle School
Frank S. Greene Middle
High School
Palo Alto High
Listed by of DeLeon Team of Deleon Realty (650) 300-0888


The data relating to real estate for sale on this display comes in part from the Internet Data Exchange program of the MLSListings™ MLS system. Real estate listings held by brokerage firms other than eXp Realty are marked with the Internet Data Exchange icon and detailed information about them includes the names of the listing brokers and listing agents. IDX information is provided exclusively for personal, non-commercial use, and may not be used for any purpose other than to identify prospective properties consumers may be interested in purchasing. Information is deemed reliable but not guaranteed. Copyright 2026, MLS Listings, Inc..
Last checked: 2026-11-09 07:27 PM UTC

Neighborhood & Commute
Source: Walkscore
Disclosure: Community information and market data powered by Constellation Data Labs. Information is deemed reliable but not guaranteed.
Save
Ask
Tour
Hide
Share