Save
Ask
Tour
Hide
Share
$999,888
4 Days On Site

2074 Ashwood Lane
SAN JOSE, CA 95132

For Sale|Single Family Residence|Active
4
Beds
3
Total Baths
3
Full Baths
1,772
SqFt
$564
/SqFt
1964
Built
County:
Santa Clara
Listed by of Ken Kabir of WePro Real Estate Services (408) 981-8000
Call Now: 831-620-2117
Is this the listing for you? We can help make it yours.
831-620-2117
2074 Ashwood Lane2074 Ashwood Lane2074 Ashwood Lane2074 Ashwood Lane
Save
Ask
Tour
Hide
Share

Mortgage Calculator

Monthly Payment (Est.)

Enter an interest rate to see your estimated monthly payment.
Calculator powered by Showcase IDX, a Constellation1 Company. Copyright ©2026 Information is deemed reliable but not guaranteed.

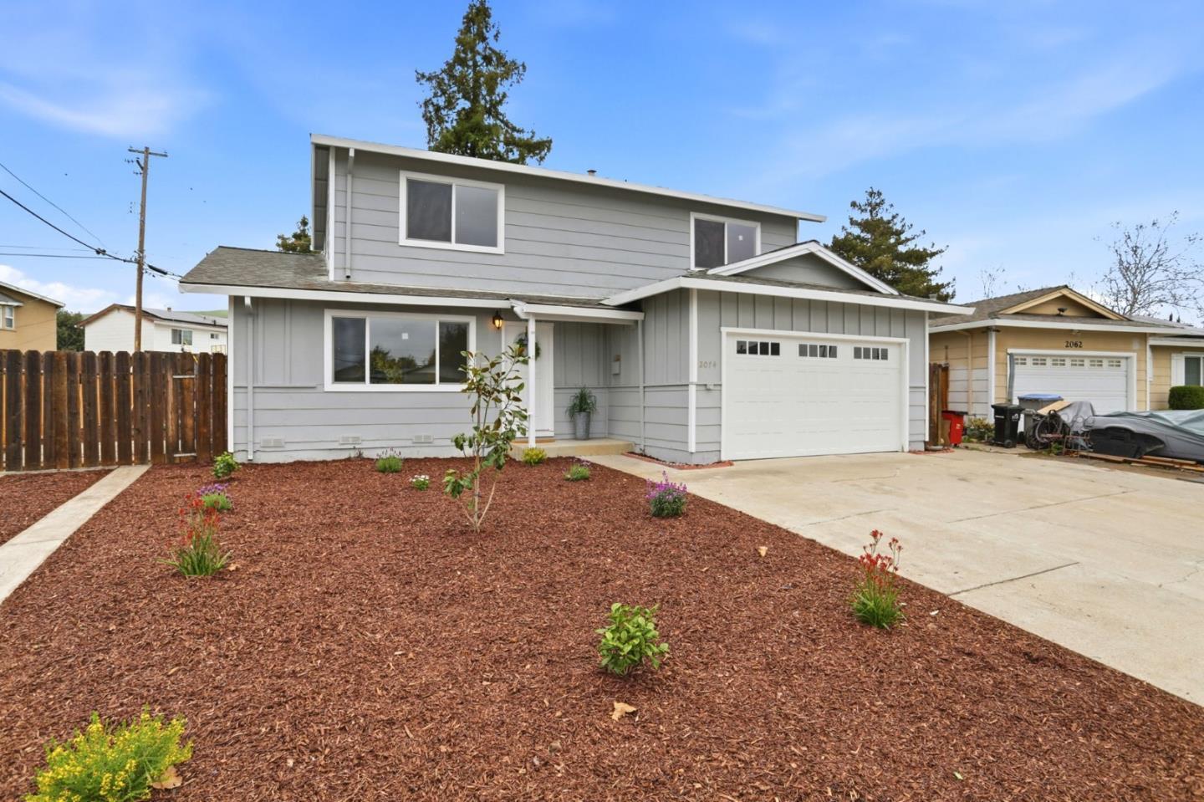
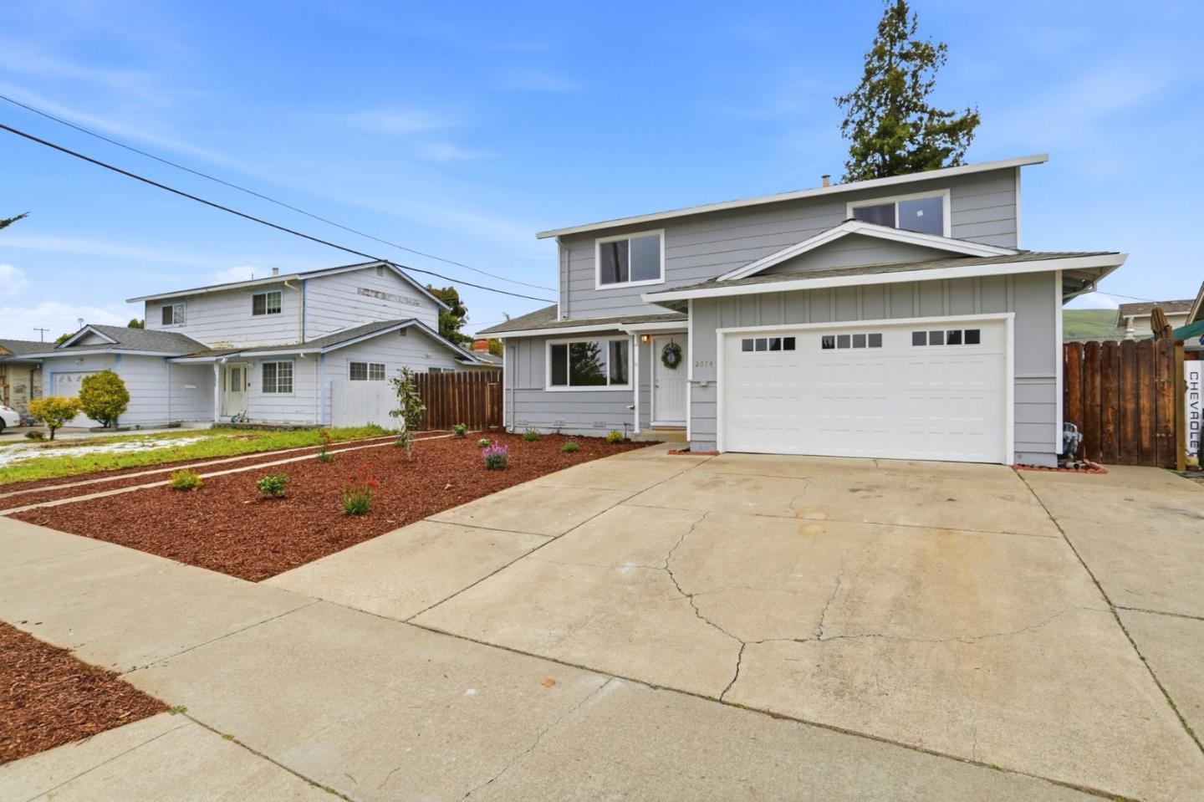
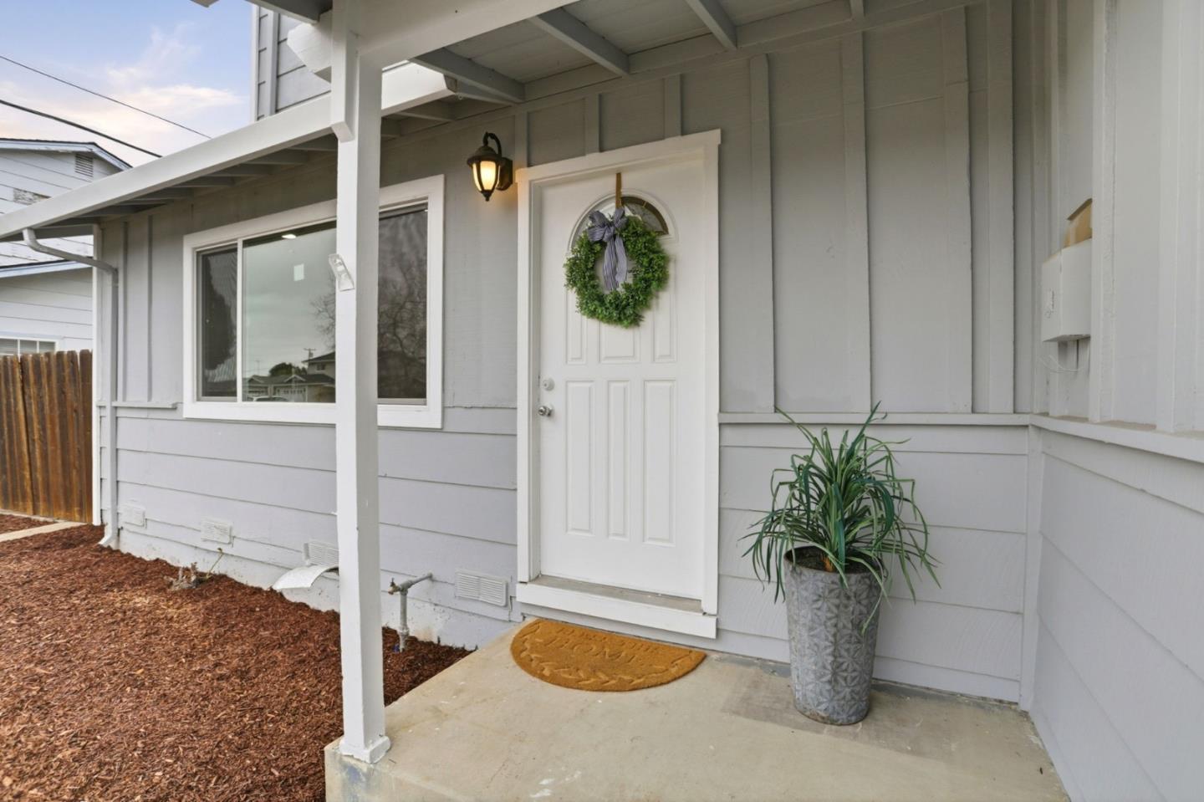
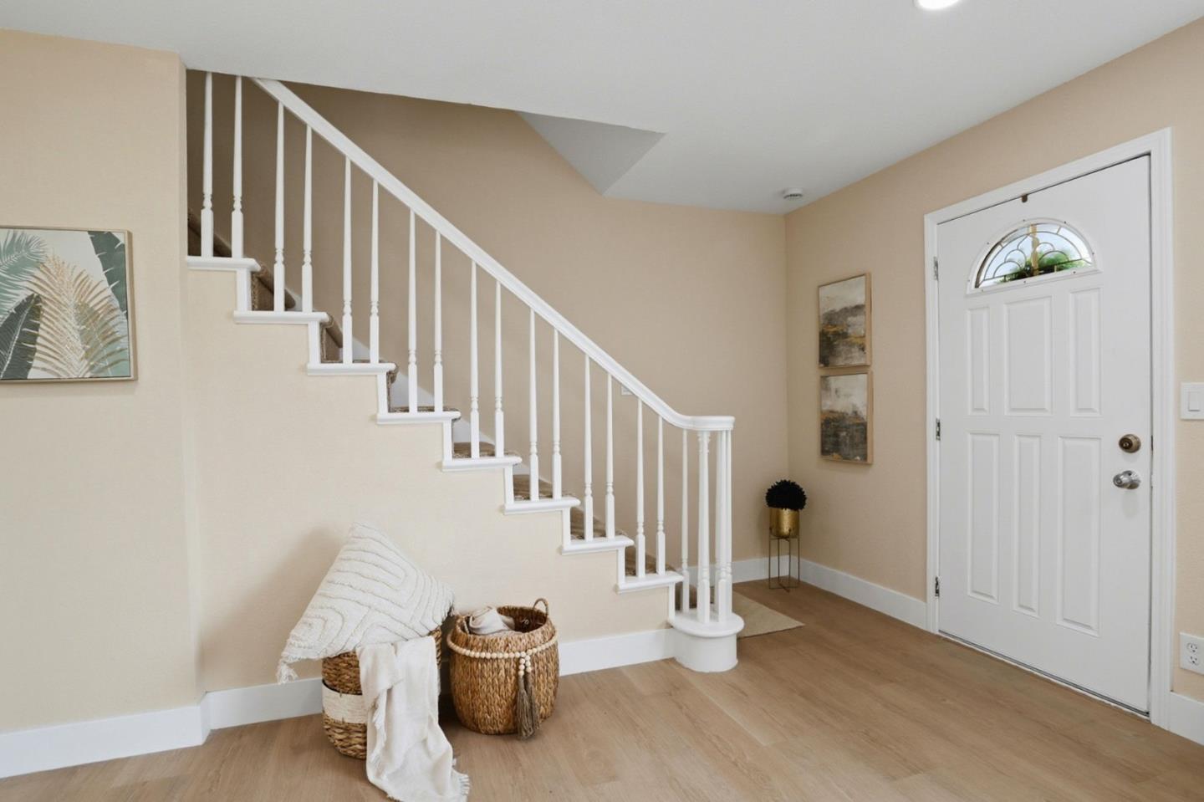
Welcome to 2074 Ashwood Lane a beautifully remodeled home in the heart of Berryessa, thoughtfully updated with permits throughout. This residence was reconfigured from a 5-bedroom, 3-bath layout into a more functional and spacious 4 bedrooms and 3 full baths, offering improved flow and everyday livability. The home features brand-new windows, new flooring, a new garage door, and a newly installed central A/C and heating system, providing modern comfort, energy efficiency, and peace of mind. Every major upgrade has been completed with city permits, making this a truly turnkey opportunity. Step inside to a bright, refreshed interior filled with natural light and contemporary finishes. The flexible floor plan is ideal for todays lifestyle, whether you need space for family, guests, or a home office. Generously sized bedrooms and updated bathrooms complete the interior upgrades. Conveniently located in a quiet, well-established Berryessa neighborhood, this home is close to schools, parks, shopping, dining, and major commute routes. A rare opportunity to own a fully permitted, completely remodeled home in one of San Jose's most desirable areas. Move-in ready and not to be missed.

Save
Ask
Tour
Hide
Share
Listing Snapshot
Price 
$999,888
Days On Site 
4 Days
Bedrooms 
4
Inside Area (SqFt) 
1,772 sqft
Total Baths 
3
Full Baths 
3
Partial Baths 
N/A
Lot Size 
0.14 Acres
Year Built 
1964
MLS Number 
ML82066647
Status 
Active
Property Tax 
N/A
HOA/Condo/Coop Fees 
$50 monthly
Sq Ft Source 
N/A
Friends & Family
Recent Activity
yesterdayListing updated with changes from the MLS
4 days agoListing first seen on site
General Features
Attached Garage 
Yes
Cross Street 
Landess
Direction Faces 
West
Disclosures 
https://aculistdisclosures.mlslistings.com/property/ML82066647
Foundation 
Concrete PerimeterRaised
Garage 
Yes
Garage Spaces 
1
Number Of Stories 
2
Parking 
Off StreetAttachedOn Street
Parking Spaces 
2
Property Sub Type 
Single Family Residence
Sewer 
Public Sewer
SqFt Total 
1772
Style 
ContemporaryRanch
Zoning 
R-1-8
Interior Features
Appliances 
DisposalDishwasherExhaust FanRefrigeratorGas CooktopSelf Cleaning OvenRange
Cooling 
Central Air
Fireplace 
Yes
Fireplace Features 
Family Room
Fireplaces 
1
Flooring 
Other
Heating 
Forced AirCentral
Interior 
Walk-In Closet(s)Double Vanity
Laundry Features 
In Garage
Save
Ask
Tour
Hide
Share
Exterior Features
Construction Details 
Shingle SidingConcreteStucco
Pool Features 
None
Roof 
Shingle
View 
Neighborhood
Waterview 
Neighborhood
Community Features
Association Amenities 
Pool
Association Fee 
$50.0
Association Fee Frequency 
Monthly
School District 
East Side Union High
Schools
School District
East Side Union High
Elementary School
Unknown
Middle School
Unknown
High School
Unknown
Listed by of Ken Kabir of WePro Real Estate Services (408) 981-8000


The data relating to real estate for sale on this display comes in part from the Internet Data Exchange program of the MLSListings™ MLS system. Real estate listings held by brokerage firms other than eXp Realty are marked with the Internet Data Exchange icon and detailed information about them includes the names of the listing brokers and listing agents. IDX information is provided exclusively for personal, non-commercial use, and may not be used for any purpose other than to identify prospective properties consumers may be interested in purchasing. Information is deemed reliable but not guaranteed. Copyright 2026, MLS Listings, Inc..
Last checked: 2026-11-09 07:27 PM UTC

Neighborhood & Commute
Source: Walkscore
Disclosure: Community information and market data powered by Constellation Data Labs. Information is deemed reliable but not guaranteed.
Save
Ask
Tour
Hide
Share