
2063 Colony StreetMountain View, CA 94043
Mortgage Calculator
Monthly Payment (Est.)
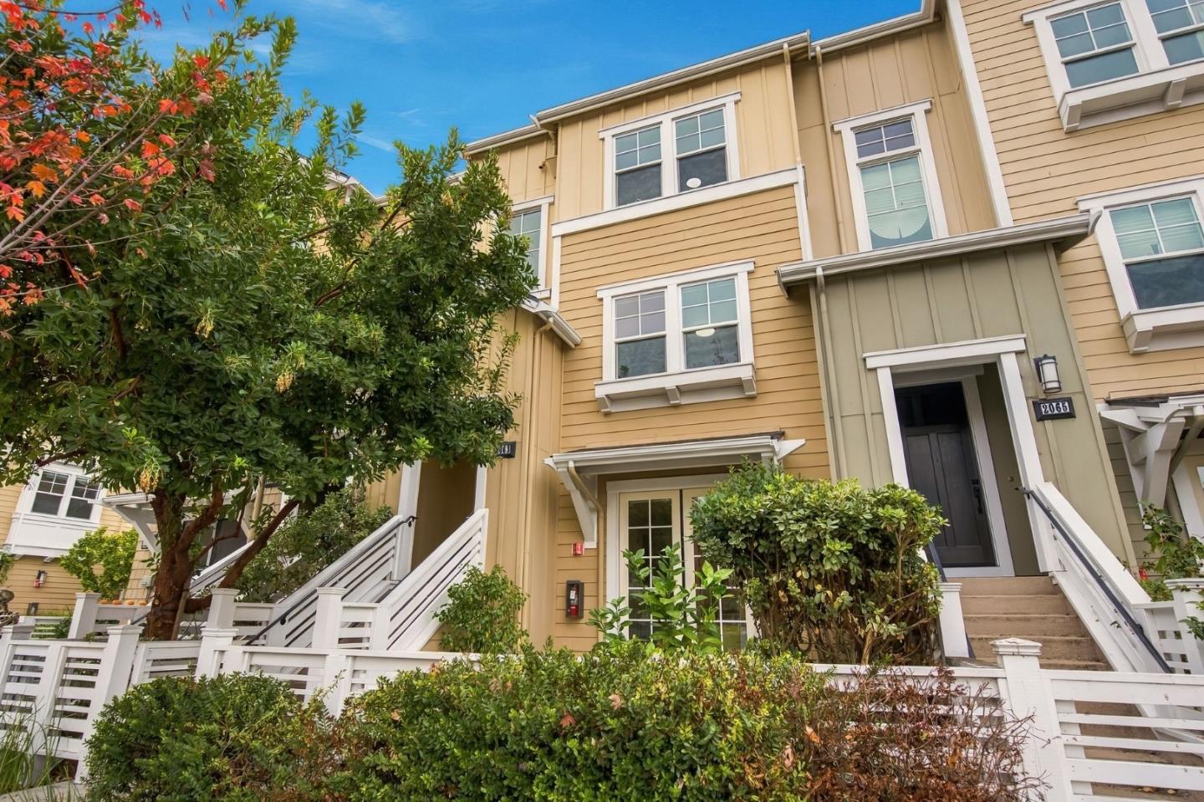
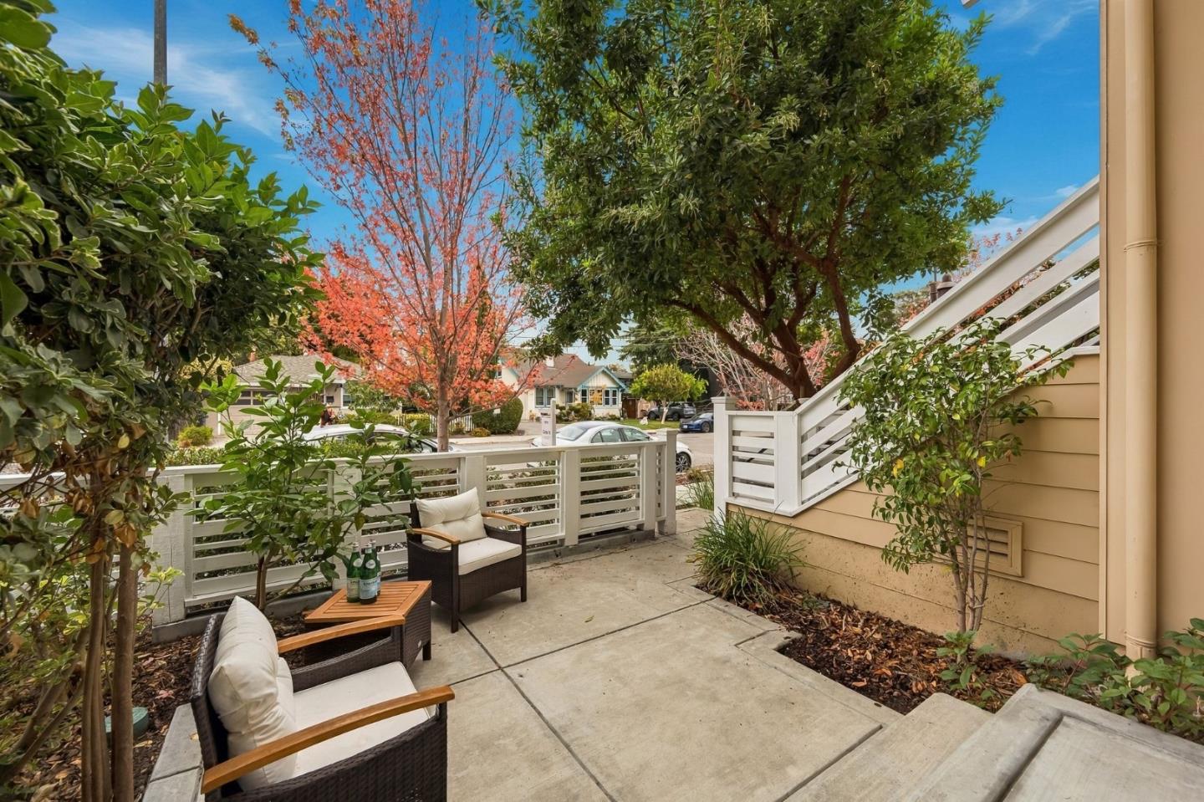
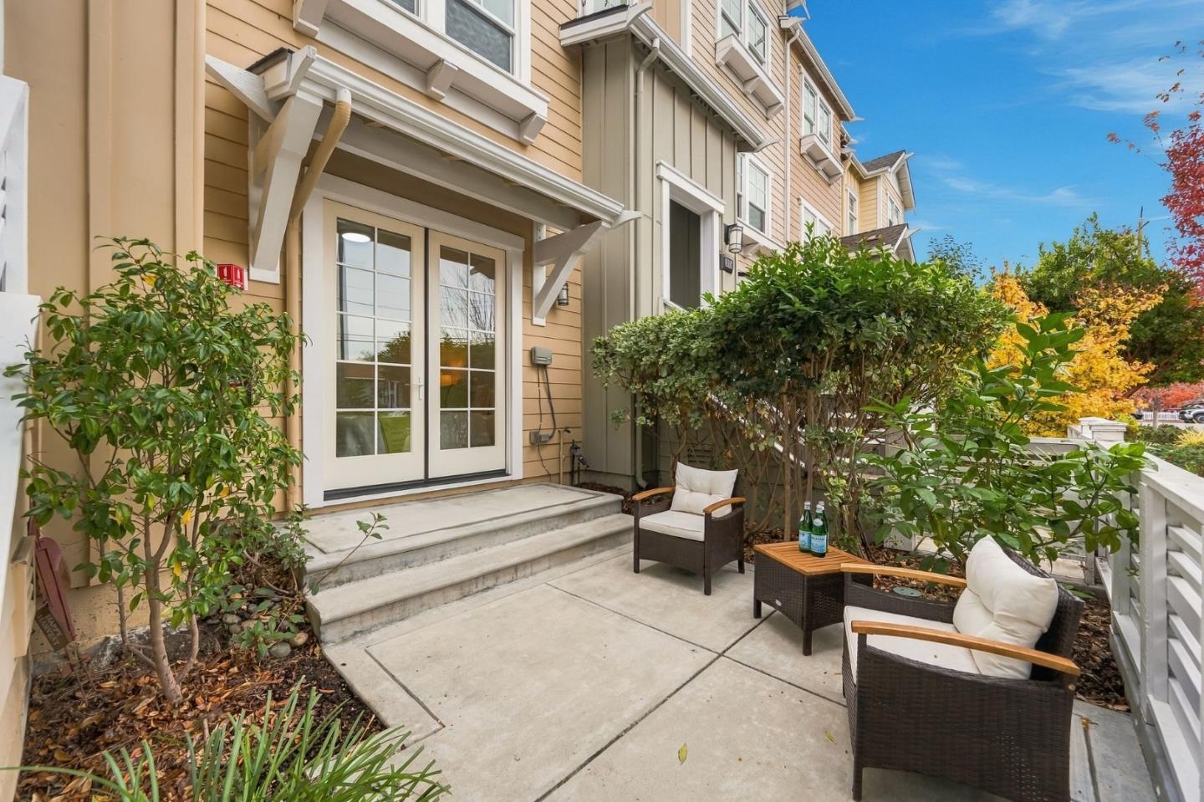
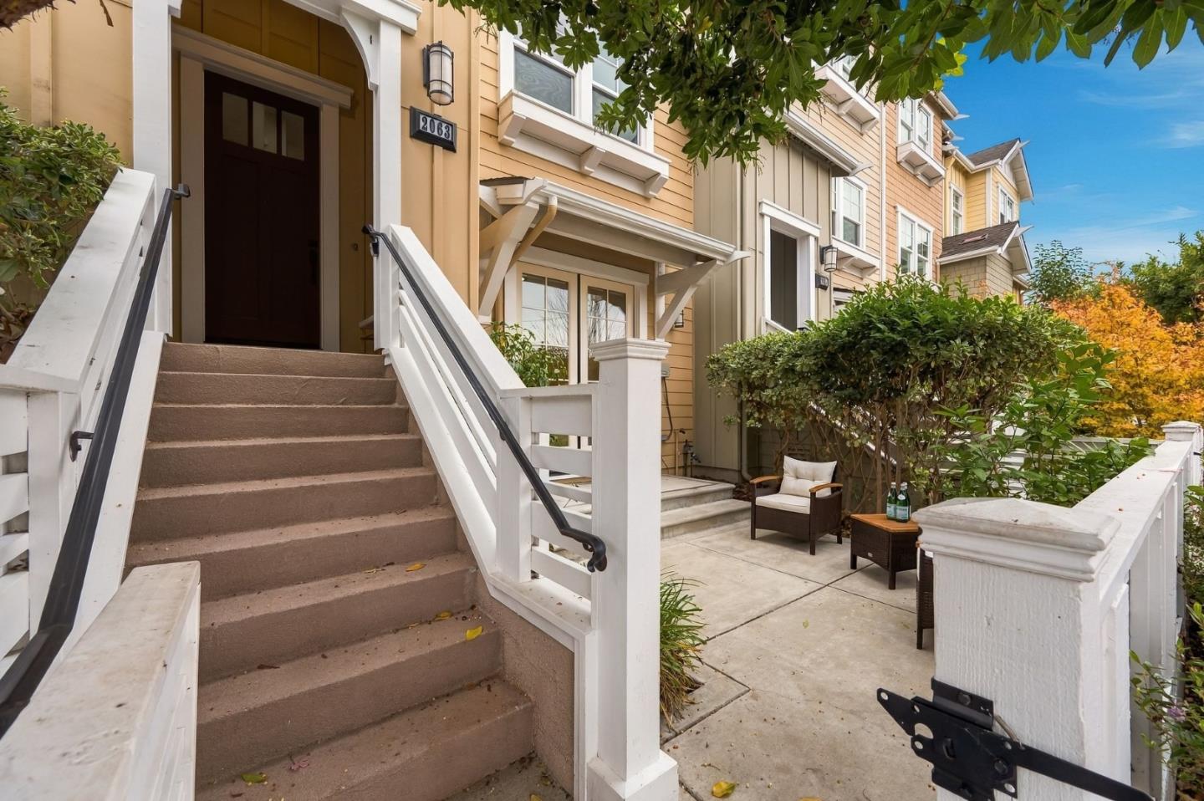
Enter an interest rate to see your estimated monthly payment.Welcome to 2063 Colony Street, a 4-bed, 3.5-bath townhome in Mountain Views Newton Square community. Built in 2016 and thoughtfully refreshed, it offers 1,863 sq ft across three levels, with a north-south orientation that brings in natural light all day. Recent updates include fresh paint, new light fixtures, a new range and dishwasher, new bathroom faucets and mirrors, and electric blinds. A solar energy system helps keep utility costs down. The kitchen features granite countertops, an oversized island, and a powerful Fotile range hood built for high-heat cooking. The main level brings cooking, dining, and living together with ease. On the ground floor, a private bedroom suite with a full bath opens to a private patio, ideal for guests or a home office. Upstairs, three more bedrooms offer restful retreats. Central heat and air keep the home comfortable year-round, and a side-by-side two-car garage provides easy parking and storage. Walk to Heritage Park, and enjoy quick access to Shoreline Park, Downtown Mountain View and Los Altos, San Antonio Center, Costco, Safeway, Trader Joes, Target, and major tech campuses. Served by Los Altos High School (buyer to verify). A well-cared-for home, ready to welcome its next owners.
| 2 hours ago | Listing updated with changes from the MLS | |
| 4 days ago | Listing first seen on site |

The data relating to real estate for sale on this display comes in part from the Internet Data Exchange program of the MLSListings™ MLS system. Real estate listings held by brokerage firms other than eXp Realty are marked with the Internet Data Exchange icon and detailed information about them includes the names of the listing brokers and listing agents. IDX information is provided exclusively for personal, non-commercial use, and may not be used for any purpose other than to identify prospective properties consumers may be interested in purchasing. Information is deemed reliable but not guaranteed. Copyright 2026, MLS Listings, Inc..
Last checked: 2026-11-09 07:27 PM UTC