Save
Ask
Tour
Hide
Share
$730,000
4 Days On Site

5951 Sunstone Drive 219
SAN JOSE, CA 95123

For Sale|Condominium|Active
2
Beds
2
Total Baths
2
Full Baths
1,294
SqFt
$564
/SqFt
2019
Built
Subdivision:
Avenue One
County:
Santa Clara
Listed by of Sandy Albanese of Compass (408) 802-6104
Call Now: 831-620-2117
Is this the listing for you? We can help make it yours.
831-620-2117
5951 Sunstone Drive 2195951 Sunstone Drive 2195951 Sunstone Drive 2195951 Sunstone Drive 219
Save
Ask
Tour
Hide
Share

Mortgage Calculator

Monthly Payment (Est.)

Enter an interest rate to see your estimated monthly payment.
Calculator powered by Showcase IDX, a Constellation1 Company. Copyright ©2026 Information is deemed reliable but not guaranteed.

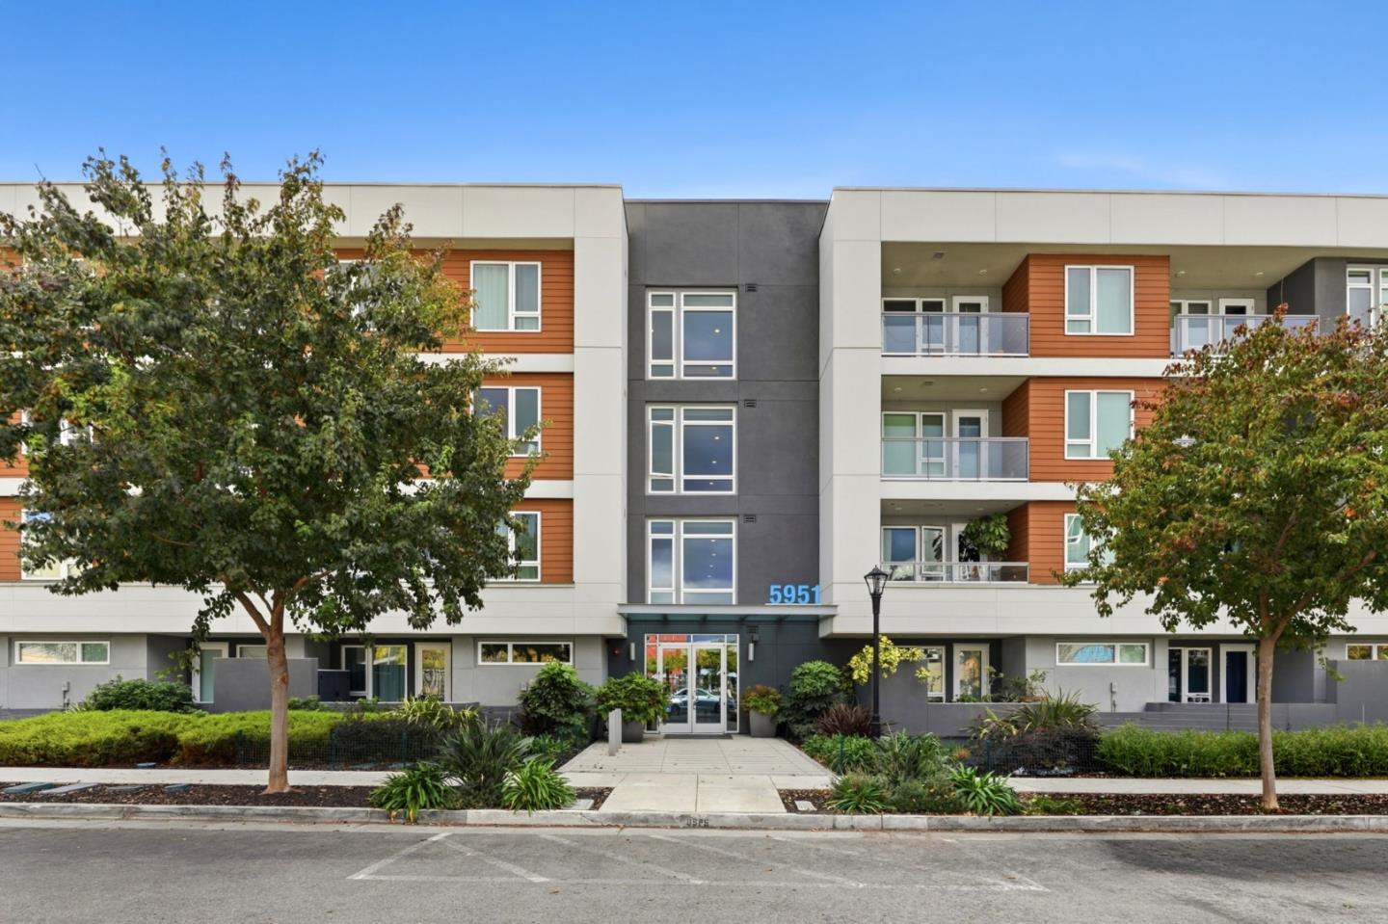
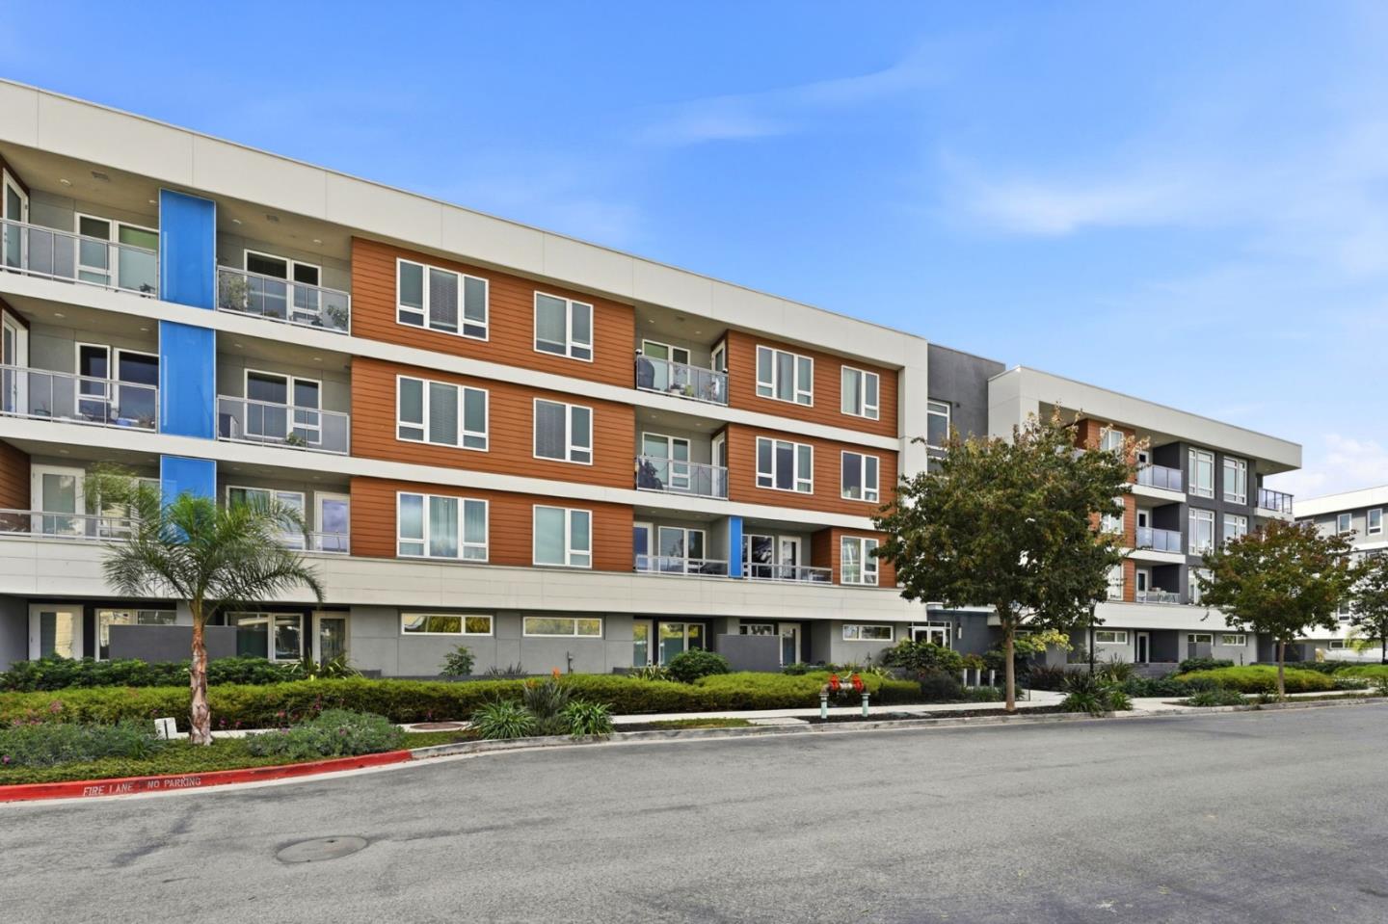
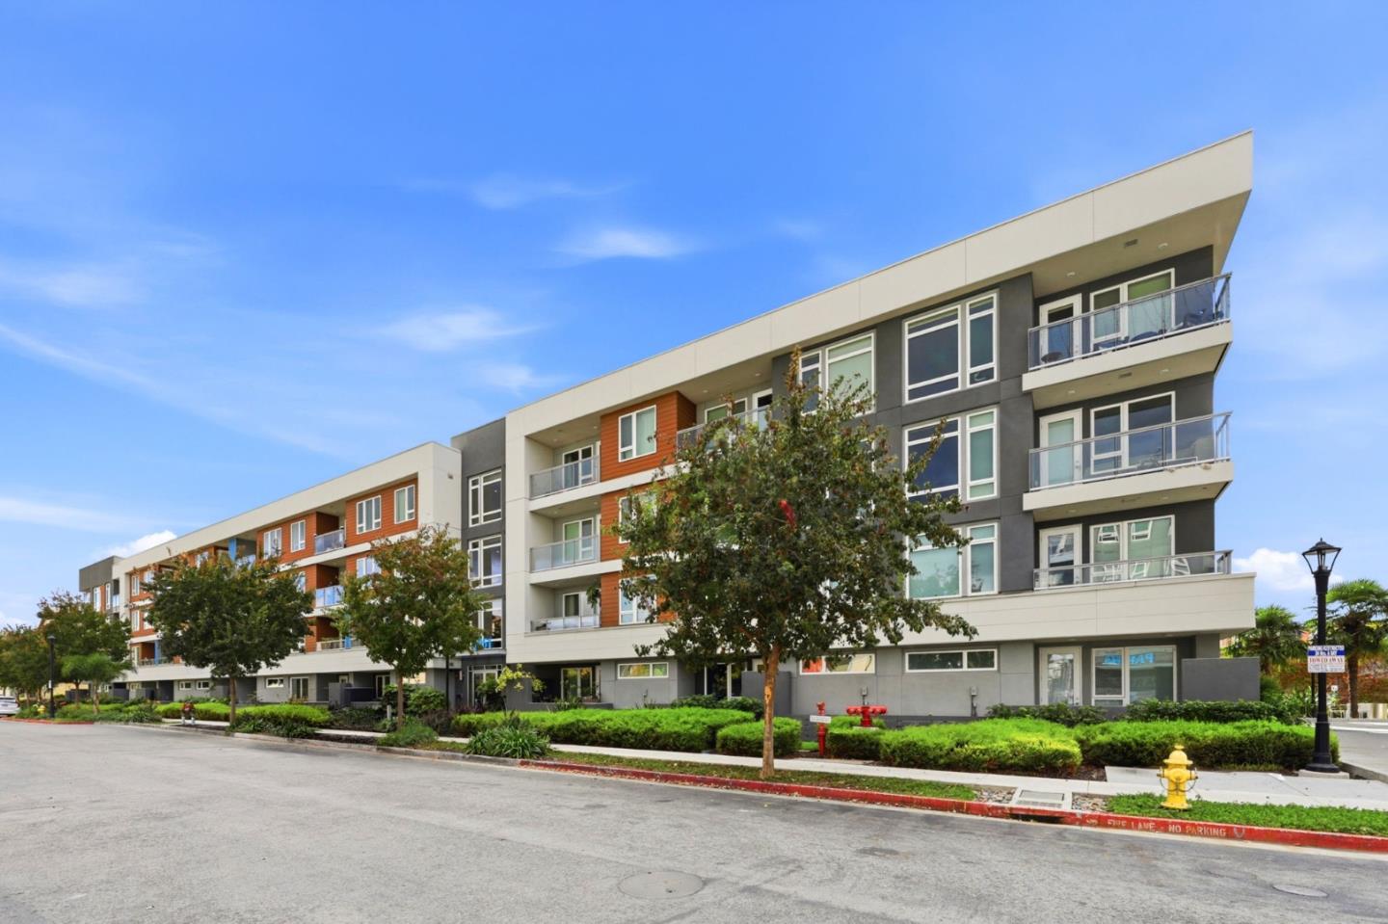
Welcome to the light-filled corner residence where modern design, privacy, and convenience come together in the heart of South San Jose. This highly desirable corner unit shares no side neighbors and feature dramatic floor-to-ceiling windows that flood the open-concept living space with natural light, creating an airy, inviting atmosphere from morning to evening. At the heart of the home is a true chefs kitchen, highlighted by a huge island thats perfect for entertaining guests, with generous prep space, casual bar seating, and all modern appliances that make cooking and hosting effortless. Conveniently located directly across from the resort-style community pool, stylish clubhouse, and fully equipped fitness center, you can enjoy a swim, workout, or gathering with friends just steps from your front door. 2 assigned underground parking and an in-unit washer and dryer, providing everyday comfort, security, and ease of living. This community keeps you close to it all shopping, dining, grocery stores, cafes, parks, and everyday services that are just minutes away. With quick access to major freeways and transit, commuting and weekend getaways are simple and efficient, offering the perfect blend of lock-and-go convenience and elevated Silicon Valley lifestyle.

Save
Ask
Tour
Hide
Share
Listing Snapshot
Price 
$730,000
Days On Site 
4 Days
Bedrooms 
2
Inside Area (SqFt) 
1,294 sqft
Total Baths 
2
Full Baths 
2
Partial Baths 
N/A
Lot Size 
N/A
Year Built 
2019
MLS Number 
ML82066621
Status 
Active
Property Tax 
N/A
HOA/Condo/Coop Fees 
$728 monthly
Sq Ft Source 
N/A
Friends & Family
Recent Activity
4 days agoListing updated with changes from the MLS
4 days agoListing first seen on site
General Features
Cross Street 
Blue Opal
Disclosures 
Natural Hazard Disclosure
Garage 
Yes
Garage Spaces 
2
Number Of Stories 
1
Parking 
Underground
Parking Spaces 
2
Property Sub Type 
Condominium
Security 
Building Security
Sewer 
Public Sewer
SqFt Total 
1294
Style 
Contemporary
Water Source 
Public
Zoning 
PD
Interior Features
Appliances 
DisposalDishwasherMicrowaveRefrigeratorGas CooktopElectric OvenWasher/Dryer
Cooling 
Central Air
Flooring 
CarpetLaminate
Heating 
Forced AirCentral
Interior 
Walk-In Closet(s)High CeilingsDouble VanityKitchen Island
Laundry Features 
Inside
Spa 
Yes
Save
Ask
Tour
Hide
Share
Exterior Features
Exterior 
Balcony
Patio And Porch 
Patio
Pool Features 
CommunityIn Ground
Roof 
Other
Spa 
Yes
View 
NeighborhoodGardenPark/Greenbelt
Waterview 
NeighborhoodGardenPark/Greenbelt
Community Features
Association Amenities 
ClubhousePoolRoof DeckElectricity
Association Fee 
$728.0
Association Fee Frequency 
Monthly
School District 
East Side Union High
Schools
School District
East Side Union High
Elementary School
Unknown
Middle School
Unknown
High School
Unknown
Listed by of Sandy Albanese of Compass (408) 802-6104


The data relating to real estate for sale on this display comes in part from the Internet Data Exchange program of the MLSListings™ MLS system. Real estate listings held by brokerage firms other than eXp Realty are marked with the Internet Data Exchange icon and detailed information about them includes the names of the listing brokers and listing agents. IDX information is provided exclusively for personal, non-commercial use, and may not be used for any purpose other than to identify prospective properties consumers may be interested in purchasing. Information is deemed reliable but not guaranteed. Copyright 2026, MLS Listings, Inc..
Last checked: 2026-11-09 07:02 PM UTC

Neighborhood & Commute
Source: Walkscore
Disclosure: Community information and market data powered by Constellation Data Labs. Information is deemed reliable but not guaranteed.
Save
Ask
Tour
Hide
Share