Save
Ask
Tour
Hide
Share
$2,998,888
3 Days On Site

165 Bryant Street
PALO ALTO, CA 94301

For Sale|Condominium|Active
3
Beds
2
Total Baths
2
Full Baths
2,066
SqFt
$1,452
/SqFt
1926
Built
County:
Santa Clara
Listed by of Rene Sanchez of Golden Gate Sotheby's International Realty (408) 348-6350
Call Now: 831-620-2117
Is this the listing for you? We can help make it yours.
831-620-2117
165 Bryant Street165 Bryant Street165 Bryant Street165 Bryant Street
Save
Ask
Tour
Hide
Share

Mortgage Calculator

Monthly Payment (Est.)

Enter an interest rate to see your estimated monthly payment.
Calculator powered by Showcase IDX, a Constellation1 Company. Copyright ©2026 Information is deemed reliable but not guaranteed.

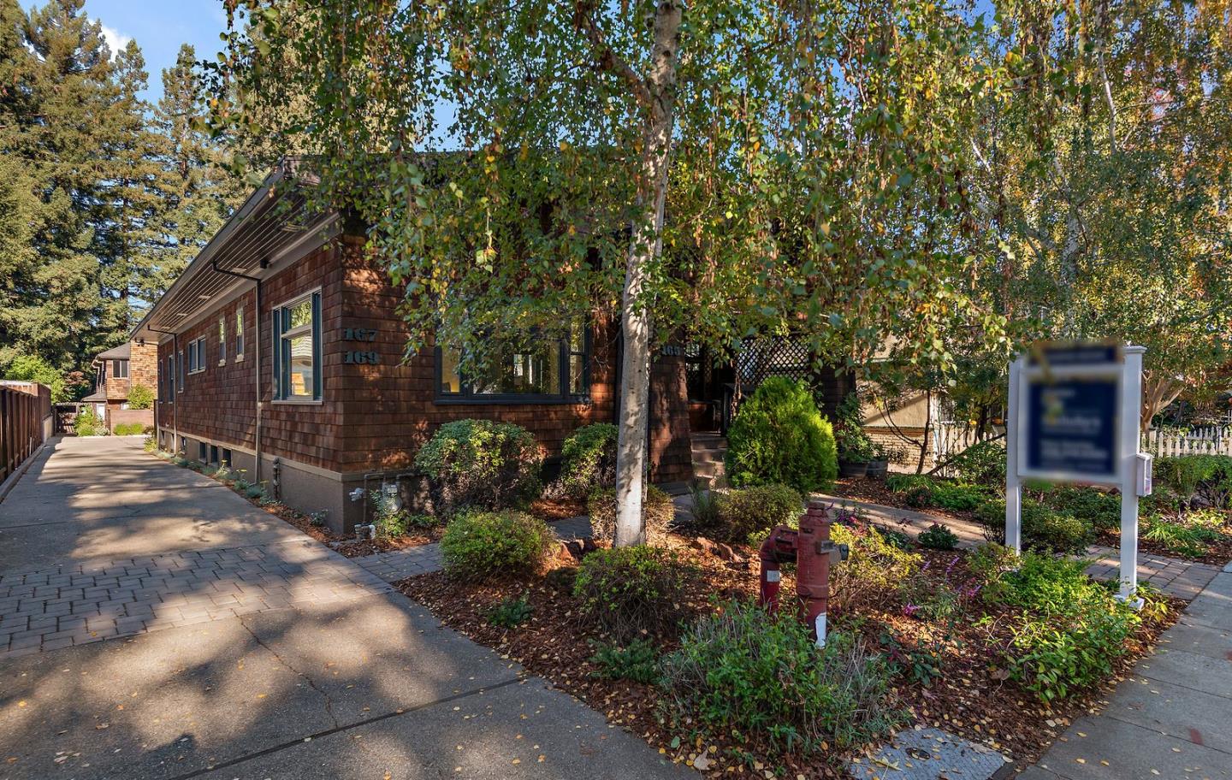
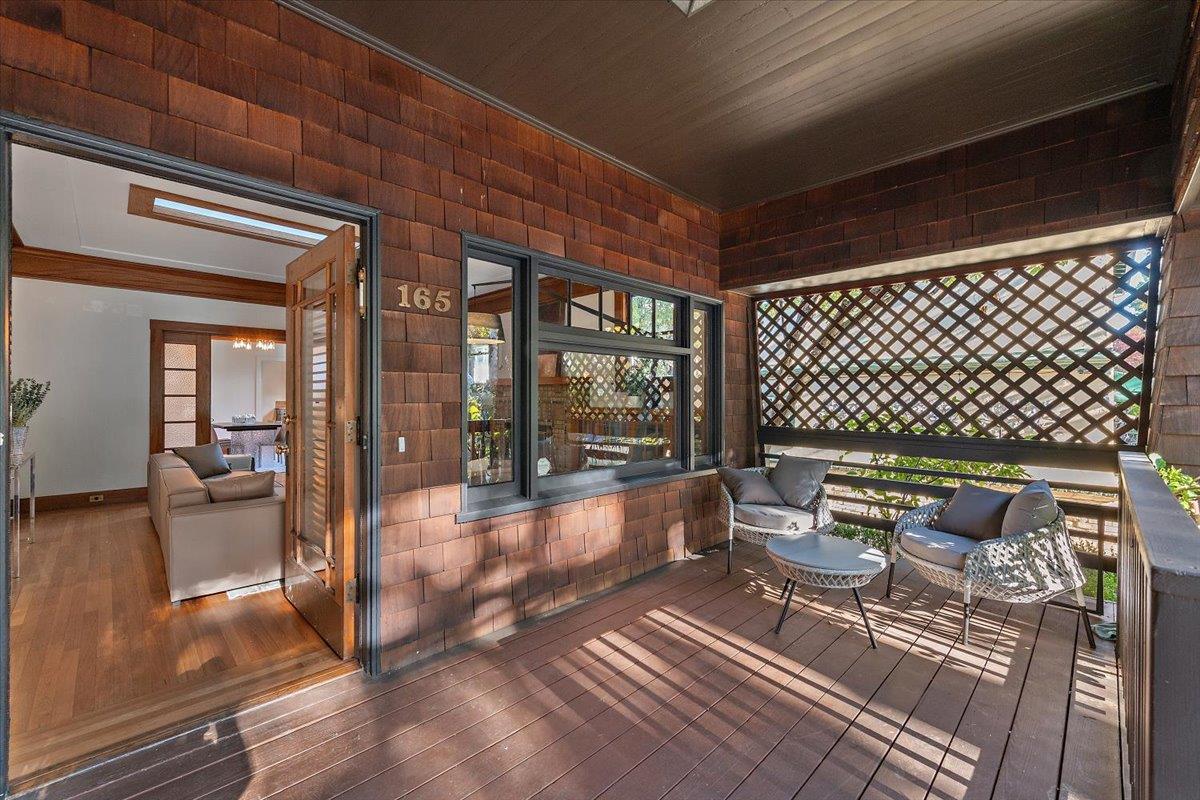
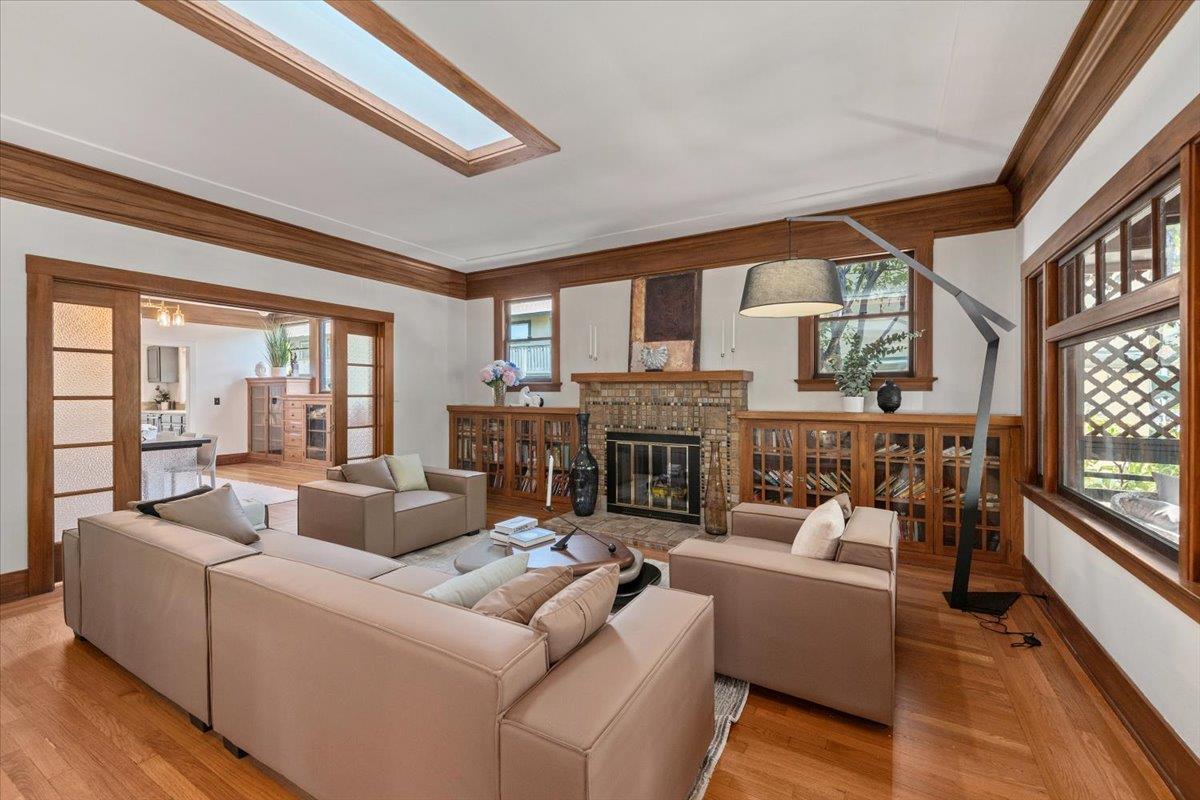
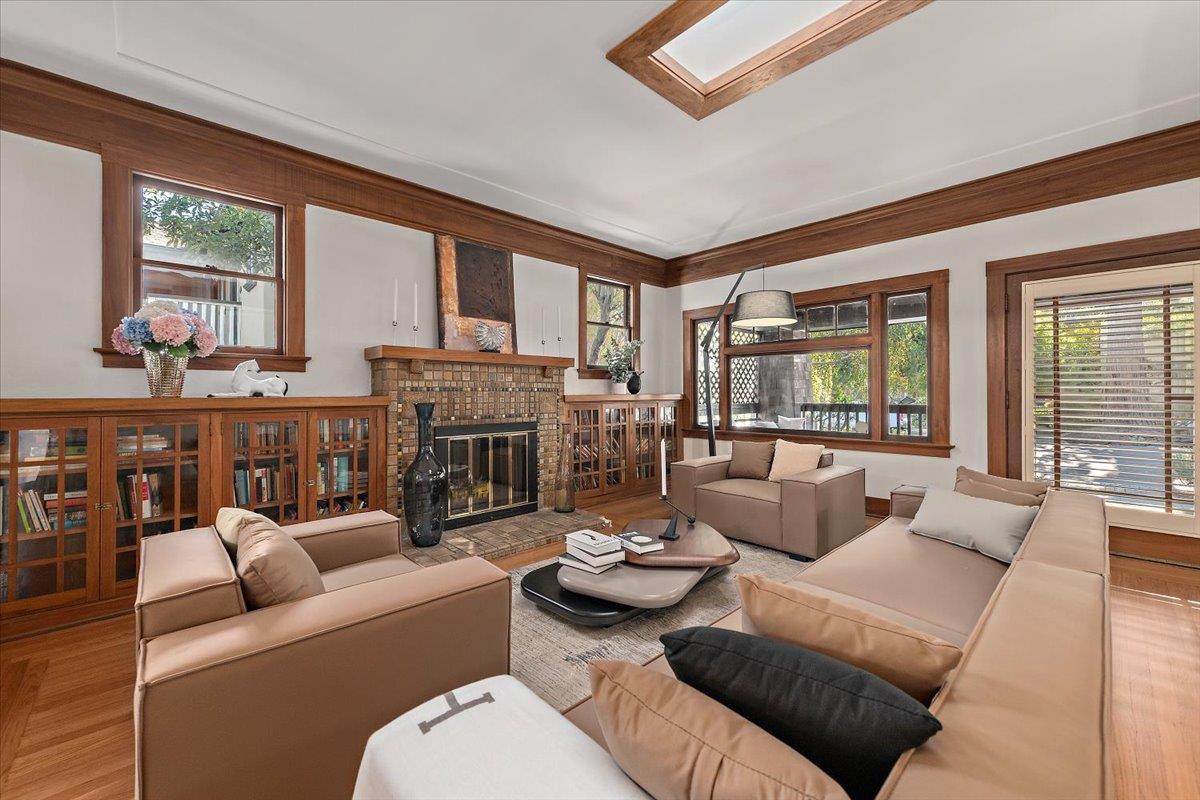
Set in one of Palo Altos most sought-after neighborhoods, this gorgeous Craftsman-style home is full of elegance and classic charm, offering three bedrooms, two baths, and 2,066 square feet of living space. Originally a single-family home, the property became a condominium when a custom duplex was built at the rear of the lot, leaving a residence with the feel of a true house and a private backyard. Clean and freshly painted, with refinished hardwood floors and elegant crown molding throughout, it is a wonderful place to call home. Recent updates include a new roof installed in 2026 and a newer furnace and AC. A lower level offers approximately 500 square feet of bonus space with a full bath and generous storage, not included in square footage. Buyer to investigate permit status. The premier North Downtown location is a short stroll from vibrant University Avenues renowned restaurants and high-end shopping, near Stanford University, Caltrain, and Stanford Shopping Center. Enjoy verdant tree-lined streets moments from lovely neighborhood parks. The home also carries a piece of Bay Area music history. The owner is a former member of the rock band The Donnas, and several of the band's songs were written here. This is a home that must be seen in person to be fully appreciated.

Save
Ask
Tour
Hide
Share
Listing Snapshot
Price 
$2,998,888
Days On Site 
3 Days
Bedrooms 
3
Inside Area (SqFt) 
2,066 sqft
Total Baths 
2
Full Baths 
2
Partial Baths 
N/A
Lot Size 
N/A
Year Built 
1926
MLS Number 
ML82066619
Status 
Active
Property Tax 
N/A
HOA/Condo/Coop Fees 
$700
Sq Ft Source 
N/A
Friends & Family
Recent Activity
47 minutes agoListing updated with changes from the MLS
3 days agoListing first seen on site
General Features
Cross Street 
Palo Alto Avenue
Disclosures 
NHDS Report
Foundation 
Concrete Perimeter
Number Of Stories 
1
Parking 
No GarageOn StreetAssignedCovered
Parking Spaces 
1
Property Sub Type 
Condominium
Sewer 
Public Sewer
SqFt Total 
2066
Style 
Craftsman
Water Source 
Public
Zoning 
PA
Interior Features
Appliances 
DishwasherRefrigeratorElectric OvenRangeWasher/Dryer
Basement 
Unfinished
Cooling 
Central Air
Fireplace 
Yes
Fireplace Features 
Wood Burning
Fireplaces 
1
Flooring 
CarpetHardwoodTile
Heating 
Forced AirCentral
Interior 
Breakfast BarPantryWalk-In Closet(s)
Laundry Features 
Inside
Save
Ask
Tour
Hide
Share
Exterior Features
Fencing 
Fenced
Lot Features 
Back Yard
Other Structures 
Gazebo
Patio And Porch 
DeckPorch
Pool Features 
None
Roof 
CompositionShingle
Community Features
Association Amenities 
Roof Deck
Association Fee 
$700.0
School District 
Palo Alto Unified
Schools
School District
Palo Alto Unified
Elementary School
Addison Elementary
Middle School
Frank S. Greene Middle
High School
Palo Alto High
Listed by of Rene Sanchez of Golden Gate Sotheby's International Realty (408) 348-6350


The data relating to real estate for sale on this display comes in part from the Internet Data Exchange program of the MLSListings™ MLS system. Real estate listings held by brokerage firms other than eXp Realty are marked with the Internet Data Exchange icon and detailed information about them includes the names of the listing brokers and listing agents. IDX information is provided exclusively for personal, non-commercial use, and may not be used for any purpose other than to identify prospective properties consumers may be interested in purchasing. Information is deemed reliable but not guaranteed. Copyright 2026, MLS Listings, Inc..
Last checked: 2026-11-09 06:24 PM UTC

Neighborhood & Commute
Source: Walkscore
Disclosure: Community information and market data powered by Constellation Data Labs. Information is deemed reliable but not guaranteed.
Save
Ask
Tour
Hide
Share