
2580 Gimelli WaySan Jose, CA 95133
Mortgage Calculator
Monthly Payment (Est.)
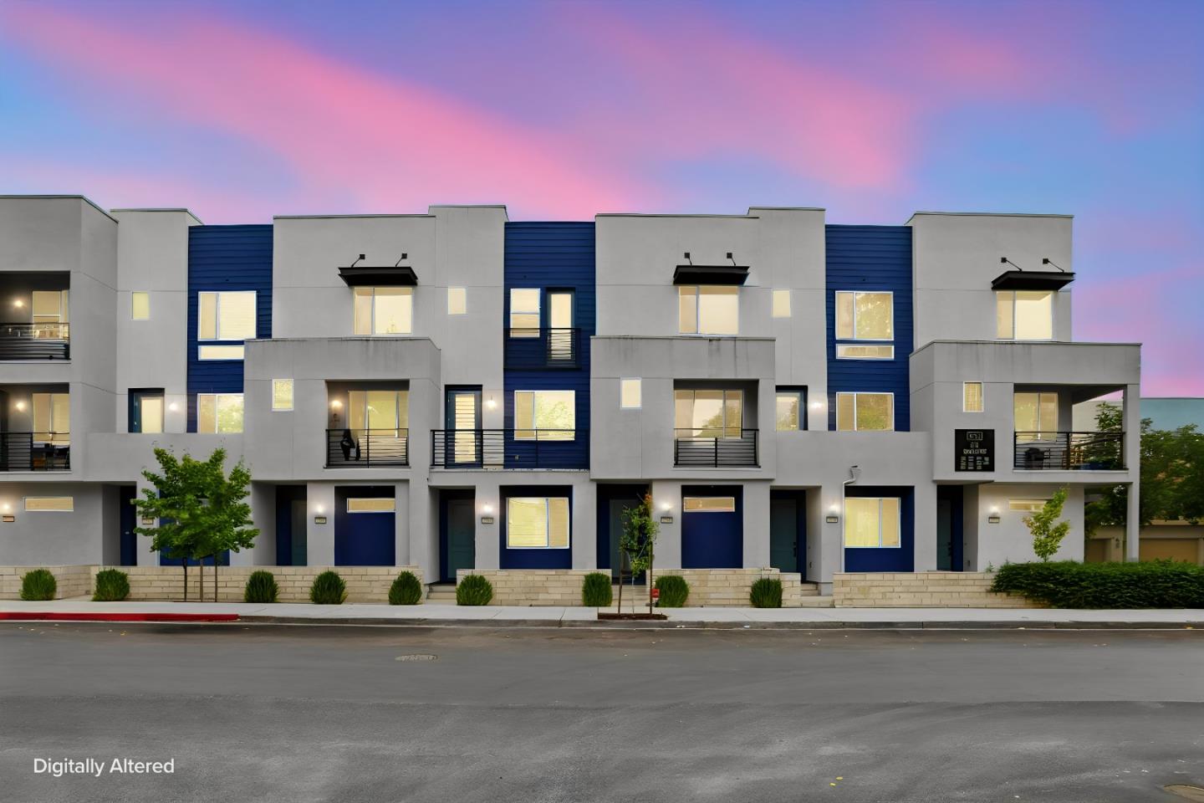
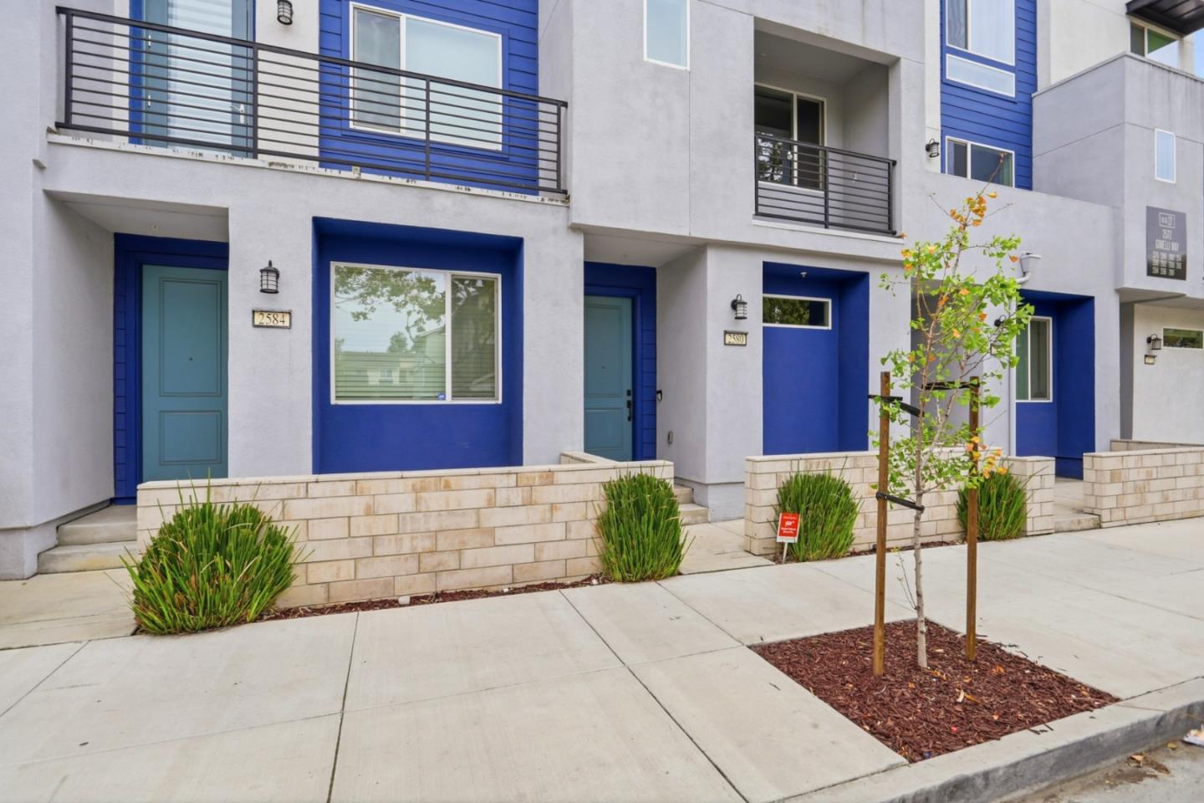
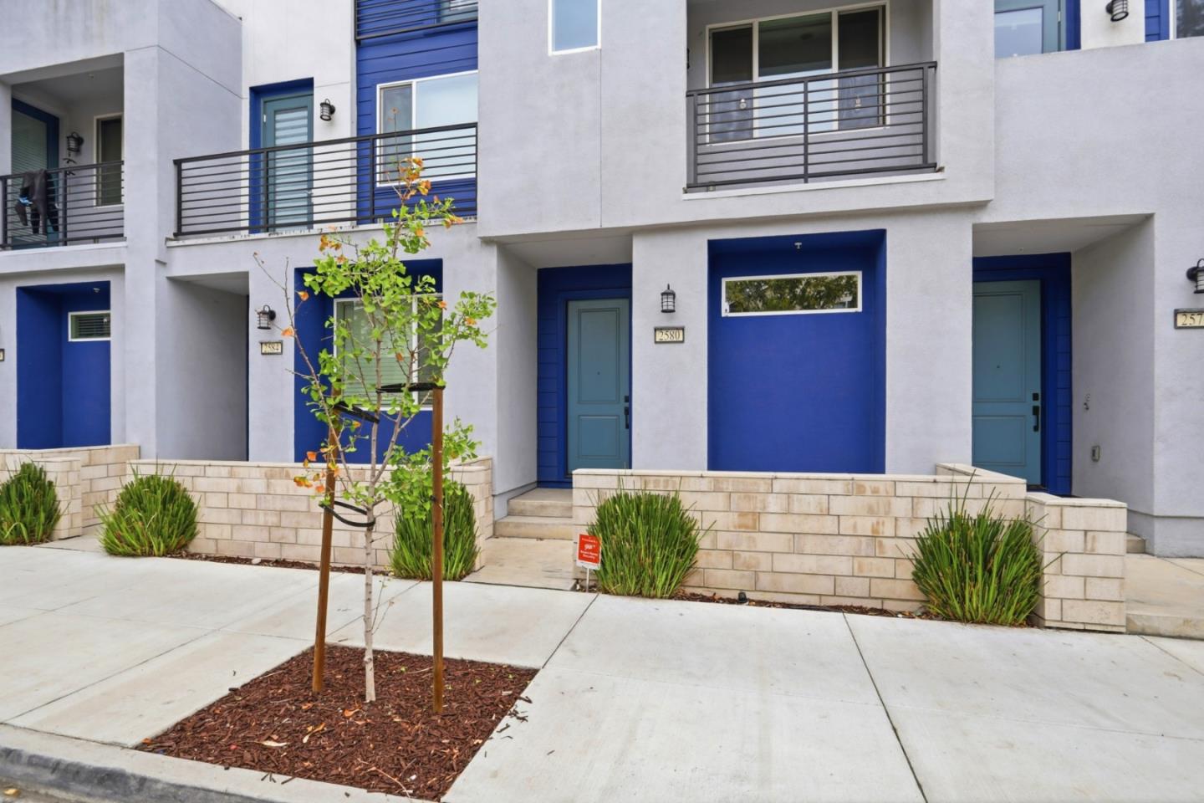
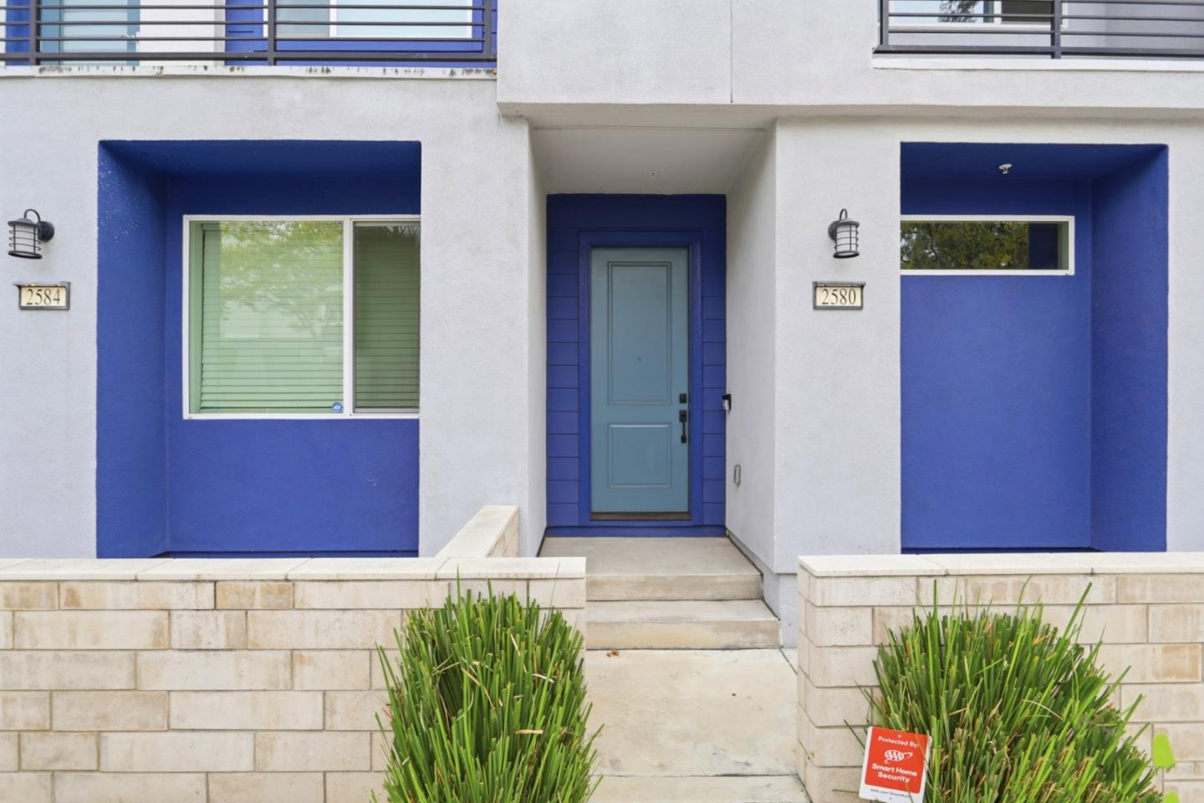
Enter an interest rate to see your estimated monthly payment.Experience contemporary living in this immaculate townhouse, located in a vibrant, well-established community built just seven years ago. Offering 1,370 sq. ft. of thoughtfully designed living space, this home features 3 bedrooms and 3 full bathrooms, including a convenient main-level bedroom and full bath. The spacious primary suite provides a relaxing retreat, complete with a walk-in closet and dual-sink vanity. At the heart of the home is an upgraded kitchen featuring a center island, sleek finishes, and energy-efficient electric appliances. Abundant natural light fills the home through four-pane windows, complementing the modern design and inviting interiors. Enjoy year-round comfort with multi-zone heating and air conditioning, along with the added convenience of a tandem two-car garage offering ample storage. The community features a children's playground and is ideally located within walking distance of shopping, grocery stores, and restaurants. Commuters will appreciate easy access to public transportation and major freeways, while nearby private schools add to the area's appeal. A wonderful opportunity to enjoy modern, energy-conscious living in a beautifully maintained home with convenience right at your doorstep!
| 2 hours ago | Listing updated with changes from the MLS | |
| 4 days ago | Listing first seen on site |

The data relating to real estate for sale on this display comes in part from the Internet Data Exchange program of the MLSListings™ MLS system. Real estate listings held by brokerage firms other than eXp Realty are marked with the Internet Data Exchange icon and detailed information about them includes the names of the listing brokers and listing agents. IDX information is provided exclusively for personal, non-commercial use, and may not be used for any purpose other than to identify prospective properties consumers may be interested in purchasing. Information is deemed reliable but not guaranteed. Copyright 2026, MLS Listings, Inc..
Last checked: 2026-11-09 07:40 PM UTC