
31262 San Andreas DriveUNION CITY, CA 94587
Mortgage Calculator
Monthly Payment (Est.)
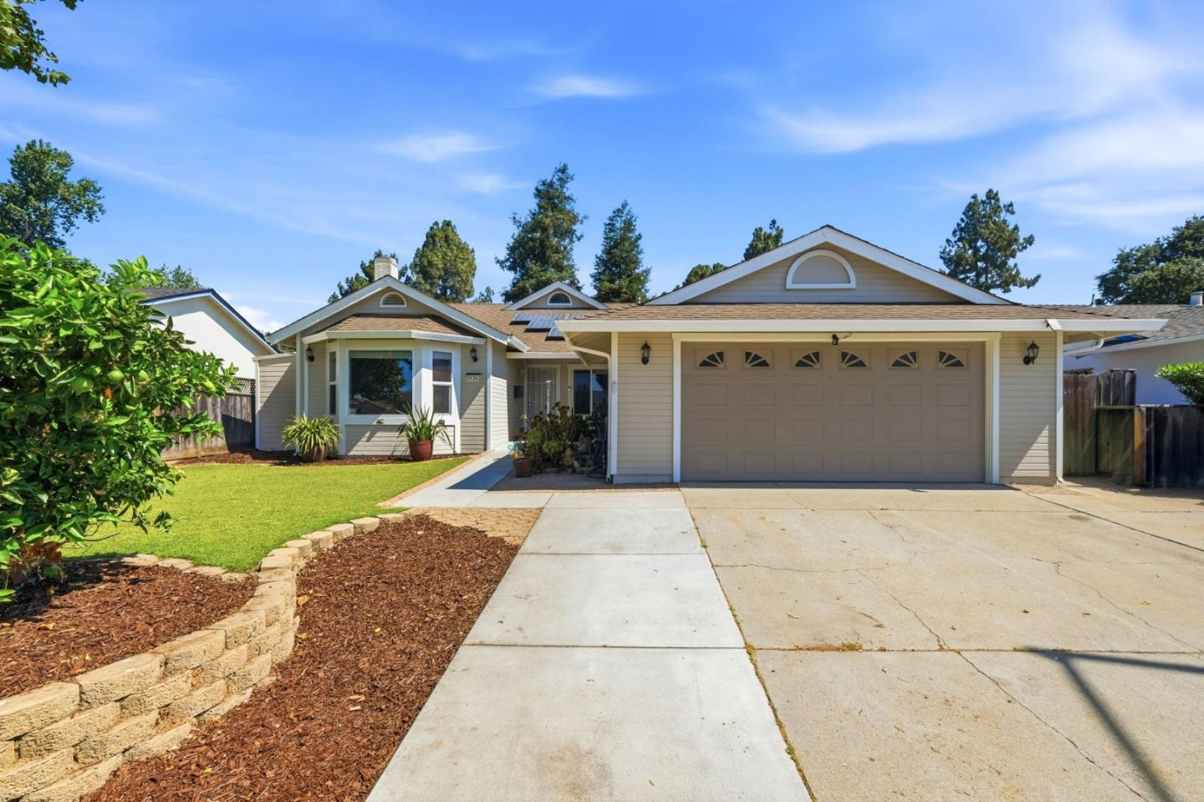
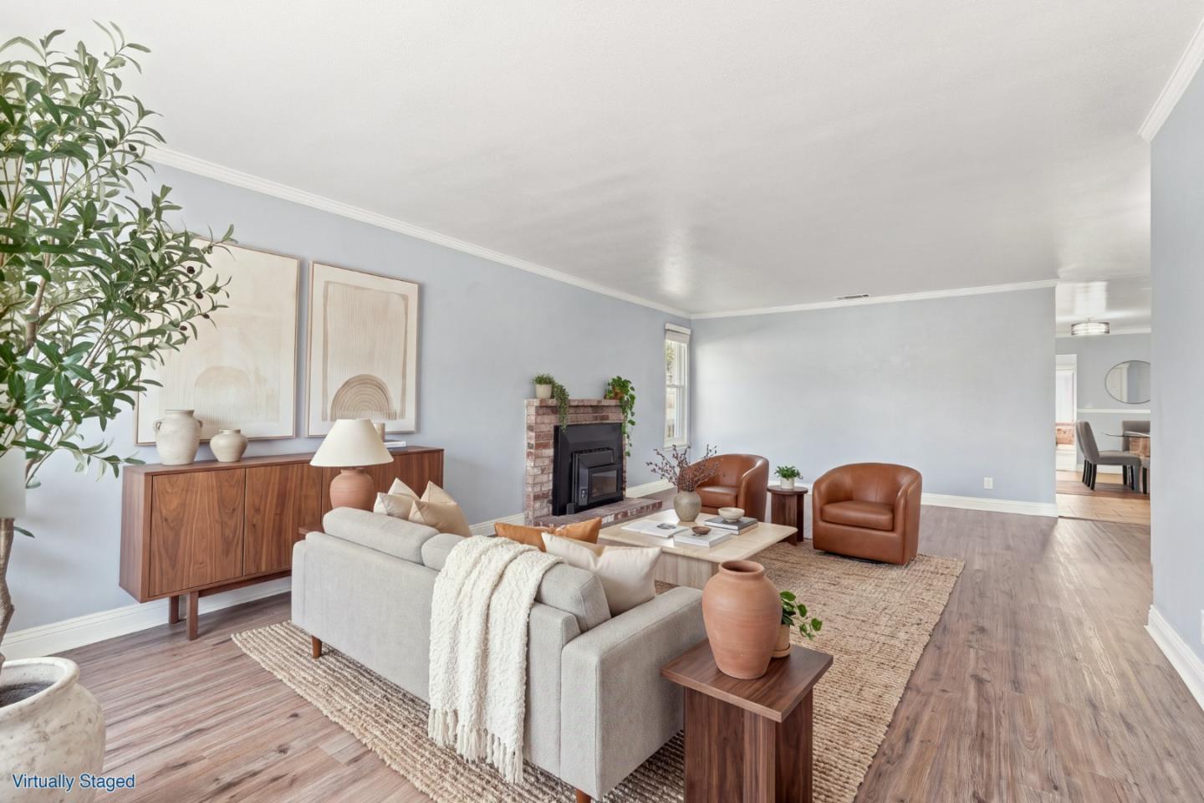
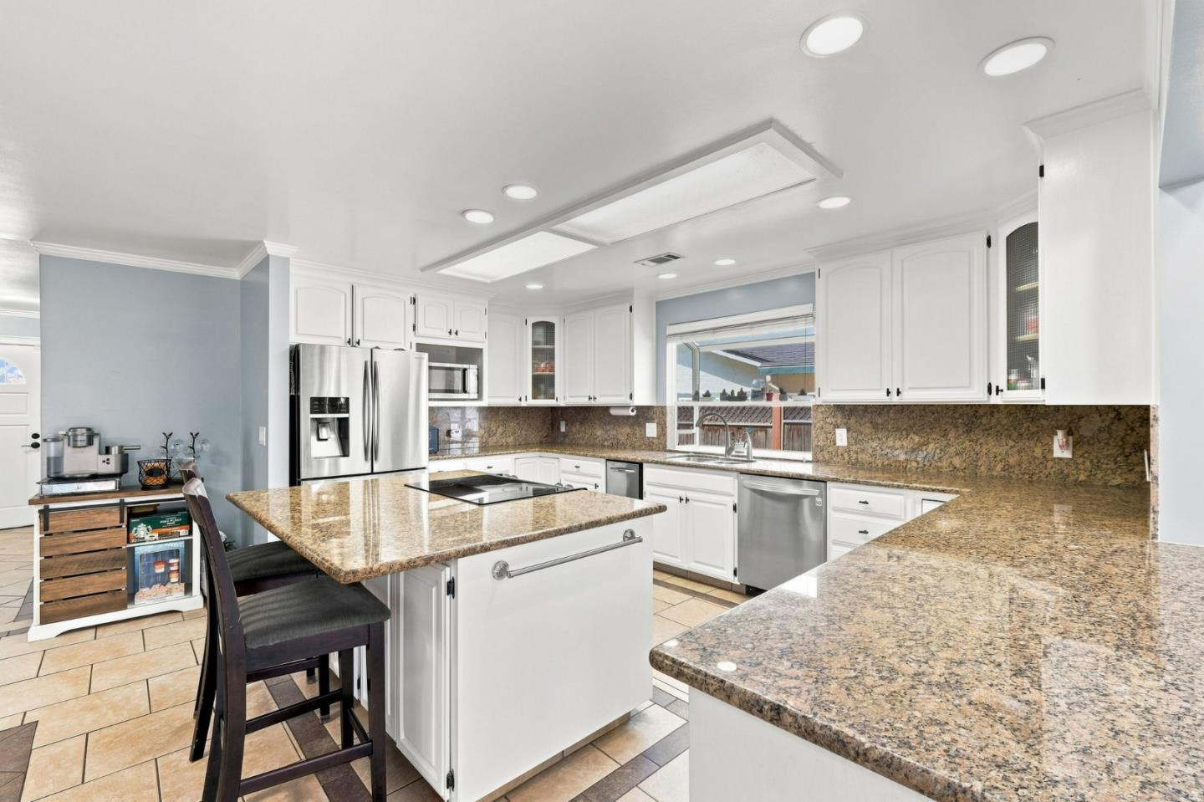
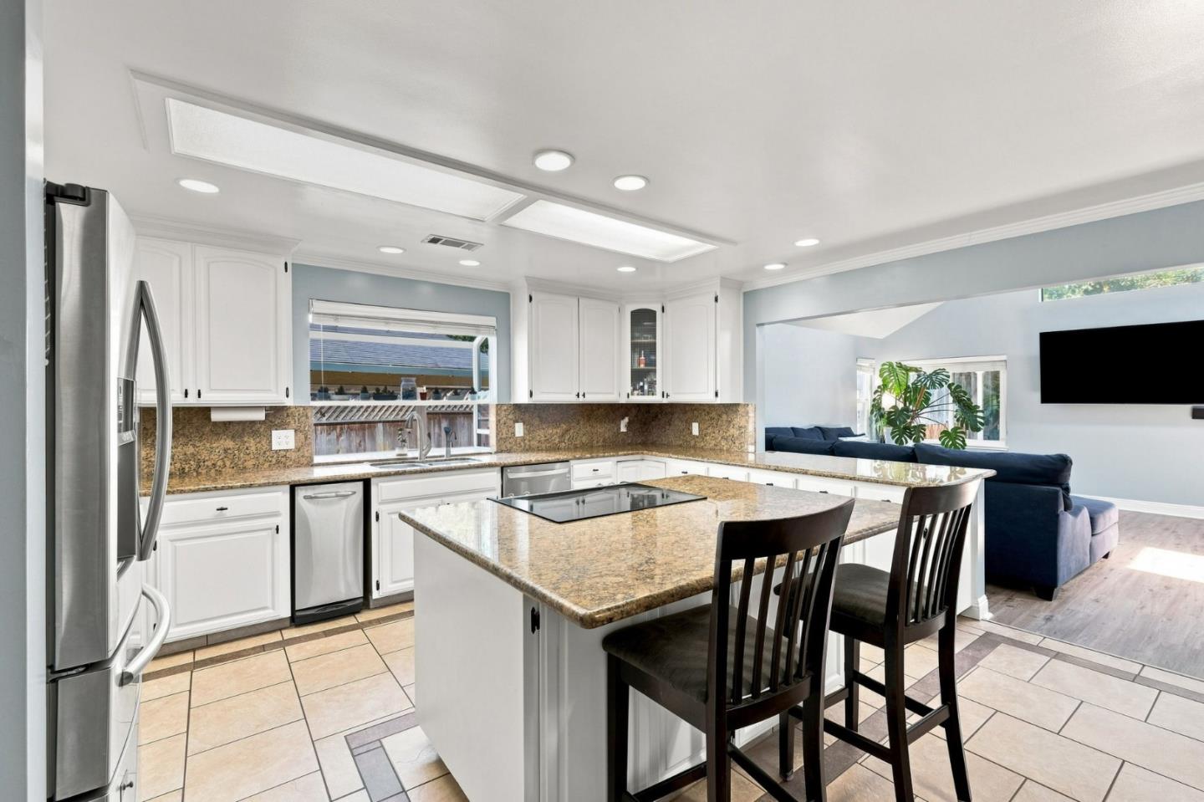
Enter an interest rate to see your estimated monthly payment.Discover comfort, style, and functionality in this beautifully updated ranch-style home in the desirable Casa Verde community! 31262 San Andreas Dr offers 4 spacious bedrooms, bonus loft, 2 remodeled bathrooms, and 2,613 sq. ft. of inviting living space, this home is perfect for everyday living and entertaining. Step inside to fresh interior paint, gorgeous updated flooring, and abundant natural light. The upgraded kitchen features elegant marble countertops and flows seamlessly into the welcoming family room, ideal for gatherings. The spacious primary suite offers a walk-in closet with custom organizers and a remodeled bathroom featuring a luxurious jetted tub and upgraded shower. Situated on a generous 6,784 sq. ft. lot, the home boasts a beautifully landscaped, low-maintenance front yard and a backyard retreat complete with a lush garden, greenhouse, and spacious patio perfect for relaxing or entertaining. Additional highlights include sleek flooring, solar panels, dual-pane windows, air conditioning, and tankless water heaters. Conveniently located near parks, schools, shopping, and Union Landing, with easy access to BART, major bridges, and commuter routes. Freshly updated and move-in ready don't miss this incredible opportunity!
| 2 hours ago | Listing updated with changes from the MLS | |
| 5 days ago | Listing first seen on site |

The data relating to real estate for sale on this display comes in part from the Internet Data Exchange program of the MLSListings™ MLS system. Real estate listings held by brokerage firms other than eXp Realty are marked with the Internet Data Exchange icon and detailed information about them includes the names of the listing brokers and listing agents. IDX information is provided exclusively for personal, non-commercial use, and may not be used for any purpose other than to identify prospective properties consumers may be interested in purchasing. Information is deemed reliable but not guaranteed. Copyright 2026, MLS Listings, Inc..
Last checked: 2026-11-09 07:46 PM UTC