
1617 Goldfinch WaySUNNYVALE, CA 94087
Mortgage Calculator
Monthly Payment (Est.)
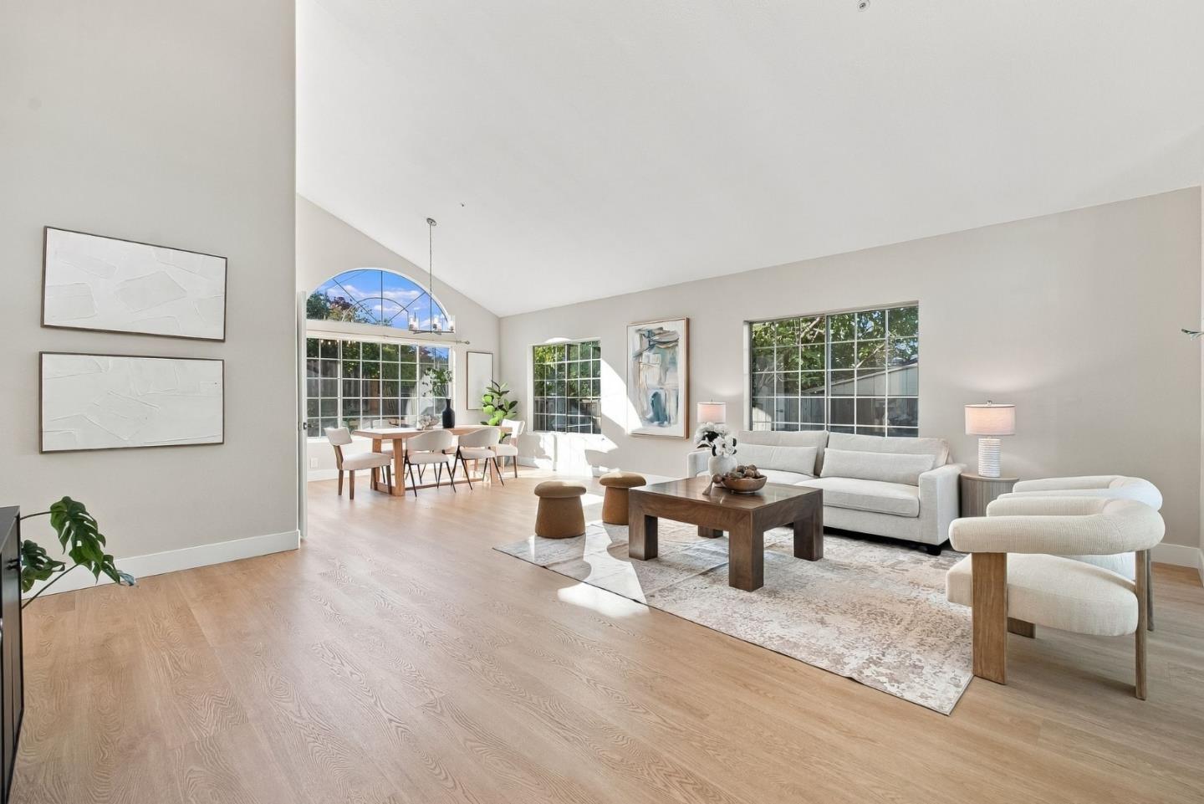
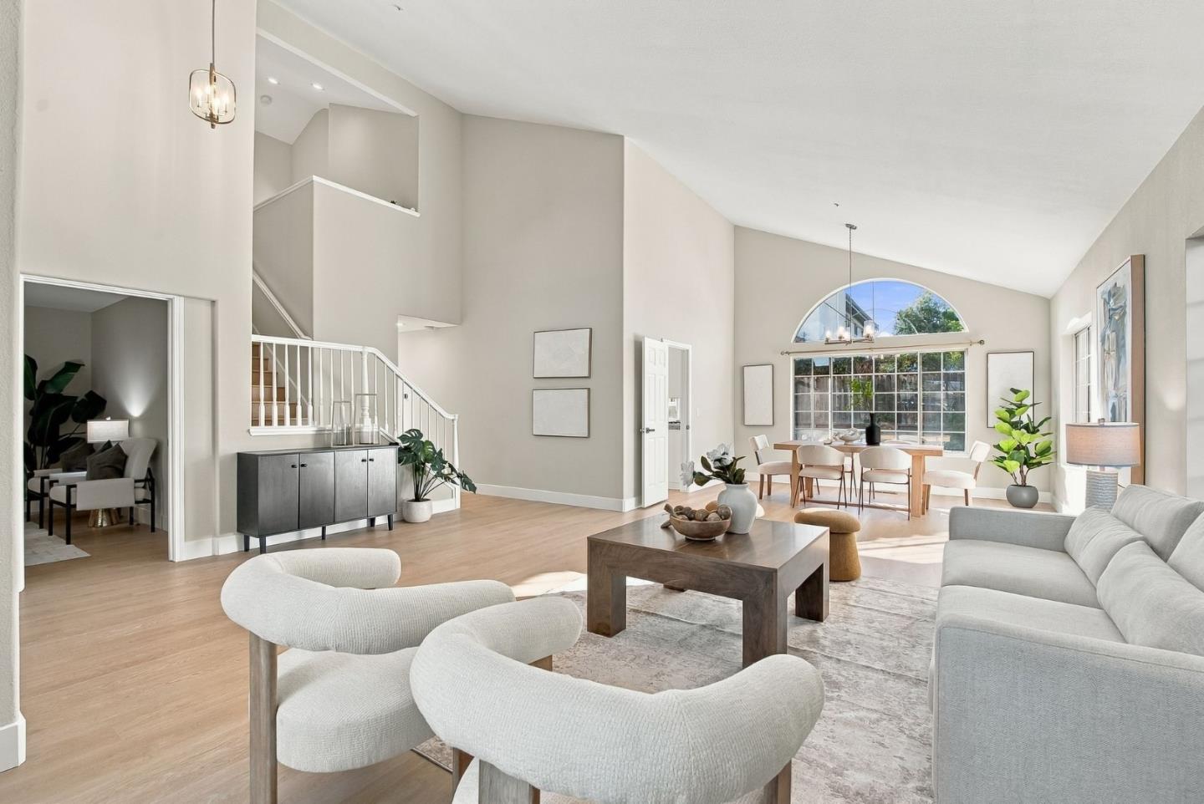
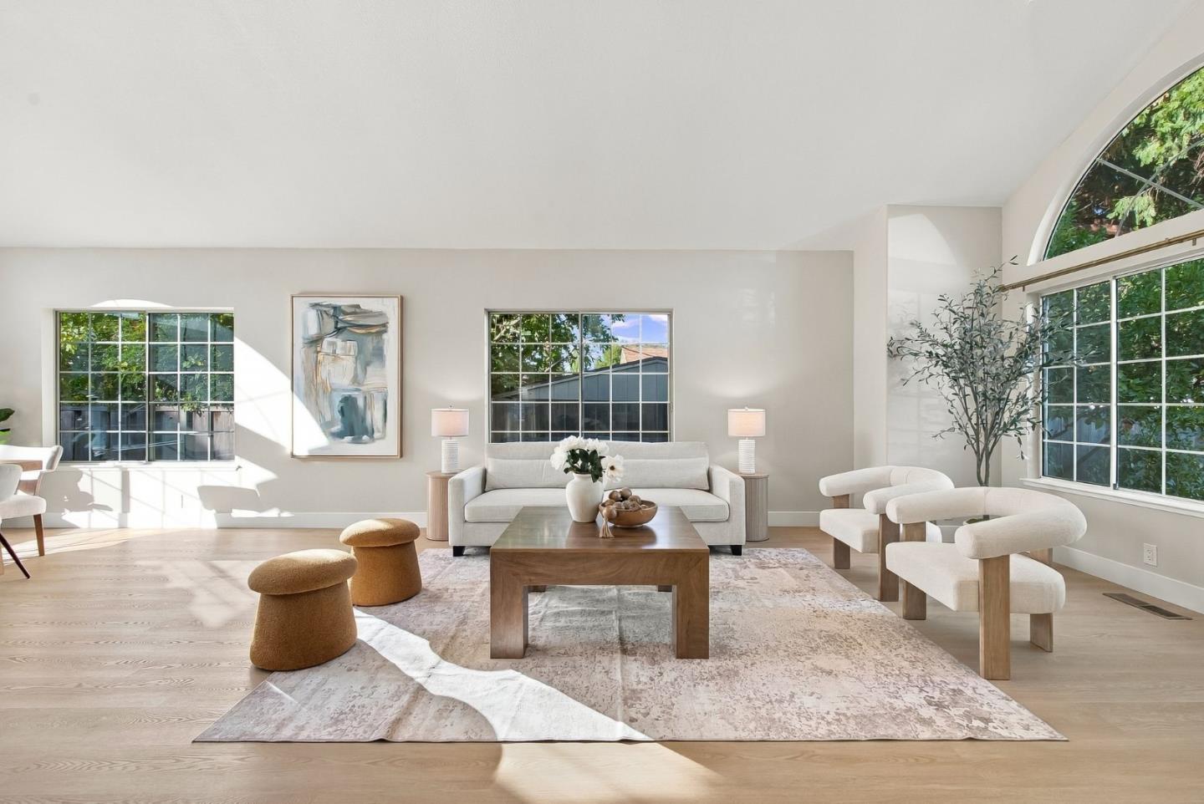
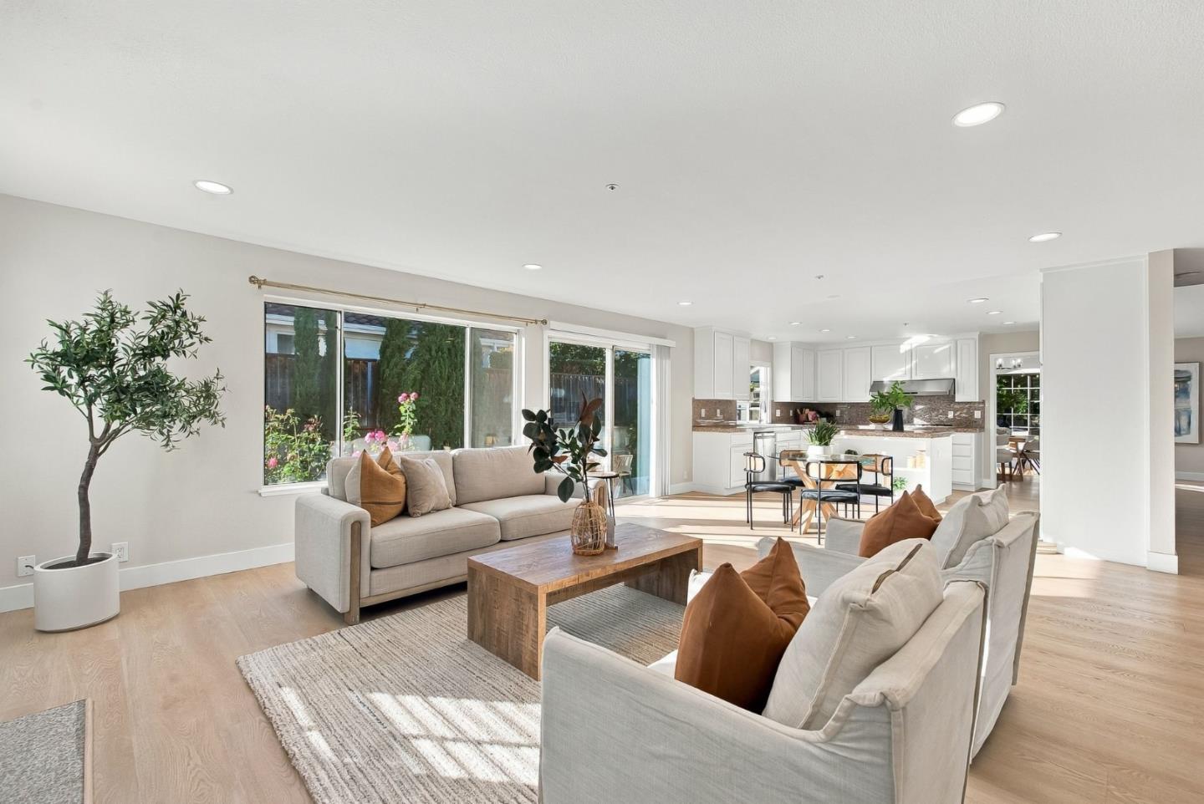
Enter an interest rate to see your estimated monthly payment.Spanish-inspired charm meets spacious luxury living at this distinctive Sunnyvale residence. Arched windows, a classic tile roof, and soaring vaulted ceilings give the home its character, while the generous floor plan offers 4 bedrooms, 3.5 bathrooms, and room for a variety of living arrangements. A downstairs en-suite bedroom and separate office provide an ideal setup for multi-generational living, overnight guests, or working from home. The kitchen is designed for gathering, with a center island, granite countertops, and a garden window overlooking the grounds. Just beyond, the family room brings everyone together around a fireplace and wet bar, making it an inviting spot for relaxed evenings or entertaining. The primary suite offers a private retreat with its own sitting area, walk-in closet, and a bisymmetric, spa like sanctuary, framed in architectural glass for a resort grade indulgence. Outside, the landscaped grounds offer space to enjoy the California lifestyle. Completing the property is a finished three-car garage with an EV charger receptacle. Located within the Cupertino Union and Fremont Union High School Districts, the home is near Ortega Park, Apple Park, shopping, dining, and major Silicon Valley commute routes.
| an hour ago | Listing updated with changes from the MLS | |
| 4 days ago | Listing first seen on site |

The data relating to real estate for sale on this display comes in part from the Internet Data Exchange program of the MLSListings™ MLS system. Real estate listings held by brokerage firms other than eXp Realty are marked with the Internet Data Exchange icon and detailed information about them includes the names of the listing brokers and listing agents. IDX information is provided exclusively for personal, non-commercial use, and may not be used for any purpose other than to identify prospective properties consumers may be interested in purchasing. Information is deemed reliable but not guaranteed. Copyright 2026, MLS Listings, Inc..
Last checked: 2026-11-09 06:52 PM UTC