
234 Peppermint Tree Terrace 5SUNNYVALE, CA 94086
Mortgage Calculator
Monthly Payment (Est.)
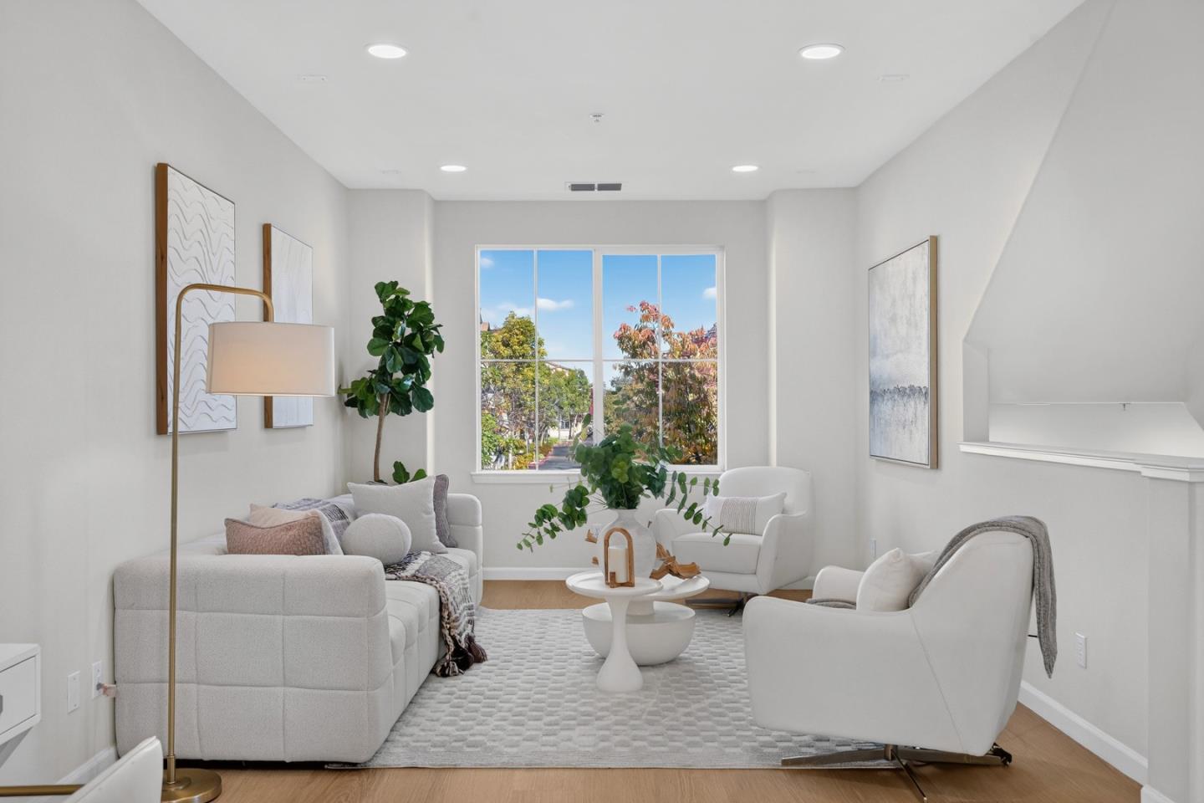
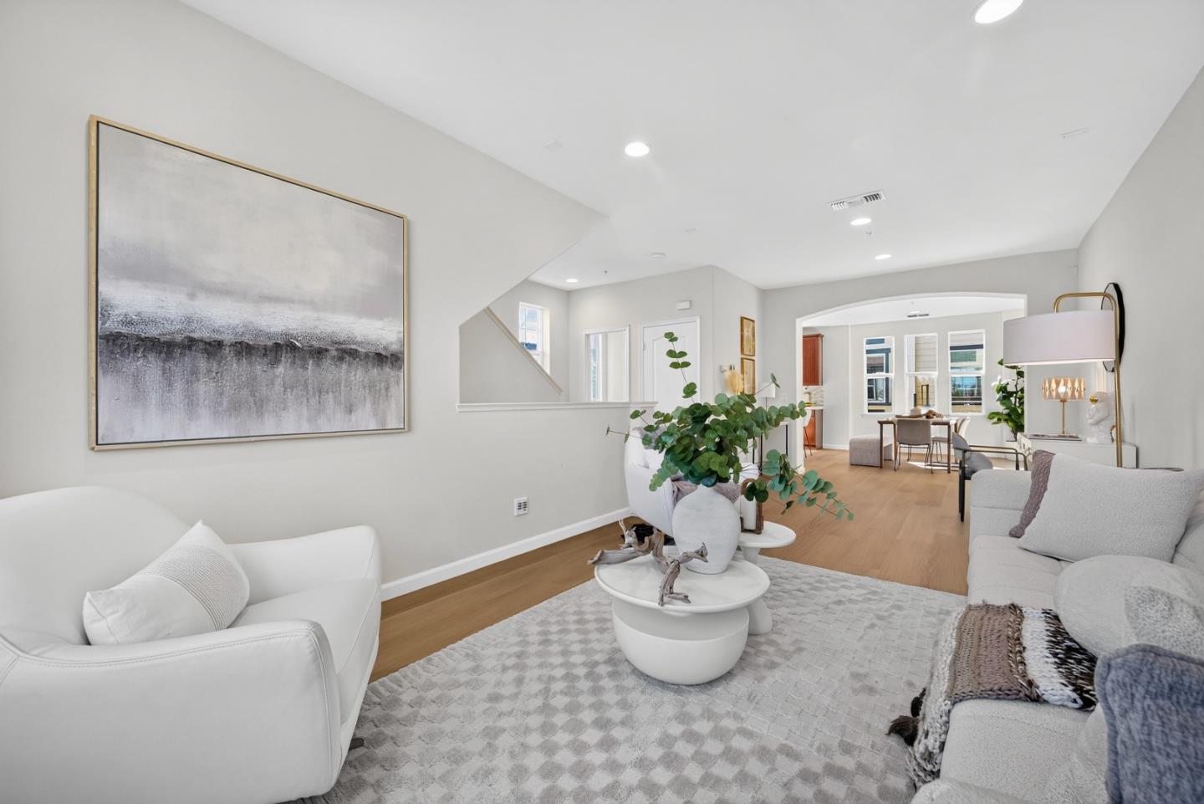
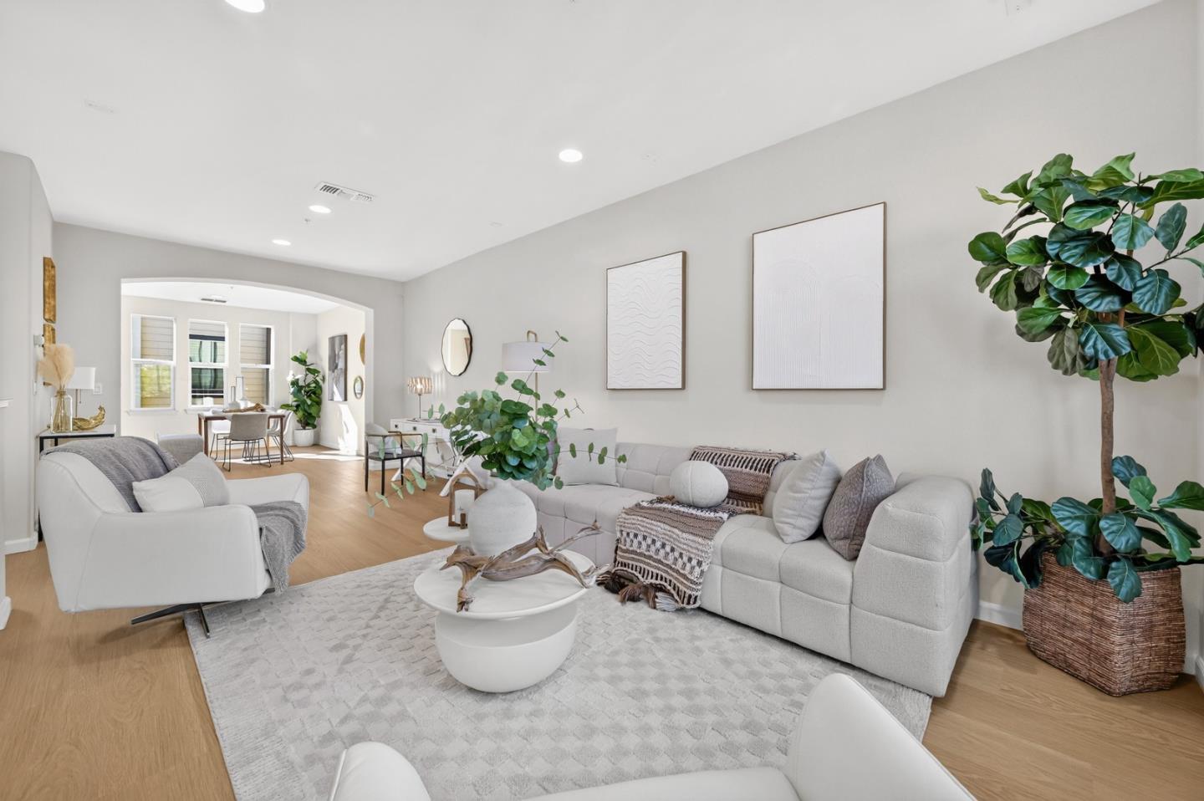
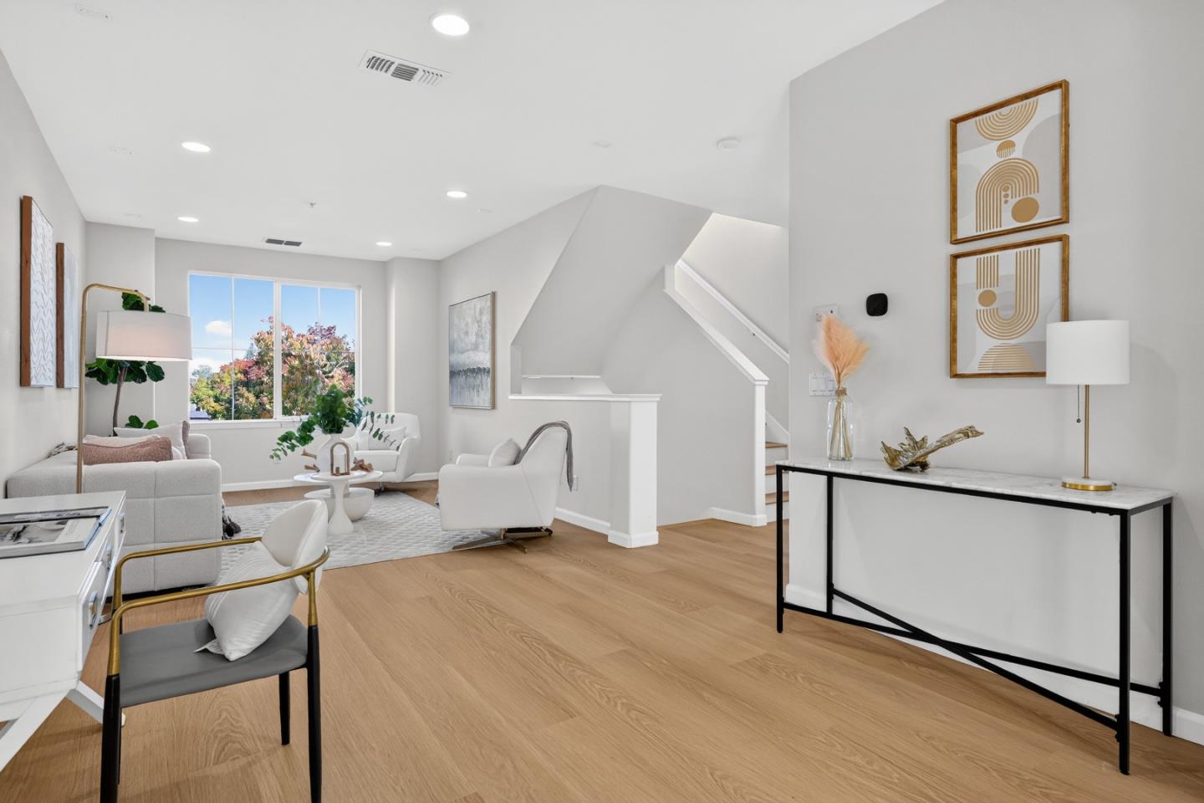
Enter an interest rate to see your estimated monthly payment.Welcome to this beautifully maintained end-unit townhome, tucked away in a desirable Sunnyvale community. Offering nearly 1,600 square feet of thoughtfully designed living space, this three-level home features 3 bedrooms, 3 full bathrooms, a powder room, and an attached two-car garage.The ground level features a private bedroom suite with its own full bathroom and closet, ideal for guests, extended family, or a home office, along with direct access to the two-car garage. Upstairs, soaring ceilings and oversized windows fill the home with abundant natural light. The spacious Great Room seamlessly connects the living, dining, and kitchen areas, creating an inviting space for everyday living and entertaining. Fresh interior paint enhances the bright and welcoming atmosphere.The well-appointed kitchen features a center island, stainless steel appliances, ample cabinetry, and a pantry for additional storage.The upper level offers comfortable bedrooms, including a spacious primary suite with a walk-in closet and an ensuite bathroom featuring dual sinks.Conveniently located near parks, golf courses, shopping, dining, and Costco, this home offers easy access to everything Sunnyvale and the surrounding Silicon Valley communities have to offer.
| 2 hours ago | Listing updated with changes from the MLS | |
| 5 days ago | Listing first seen on site |

The data relating to real estate for sale on this display comes in part from the Internet Data Exchange program of the MLSListings™ MLS system. Real estate listings held by brokerage firms other than eXp Realty are marked with the Internet Data Exchange icon and detailed information about them includes the names of the listing brokers and listing agents. IDX information is provided exclusively for personal, non-commercial use, and may not be used for any purpose other than to identify prospective properties consumers may be interested in purchasing. Information is deemed reliable but not guaranteed. Copyright 2026, MLS Listings, Inc..
Last checked: 2026-11-09 07:54 PM UTC