Save
Ask
Tour
Hide
Share
$1,942,863
6 Days On Site

11740 Redwood Place 060-13 Plan 2
SARATOGA, CA 95070

For Sale|Townhouse|Active
3
Beds
3
Total Baths
3
Full Baths
1,741
SqFt
$1,116
/SqFt
2026
Built
Subdivision:
The Elms Community Association
County:
Santa Clara
Listed by of Michele Tancredi of Michelle Tancredi, Broker (408) 960-2185
Call Now: 831-620-2117
Is this the listing for you? We can help make it yours.
831-620-2117
11740 Redwood Place 060-13 Plan 211740 Redwood Place 060-13 Plan 211740 Redwood Place 060-13 Plan 211740 Redwood Place 060-13 Plan 2
Save
Ask
Tour
Hide
Share

Mortgage Calculator

Monthly Payment (Est.)

Enter an interest rate to see your estimated monthly payment.
Calculator powered by Showcase IDX, a Constellation1 Company. Copyright ©2026 Information is deemed reliable but not guaranteed.

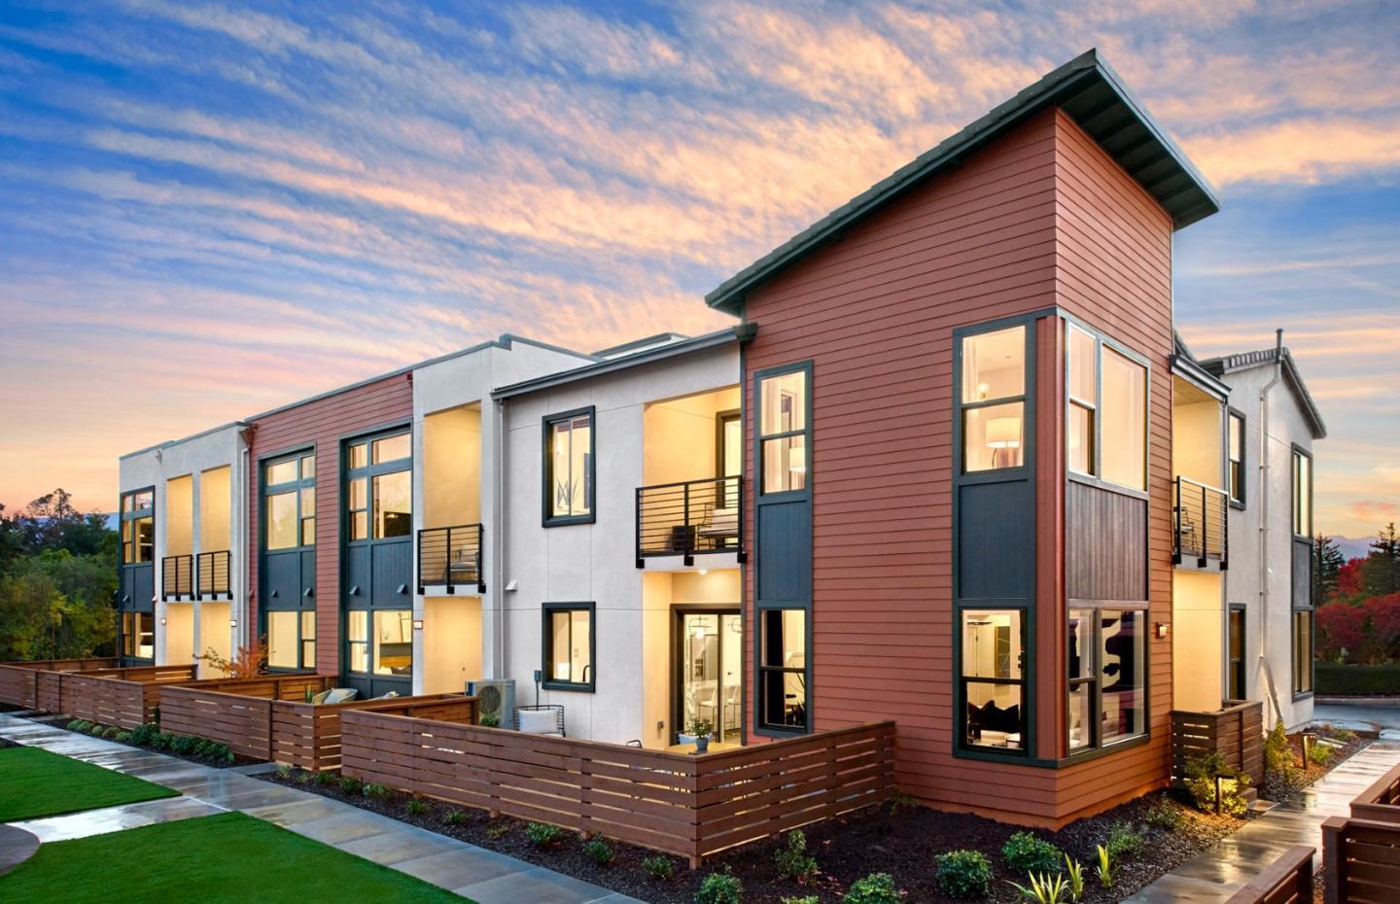
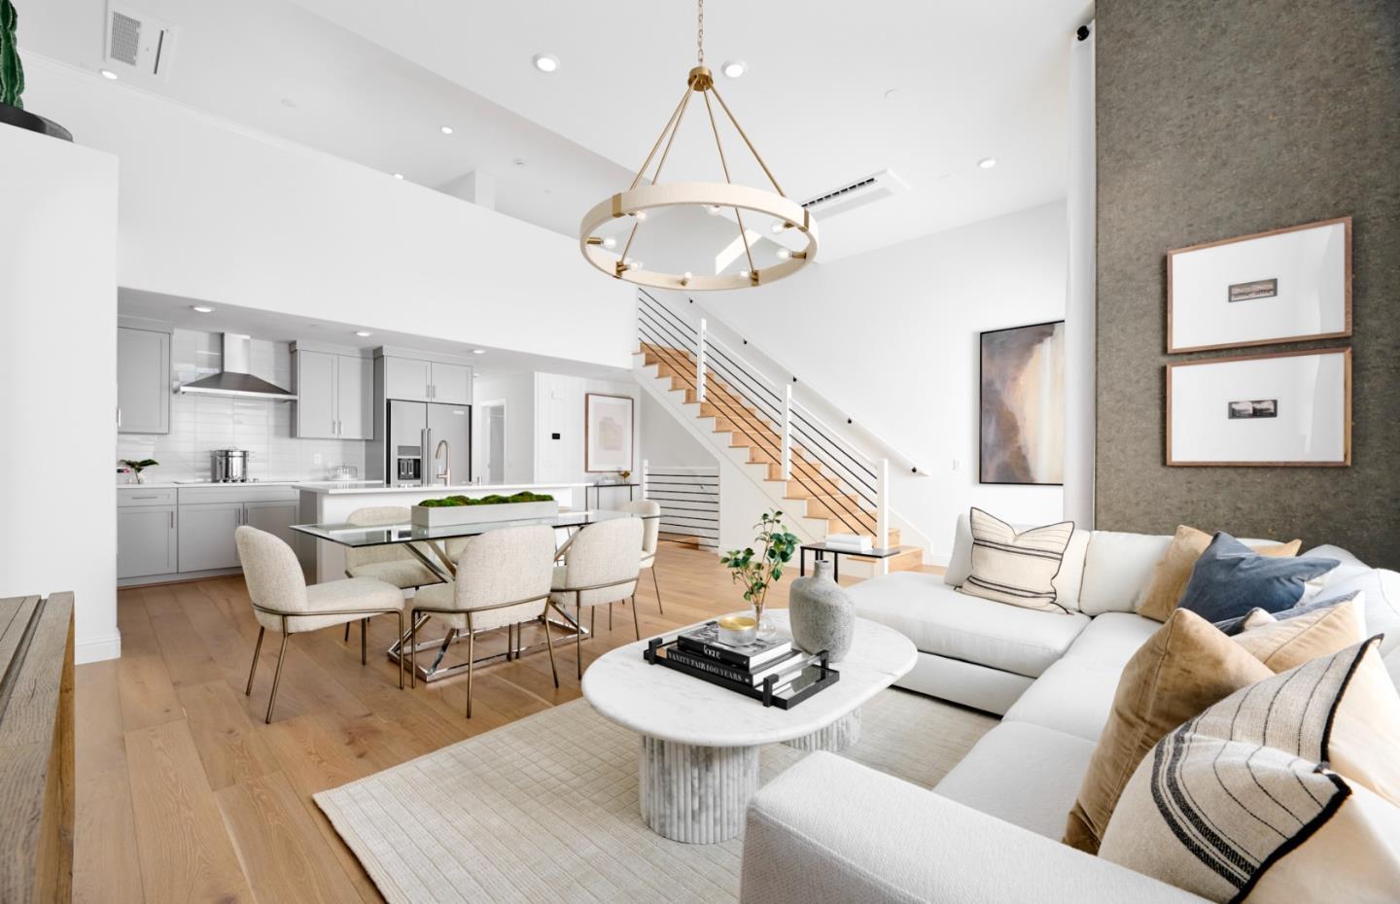
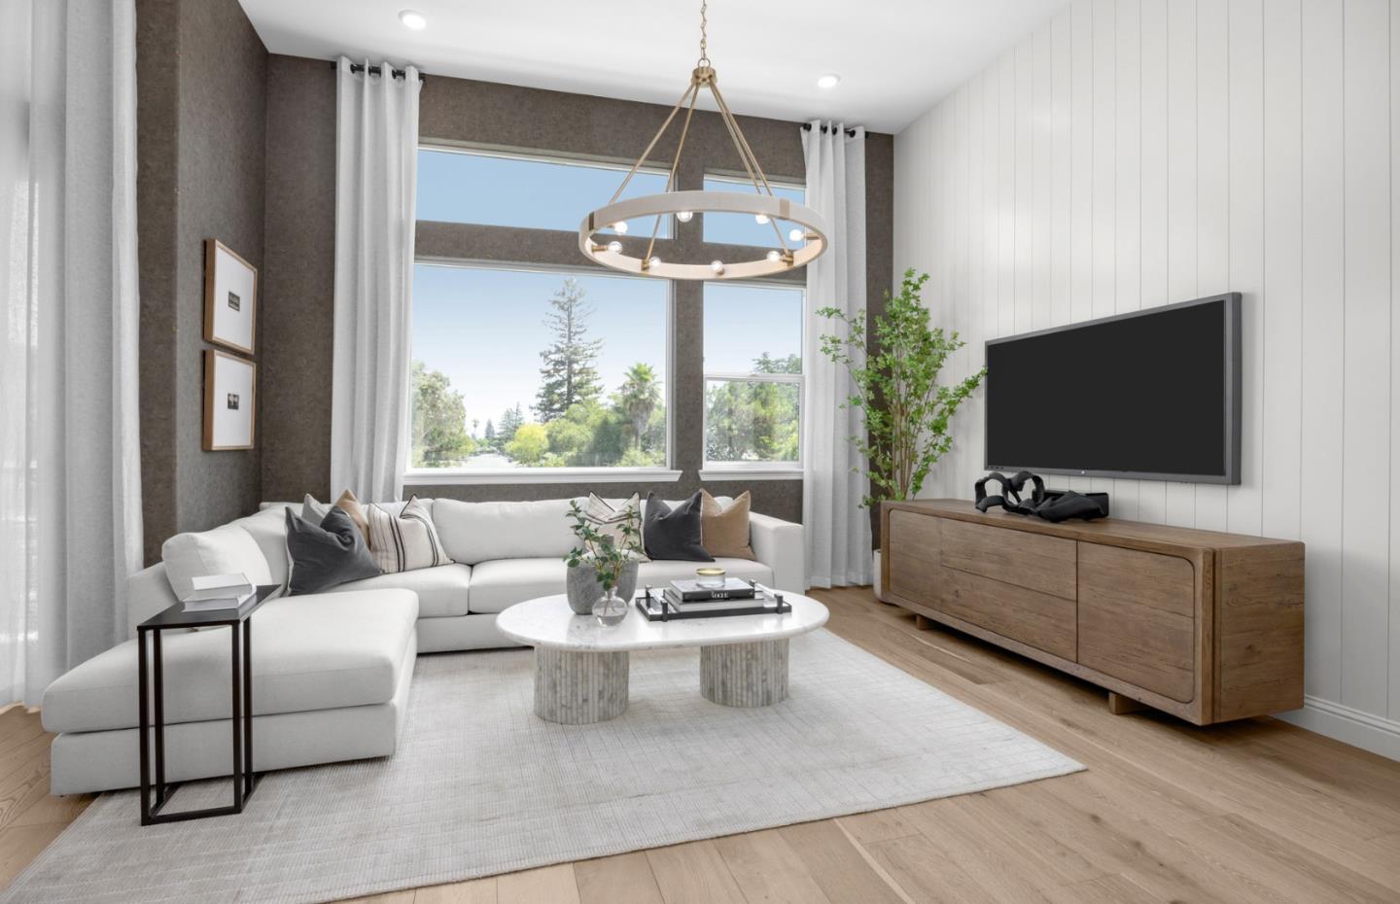
HUGE $170,000 PRICE REDUCTION. Major Builder Incentives. Great Financing Available. Located in Saratoga, this 3-bedroom, 3-bath home offers 1,741 square feet of comfortable living space. The kitchen is equipped with a built-in electric oven range, self-cleaning oven, electric cooktop, and a 220-volt outlet, providing a well-appointed area for meal preparation. Flooring throughout includes carpet, tile, and other materials, complementing the home's design. The laundry area features an inside hookup with 220-volt electricity, enhancing convenience. The property falls within the Moreland Elementary school district. Additional highlights include multi-zone cooling, a family room separate from the dining area, vaulted ceilings with skylights, and energy-efficient features such as solar power, Energy Star appliances and HVAC, insulation, and a smart home system. The two-car garage includes an electric vehicle Level 2 (240 volts) hookup. The primary bedroom is located on the ground floor and includes a stall shower and double sinks.

Save
Ask
Tour
Hide
Share
Listing Snapshot
Price 
$1,942,863
Days On Site 
6 Days
Bedrooms 
3
Inside Area (SqFt) 
1,741 sqft
Total Baths 
3
Full Baths 
3
Partial Baths 
N/A
Lot Size 
N/A
Year Built 
2026
MLS Number 
ML82066571
Status 
Active
Property Tax 
N/A
HOA/Condo/Coop Fees 
$535 monthly
Sq Ft Source 
N/A
Friends & Family
Recent Activity
yesterdayListing updated with changes from the MLS
6 days agoListing first seen on site
General Features
Attached Garage 
Yes
Cross Street 
Cox Avenue
Disclosures 
Natural Hazard Disclosure
Garage 
Yes
Garage Spaces 
2
Levels 
Three Or More
Number Of Stories 
3
Parking 
Attached
Property Sub Type 
Townhouse
Security 
Fire Sprinkler SystemSecured Garage/Parking
SqFt Total 
1741
Style 
Contemporary
Utilities 
Cable Available
Zoning 
CN
Interior Features
Appliances 
Electric CooktopElectric OvenSelf Cleaning OvenBuilt-In Range
Cooling 
Zoned
Electric 
220 Volts in Kitchen220 Volts in Laundry
Flooring 
OtherTileCarpet
Heating 
ZonedHeat Pump
Interior 
Vaulted Ceiling(s)Master DownstairsHigh CeilingsWalk-In Closet(s)Double Vanity
Laundry Features 
Laundry RoomInside
Save
Ask
Tour
Hide
Share
Exterior Features
Construction Details 
Frame
Exterior 
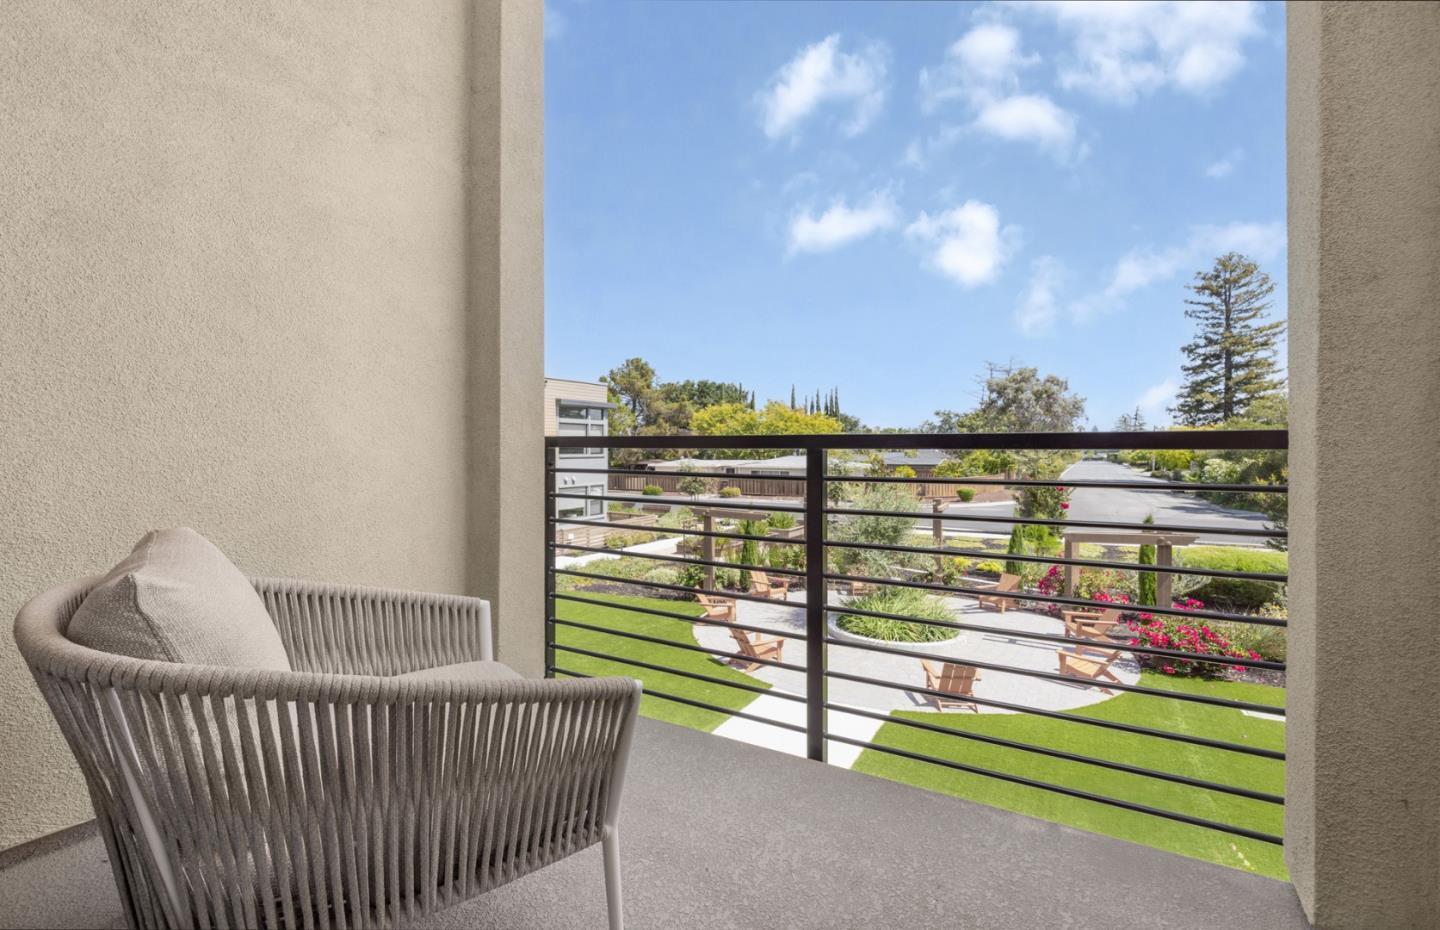
CourtyardBalconyDog Run
Fencing 
FencedFront YardWood
Patio And Porch 
Patio
Pool Features 
None
Roof 
Concrete
Community Features
Association Amenities 
Roof DeckElectricity
Association Fee 
$535.0
Association Fee Frequency 
Monthly
School District 
Campbell Union High
Schools
School District
Campbell Union High
Elementary School
Gussie M. Baker Elementary
Middle School
Moreland Middle
High School
Prospect High
Listed by of Michele Tancredi of Michelle Tancredi, Broker (408) 960-2185


The data relating to real estate for sale on this display comes in part from the Internet Data Exchange program of the MLSListings™ MLS system. Real estate listings held by brokerage firms other than eXp Realty are marked with the Internet Data Exchange icon and detailed information about them includes the names of the listing brokers and listing agents. IDX information is provided exclusively for personal, non-commercial use, and may not be used for any purpose other than to identify prospective properties consumers may be interested in purchasing. Information is deemed reliable but not guaranteed. Copyright 2026, MLS Listings, Inc..
Last checked: 2026-11-10 09:09 PM UTC

Neighborhood & Commute
Source: Walkscore
Disclosure: Community information and market data powered by Constellation Data Labs. Information is deemed reliable but not guaranteed.
Save
Ask
Tour
Hide
Share