
5450 Monterey RoadSAN JOSE, CA 95111
Mortgage Calculator
Monthly Payment (Est.)
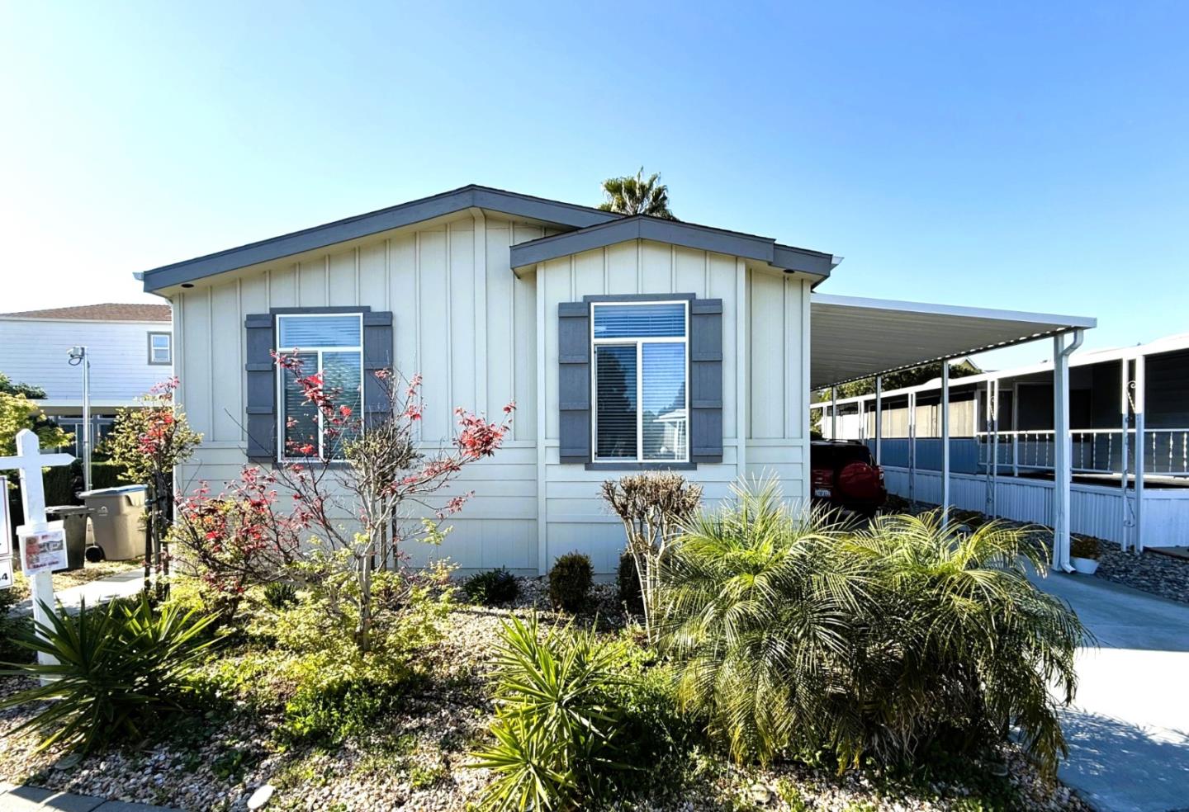
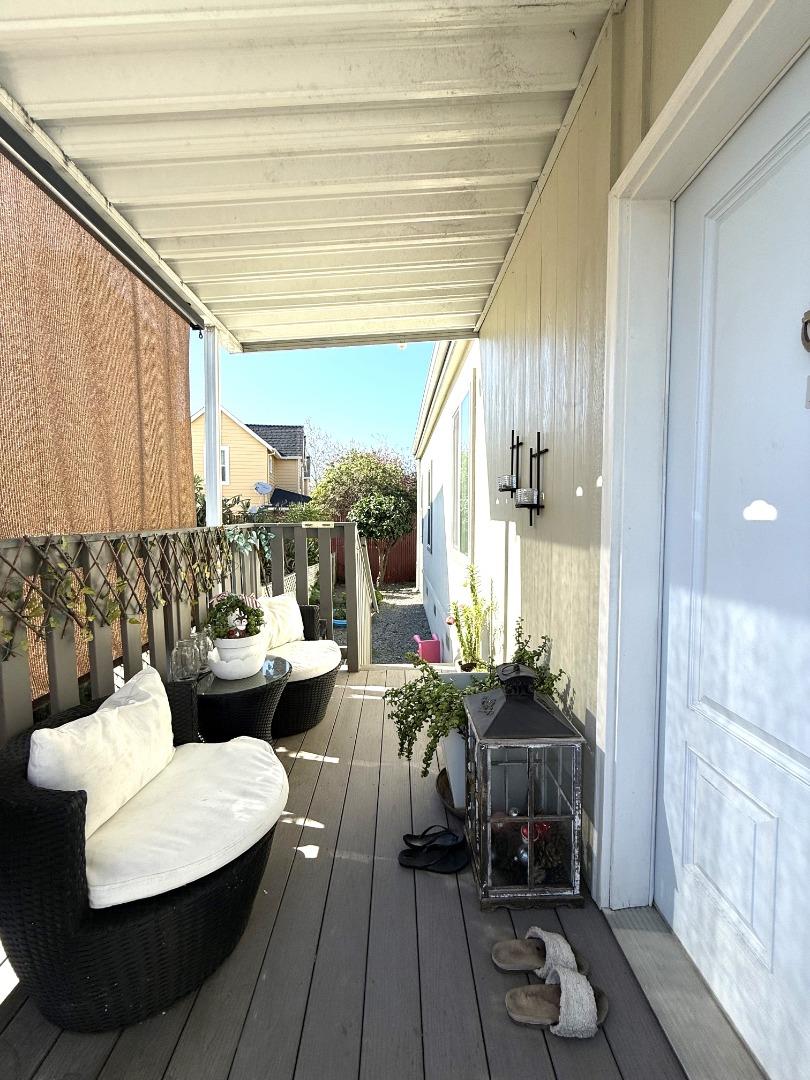
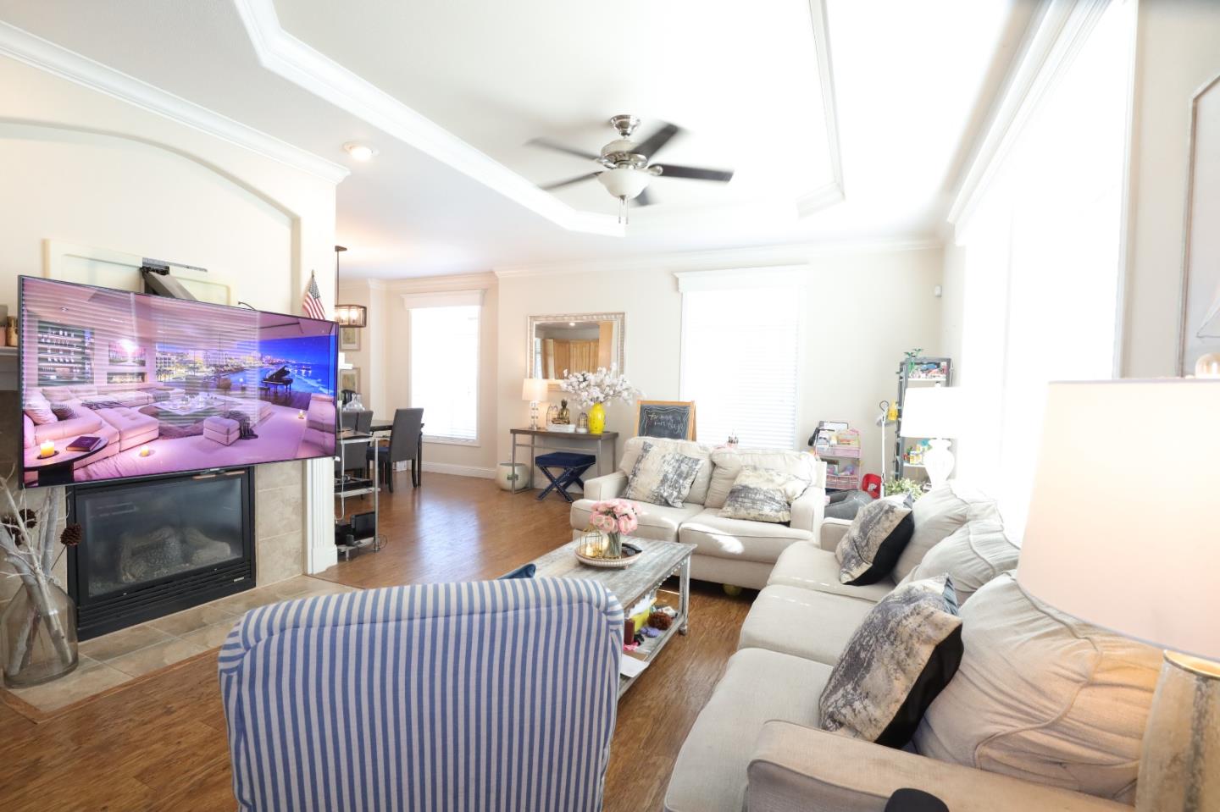
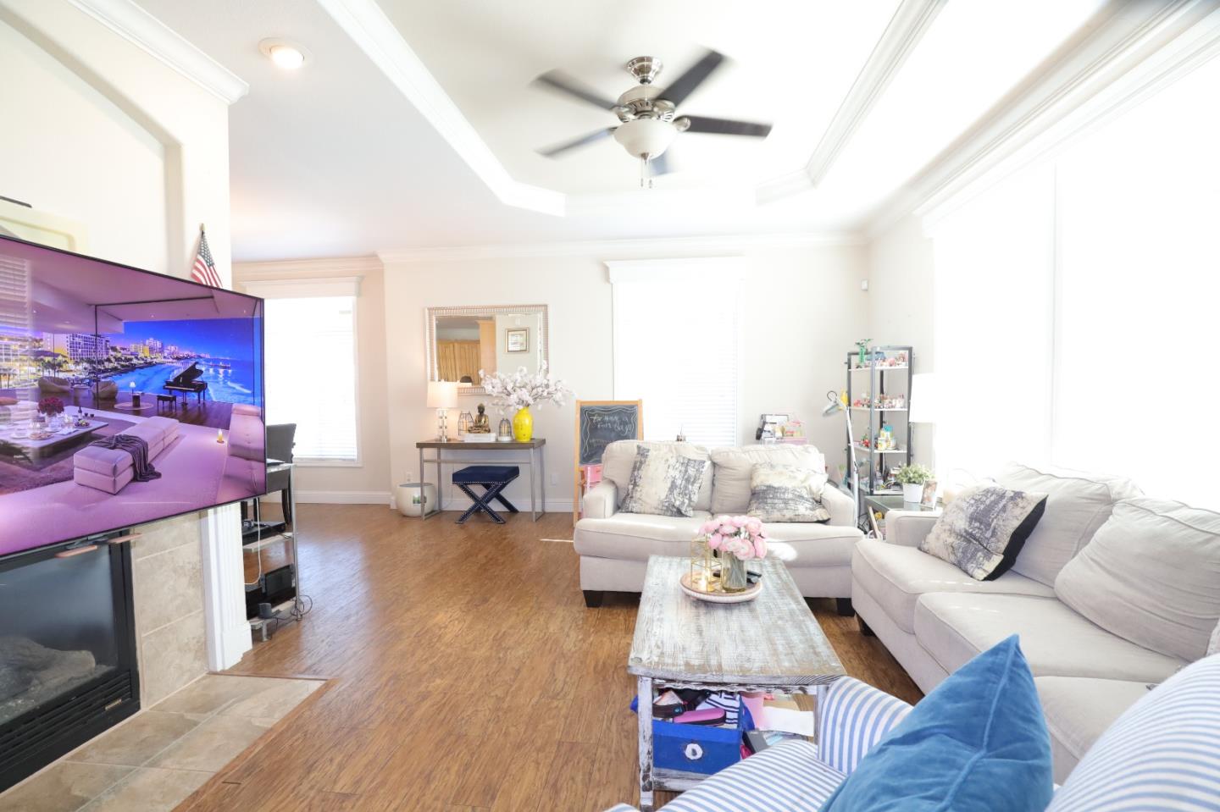
Enter an interest rate to see your estimated monthly payment.Discover this charming 2018 home in Casa Alondra, a delightful residence situated in a welcoming community. The house is approximately 1,510 square feet and includes three bedrooms and two bathrooms. The living area features linoleum flooring, a fireplace, and a ceiling fan with lights, while the dining area is equipped with linoleum flooring and a light fixture. The kitchen boasts linoleum flooring, a refrigerator with an ice maker, a dishwasher, microwave, a gas stove and oven, garbage disposal, an island, an upgraded single lever faucet, and ceiling lights. The master bedroom is carpeted and includes a ceiling fan with lights, while the guest bedrooms each have carpet and ceiling lights. The master bathroom offers double sinks, a glass door, a tile backsplash, granite countertops, linoleum flooring, and a tub and shower. The guest bathroom features a sliding glass door, a tile backsplash, granite countertops, linoleum flooring, and a tub and shower. Outside, the backyard includes a shed. The utility room also has linoleum flooring. Additional features of the home include central AC and heating, along with double-pane windows. Dont miss your chance and stop by today!
| 5 days ago | Listing updated with changes from the MLS | |
| 5 days ago | Listing first seen on site |

The data relating to real estate for sale on this display comes in part from the Internet Data Exchange program of the MLSListings™ MLS system. Real estate listings held by brokerage firms other than eXp Realty are marked with the Internet Data Exchange icon and detailed information about them includes the names of the listing brokers and listing agents. IDX information is provided exclusively for personal, non-commercial use, and may not be used for any purpose other than to identify prospective properties consumers may be interested in purchasing. Information is deemed reliable but not guaranteed. Copyright 2026, MLS Listings, Inc..
Last checked: 2026-11-09 07:54 PM UTC