
7400 Fresno StreetOAKLAND, CA 94605
Mortgage Calculator
Monthly Payment (Est.)
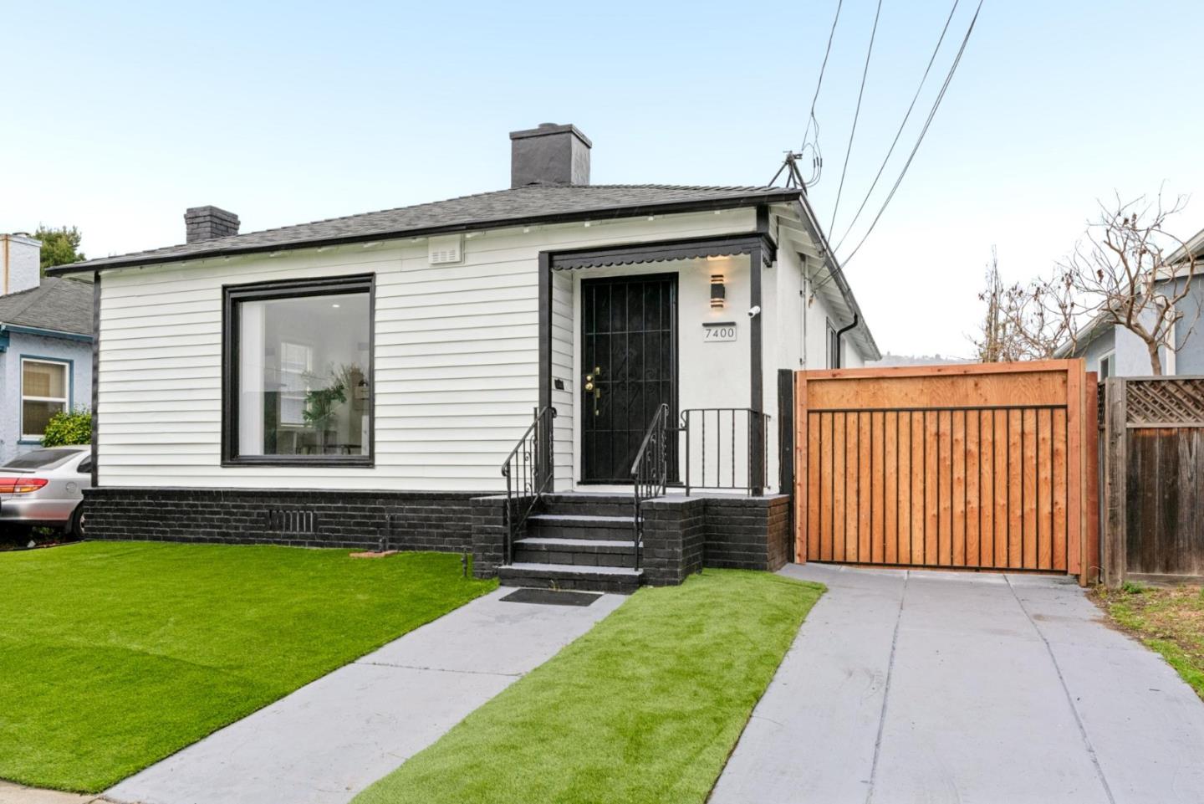
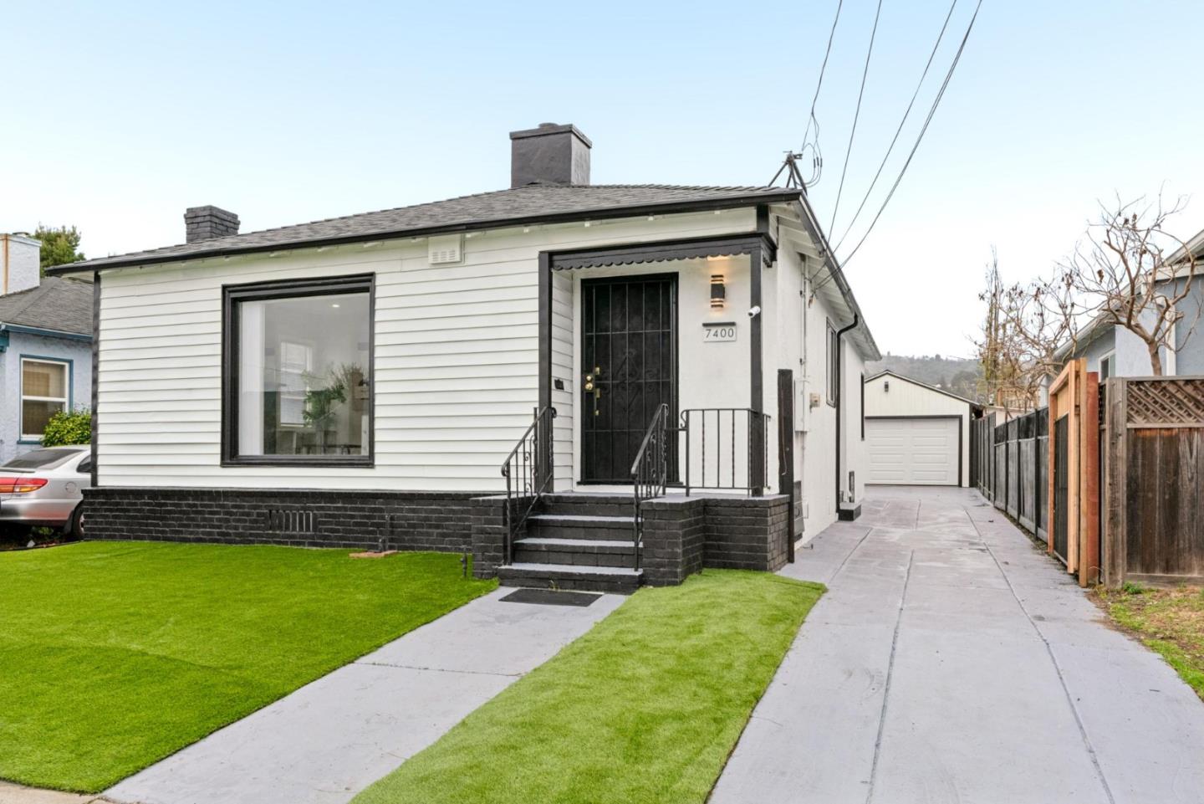
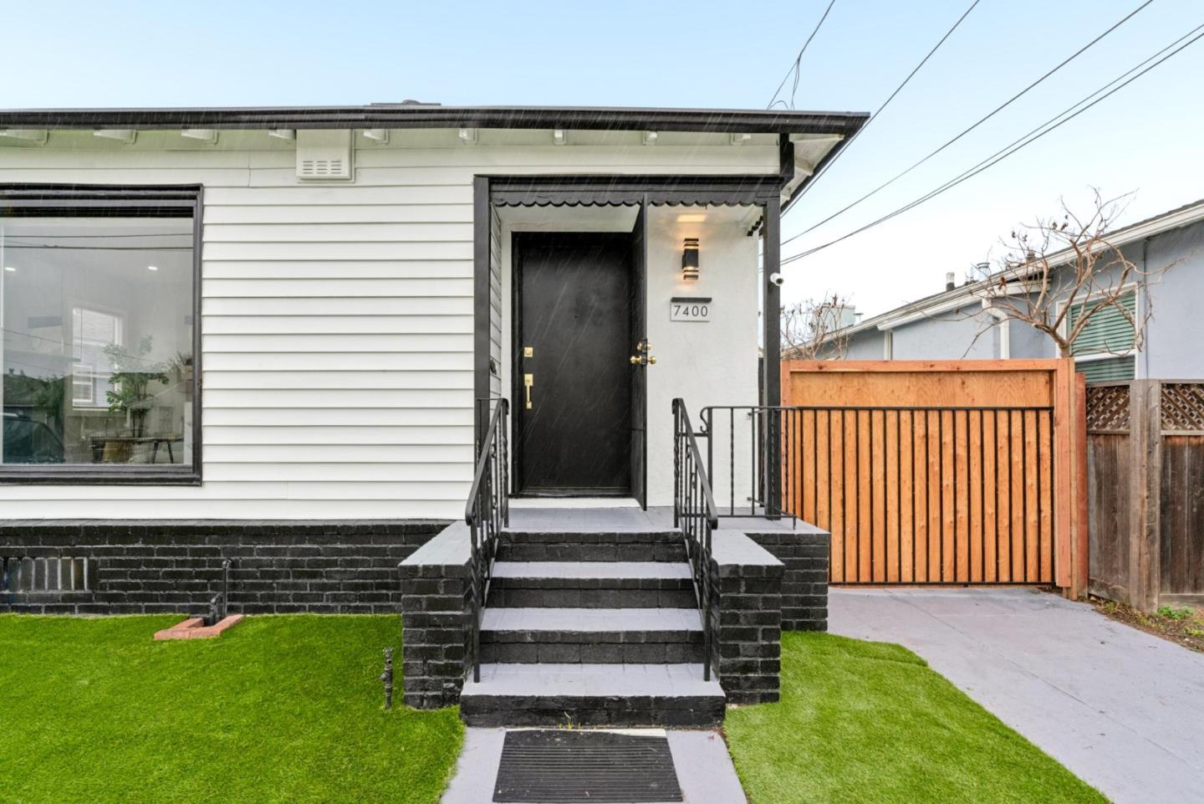
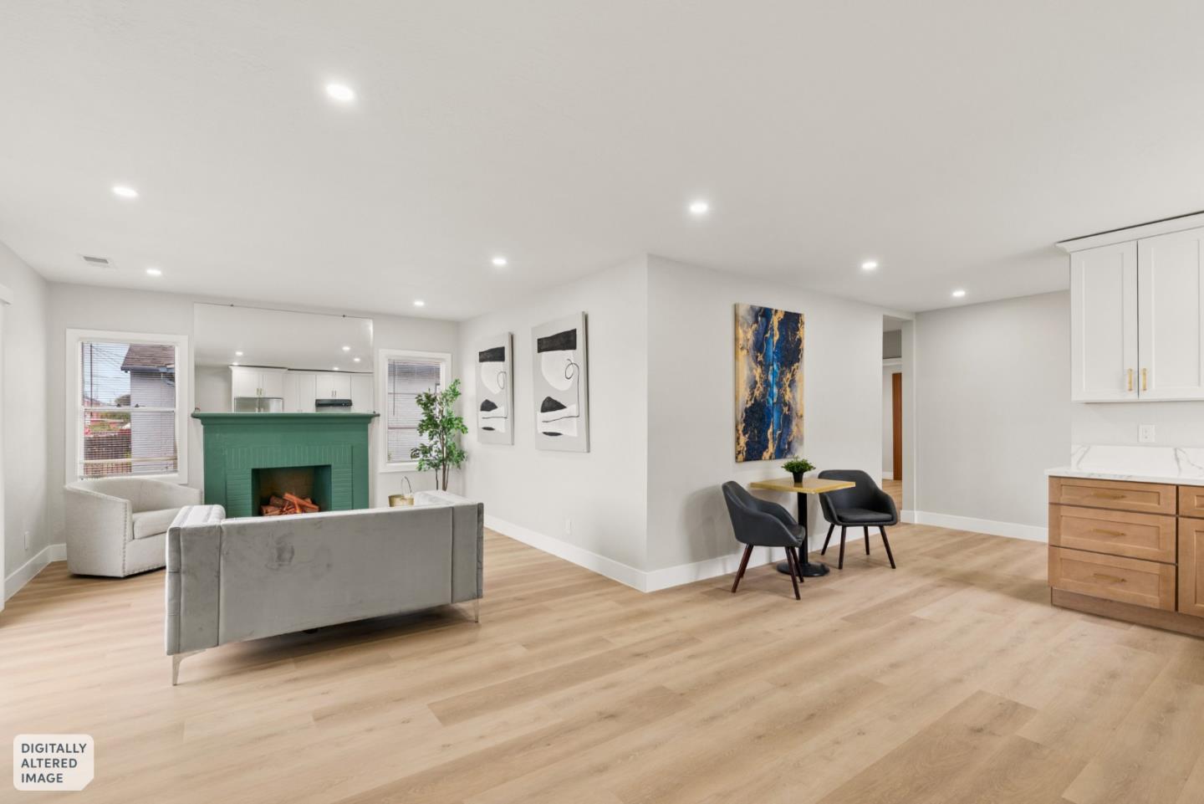
Enter an interest rate to see your estimated monthly payment.Welcome to 7400 Fresno St, a move-in-ready home offering rare flexibility in East Oakland. This single-family residence features approx. 1,836 sq ft, 5 bedrooms, and three full bathrooms. Two kitchens make it a great fit for multi-generational living, extended family, or long-term guests. The layout lends itself to separating the rear portion of the home, so buyers may explore creating a second living space or income opportunity, subject to City of Oakland approval. Inside, you'll find modern finishes throughout, stylish bathrooms, quality appliances, and attractive flooring. The roof and ductwork provide style and peace of mind. The large two-car garage offers ample parking or can serve as a workshop, art studio, home gym, or additional storage, with potential for future conversion to living space (buyer to verify with the city). An extra-long driveway fits 4-5 cars, which is a true rarity in Oakland. Conveniently located near Eastmont Town Center, the Oakland Zoo, Knowland Park, BART, AC Transit, and major commuter routes, including I-580, this home offers a blend of versatility, functionality, and long-term value.
| 2 hours ago | Listing updated with changes from the MLS | |
| 5 days ago | Listing first seen on site |

The data relating to real estate for sale on this display comes in part from the Internet Data Exchange program of the MLSListings™ MLS system. Real estate listings held by brokerage firms other than eXp Realty are marked with the Internet Data Exchange icon and detailed information about them includes the names of the listing brokers and listing agents. IDX information is provided exclusively for personal, non-commercial use, and may not be used for any purpose other than to identify prospective properties consumers may be interested in purchasing. Information is deemed reliable but not guaranteed. Copyright 2026, MLS Listings, Inc..
Last checked: 2026-11-09 08:04 PM UTC