Save
Ask
Tour
Hide
Share
$4,995,000
5 Days On Site

1238 Woodview Terrace
Los Altos, CA 94024

For Sale|Single Family Residence|Active
5
Beds
3
Total Baths
3
Full Baths
2,592
SqFt
$1,927
/SqFt
1974
Built
County:
Santa Clara
Listed by of Nicholas French of Christie's International Real Estate Sereno (650) 773-8000
Call Now: 831-620-2117
Is this the listing for you? We can help make it yours.
831-620-2117
1238 Woodview Terrace1238 Woodview Terrace1238 Woodview Terrace1238 Woodview Terrace
Save
Ask
Tour
Hide
Share

Mortgage Calculator

Monthly Payment (Est.)

Enter an interest rate to see your estimated monthly payment.
Calculator powered by Showcase IDX, a Constellation1 Company. Copyright ©2026 Information is deemed reliable but not guaranteed.

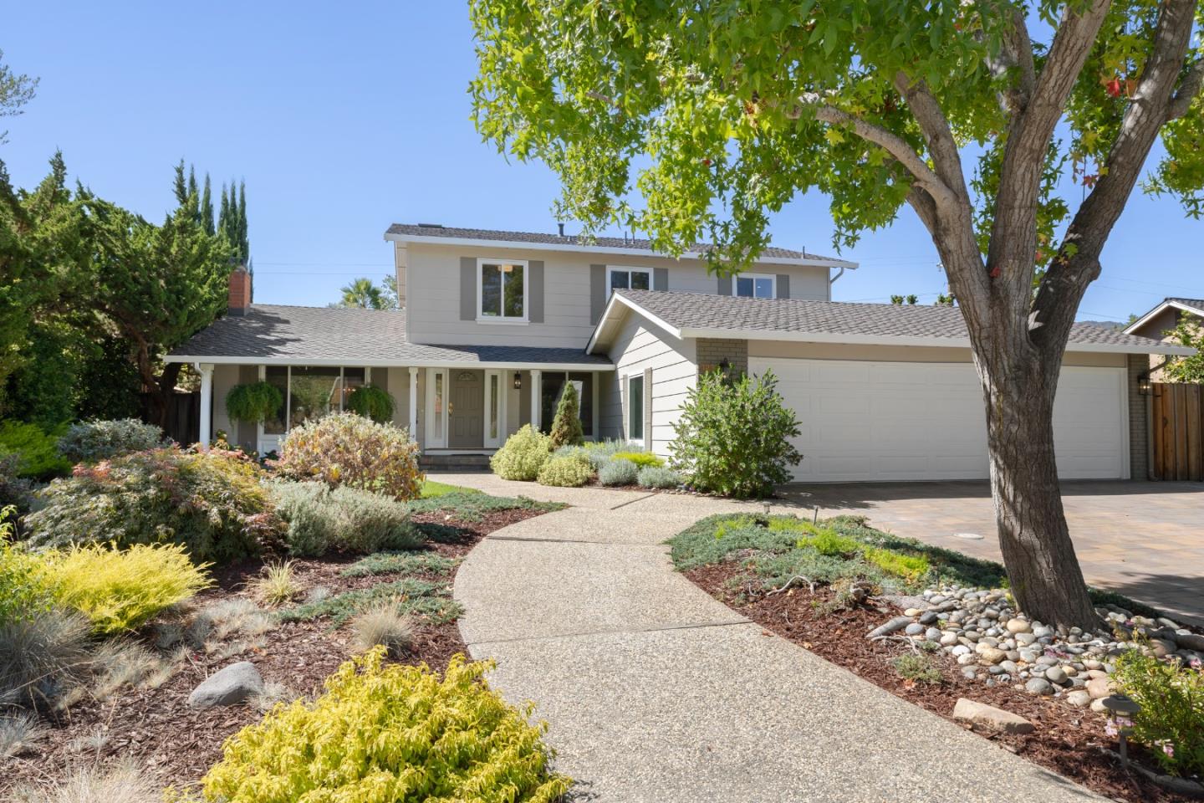
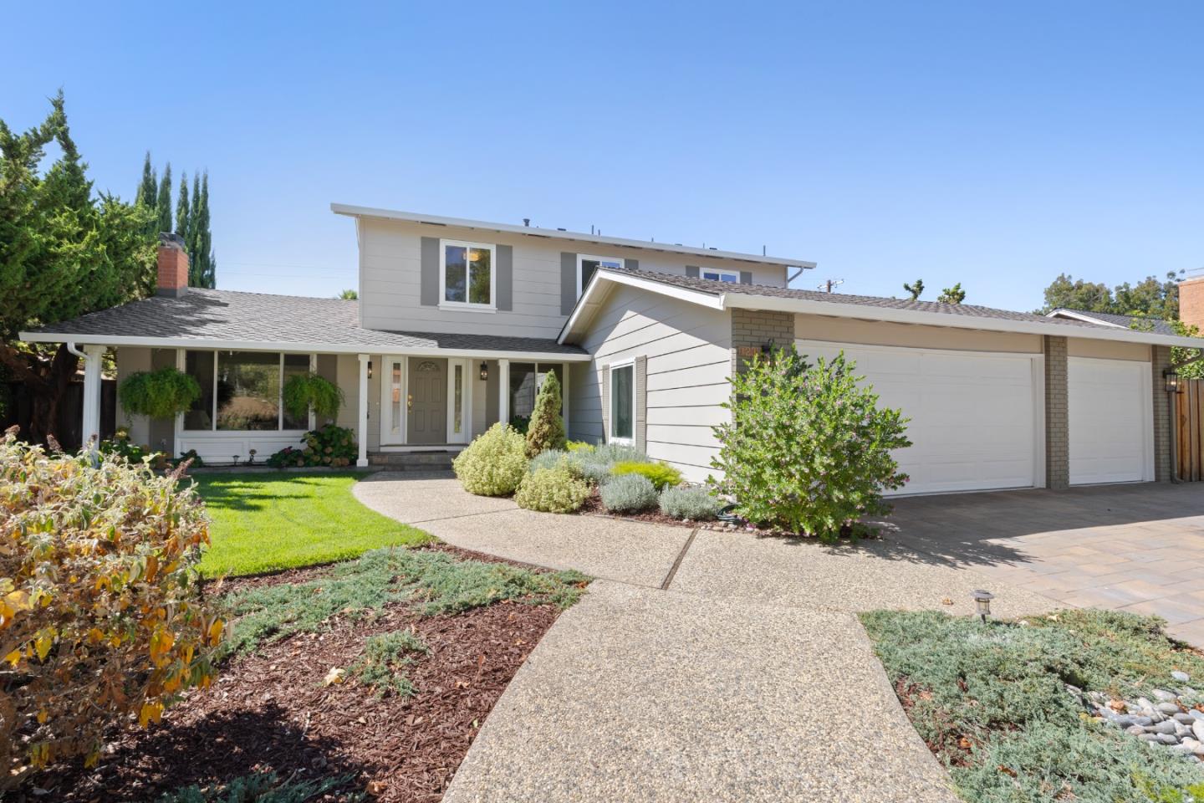
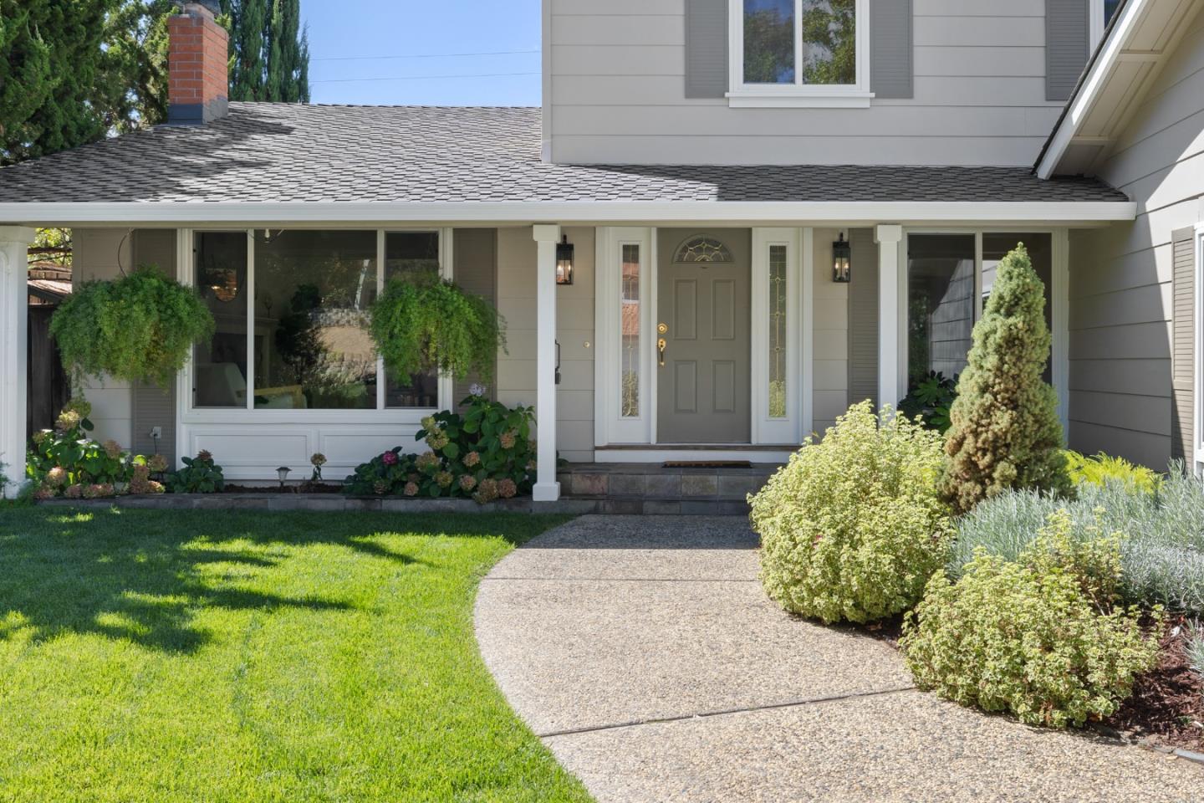
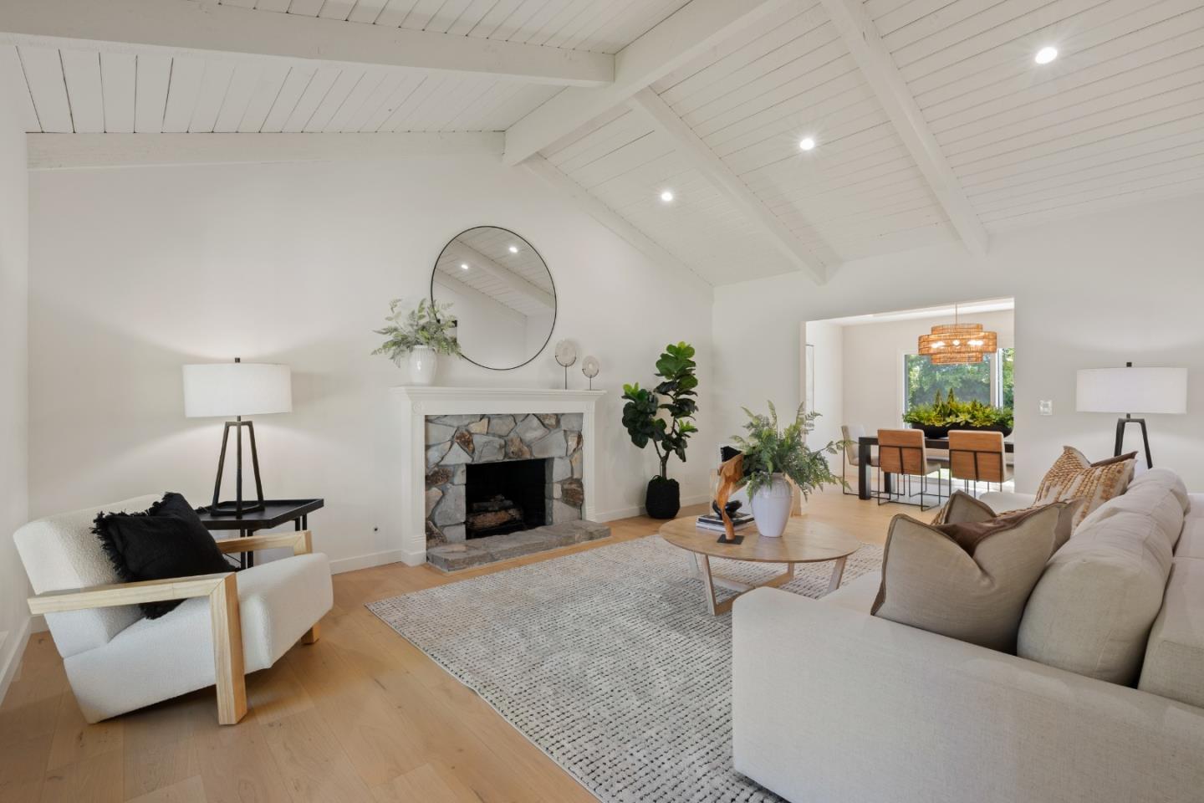
Located just steps from Montclaire Elementary and Rancho San Antonio Open Space Preserve, this beautifully transformed Los Altos home offers a seamless blend of modern luxury and thoughtful design. Soaked in natural light through southern exposure, the versatile floor plan opens to a living room featuring vaulted exposed-beam ceilings and a classic wood-burning fireplace. The main level showcases new wide-plank European white oak hardwood flooring, Level 5 smooth drywall, double-pane windows, and new interior doors and trim throughout. A dedicated main-floor office sits off the foyer, complemented by a full main-level bedroom & bathroom.At the heart of the home, the updated kitchen complete with new appliances, wine refrigerator & built-in ovens flows into an open great room concept that overlooks the backyard.Upstairs, a skylit stairwell with a new white oak and jet-black spindle railing leads to four bedrooms, including an impressive master suite with vaulted ceilings, walk-in closet, free-standing tub, large double-sink vanity & custom shower.Outside, enjoy professional landscaping, pathway lighting & a free-form pool.Complete with a finished 3-car epoxy garage, 2 new HVAC units, newer composition roof, clean moisture-barriered crawlspace, 200-amp electrical & copper plumbing.

Save
Ask
Tour
Hide
Share
Listing Snapshot
Price 
$4,995,000
Days On Site 
5 Days
Bedrooms 
5
Inside Area (SqFt) 
2,592 sqft
Total Baths 
3
Full Baths 
3
Partial Baths 
N/A
Lot Size 
0.2296 Acres
Year Built 
1974
MLS Number 
ML82066520
Status 
Active
Property Tax 
N/A
HOA/Condo/Coop Fees 
N/A
Sq Ft Source 
N/A
Friends & Family
Recent Activity
2 hours agoListing updated with changes from the MLS
5 days agoListing first seen on site
General Features
Acres 
0.2296
Attached Garage 
Yes
Cross Street 
St Matthew Way
Direction Faces 
North
Disclosures 
https://app.glide.com/share/6YQbSR3u7TgrF3rXMSqsUM/
Foundation 
Concrete Perimeter
Garage 
Yes
Garage Spaces 
3
Number Of Stories 
2
Parking 
Attached
Property Sub Type 
Single Family Residence
Sewer 
Public Sewer
SqFt Total 
2592
Water Source 
Public
Zoning 
RE10
Interior Features
Appliances 
DisposalDishwasherExhaust FanWine RefrigeratorRefrigeratorGas CooktopRange Hood
Cooling 
Central AirZoned
Electric 
220 Volts in Laundry
Fireplace 
Yes
Fireplace Features 
Family RoomGas StarterLiving RoomWood Burning
Fireplaces 
2
Flooring 
Hardwood
Heating 
Forced AirNatural GasZonedCentral
Interior 
Eat-in KitchenVaulted Ceiling(s)Walk-In Closet(s)Beamed CeilingsDouble Vanity
Laundry Features 
Laundry RoomInside
Save
Ask
Tour
Hide
Share
Exterior Features
Exterior 
BalconyDog Run
Fencing 
FencedWood
Lot Features 
Back Yard
Patio And Porch 
Patio
Pool Features 
Pool SweepPool/Spa ComboHeatedIn Ground
Roof 
Composition
View 
Mountain(s)Neighborhood
Waterview 
Mountain(s)Neighborhood
Community Features
School District 
Fremont Union High
Schools
School District
Fremont Union High
Elementary School
Montclaire Elementary
Middle School
Cupertino Middle
High School
Homestead High
Listed by of Nicholas French of Christie's International Real Estate Sereno (650) 773-8000


The data relating to real estate for sale on this display comes in part from the Internet Data Exchange program of the MLSListings™ MLS system. Real estate listings held by brokerage firms other than eXp Realty are marked with the Internet Data Exchange icon and detailed information about them includes the names of the listing brokers and listing agents. IDX information is provided exclusively for personal, non-commercial use, and may not be used for any purpose other than to identify prospective properties consumers may be interested in purchasing. Information is deemed reliable but not guaranteed. Copyright 2026, MLS Listings, Inc..
Last checked: 2026-11-09 08:04 PM UTC

Neighborhood & Commute
Source: Walkscore
Disclosure: Community information and market data powered by Constellation Data Labs. Information is deemed reliable but not guaranteed.
Save
Ask
Tour
Hide
Share