Save
Ask
Tour
Hide
Share
$2,898,000
5 Days On Site

10755 Alderbrook Lane
CUPERTINO, CA 95014

For Sale|Single Family Residence|Active
3
Beds
2
Total Baths
2
Full Baths
1,596
SqFt
$1,816
/SqFt
1955
Built
County:
Santa Clara
Listed by of David Lillo of DPL Real Estate (408) 621-5649
Call Now: 831-620-2117
Is this the listing for you? We can help make it yours.
831-620-2117
10755 Alderbrook Lane10755 Alderbrook Lane10755 Alderbrook Lane10755 Alderbrook Lane
Save
Ask
Tour
Hide
Share

Mortgage Calculator

Monthly Payment (Est.)

Enter an interest rate to see your estimated monthly payment.
Calculator powered by Showcase IDX, a Constellation1 Company. Copyright ©2026 Information is deemed reliable but not guaranteed.

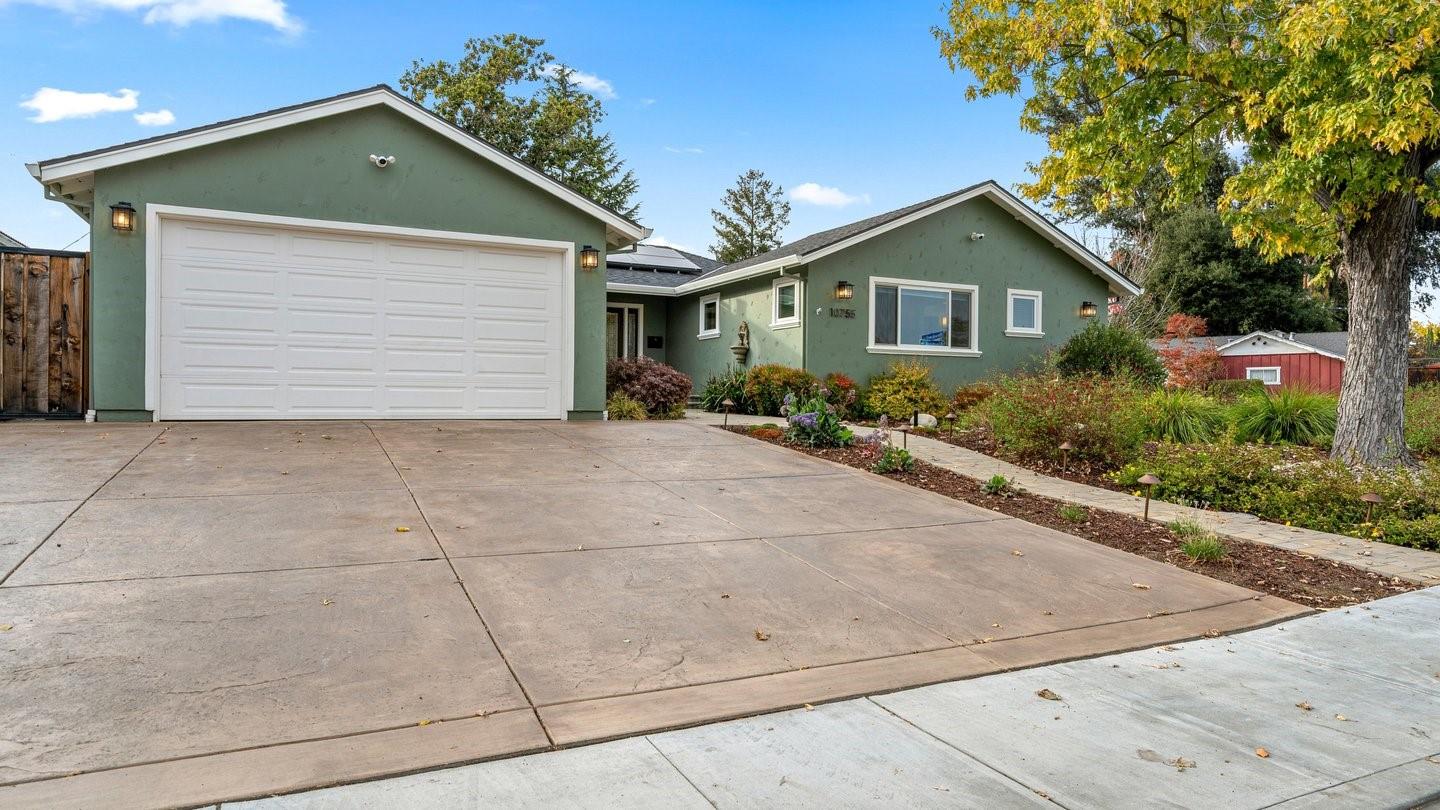
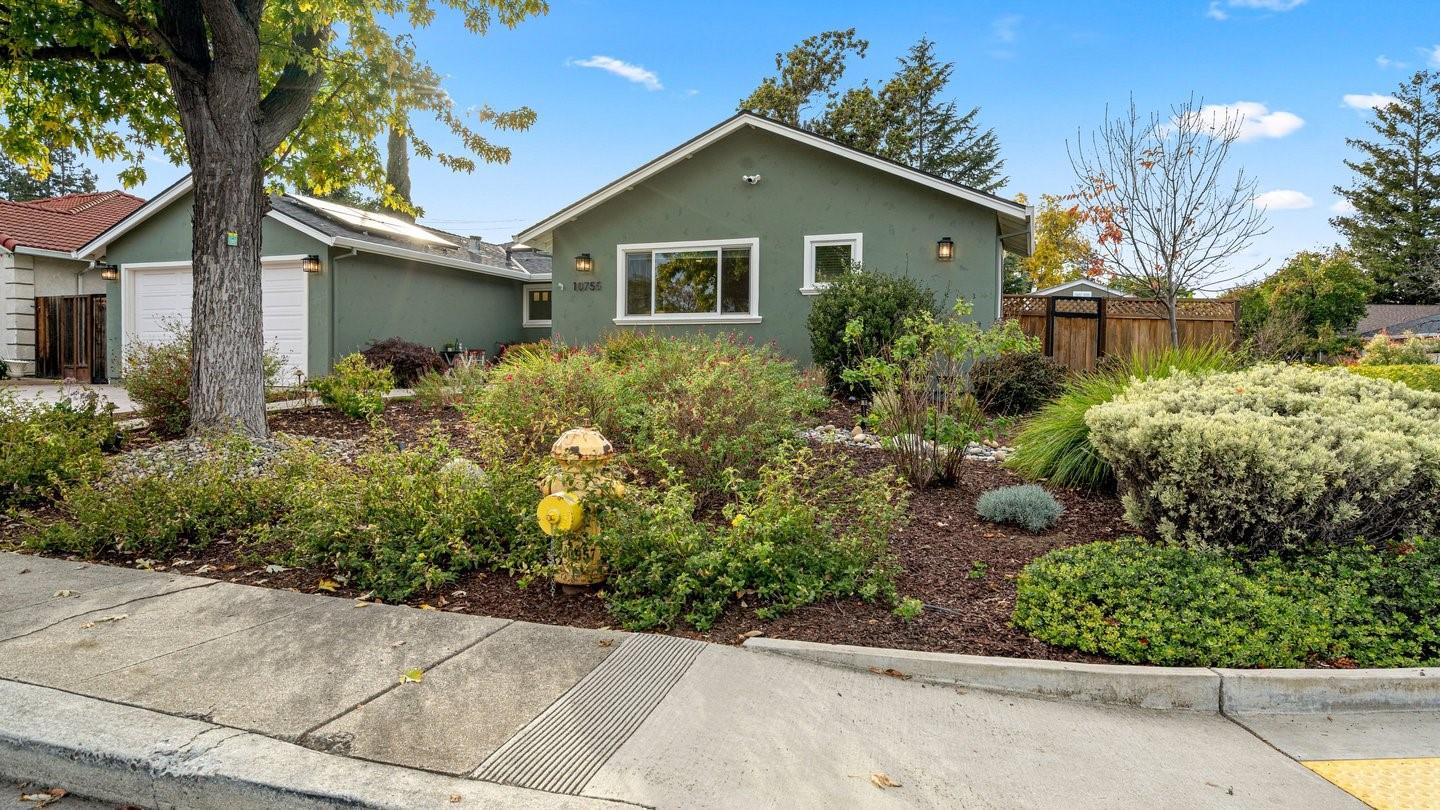
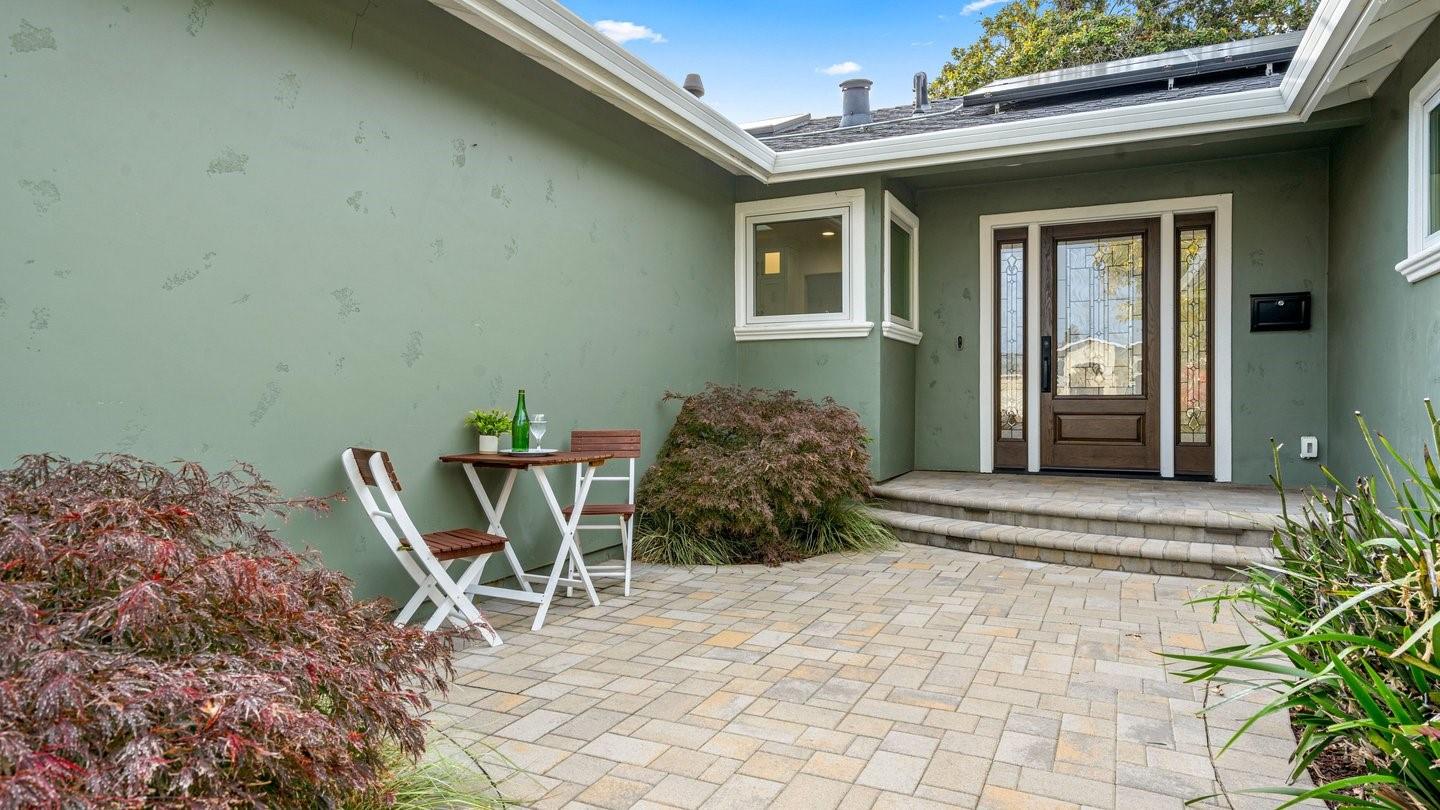
Welcome to a beautifully updated home perfectly set on a quiet street with walking distance of Creekside Park and award-winning Cupertino schools. Beautifully remodeled home with exceptional finishes and updates throughout. Stunning designer kitchen with quartz countertops and backsplash, Wolf induction cooktop, Sub-Zero refrigerator, Fischer Pickel dishwasher and GE Profile stainless steel appliances. Gorgeous engineered hardwood floors. Bright, inviting and expansive living room. Desirable single-story floor plan. Double-pane windows and central A/C. Tastefully updated hall bathroom with oversized soaking tub and beautiful glass shower enclosure. Spacious primary suite with walk-in closet and beautifully updated ensuite bathroom. Inside laundry room with utility sink and GE Profile washer and dryer. Attached two car garage with epoxy floors. Dream backyard for outdoor relaxation and entertaining with stamped concrete patio, water features and spa. RV full hookups in backyard. Easy access to freeways. Neighborhood roads to many tech company campuses. Walking distance to shopping, Creekside Park, and all 3 schools: Cupertino High, Sam H. Lawson Middle and C. B. Eaton Elementary.

Save
Ask
Tour
Hide
Share
Listing Snapshot
Price 
$2,898,000
Days On Site 
5 Days
Bedrooms 
3
Inside Area (SqFt) 
1,596 sqft
Total Baths 
2
Full Baths 
2
Partial Baths 
N/A
Lot Size 
0.1422 Acres
Year Built 
1955
MLS Number 
ML82066509
Status 
Active
Property Tax 
N/A
HOA/Condo/Coop Fees 
N/A
Sq Ft Source 
N/A
Friends & Family
Recent Activity
3 hours agoListing updated with changes from the MLS
5 days agoListing first seen on site
General Features
Attached Garage 
Yes
Cross Street 
Bollinger Road
Disclosures 
https://hlm.homelight.com/link/10755-Alderbrook-Lane-4hl7j0sz
Garage 
Yes
Garage Spaces 
2
Number Of Stories 
1
Parking 
AttachedOversized
Property Sub Type 
Single Family Residence
Sewer 
Public Sewer
SqFt Total 
1596
Water Source 
Public
Zoning 
R1B1
Interior Features
Appliances 
DisposalDishwasherMicrowaveRefrigeratorElectric CooktopRange HoodWasher/Dryer
Basement 
Crawl Space
Cooling 
Ceiling Fan(s)Central Air
Fireplace 
Yes
Fireplace Features 
InsertLiving RoomGas
Fireplaces 
1
Flooring 
HardwoodTile
Heating 
Fireplace InsertForced AirFireplace(s)Central
Interior 
Walk-In Closet(s)Double Vanity
Laundry Features 
InsideSink
Spa 
Yes
Save
Ask
Tour
Hide
Share
Exterior Features
Exterior 
BalconyStorage
Fencing 
FencedBack YardWood
Lot Features 
Back Yard
Other Structures 
Storage
Patio And Porch 
Patio
Pool Features 
None
Roof 
Composition
Spa 
Yes
Spa Features 
Above Ground
Community Features
School District 
Fremont Union High
Schools
School District
Fremont Union High
Elementary School
C. B. Eaton Elementary
Middle School
Sam H. Lawson Middle
High School
Cupertino High
Listed by of David Lillo of DPL Real Estate (408) 621-5649


The data relating to real estate for sale on this display comes in part from the Internet Data Exchange program of the MLSListings™ MLS system. Real estate listings held by brokerage firms other than eXp Realty are marked with the Internet Data Exchange icon and detailed information about them includes the names of the listing brokers and listing agents. IDX information is provided exclusively for personal, non-commercial use, and may not be used for any purpose other than to identify prospective properties consumers may be interested in purchasing. Information is deemed reliable but not guaranteed. Copyright 2026, MLS Listings, Inc..
Last checked: 2026-11-09 08:16 PM UTC

Neighborhood & Commute
Source: Walkscore
Disclosure: Community information and market data powered by Constellation Data Labs. Information is deemed reliable but not guaranteed.
Save
Ask
Tour
Hide
Share