
6732 Ilex CourtSAN JOSE, CA 95119
Mortgage Calculator
Monthly Payment (Est.)
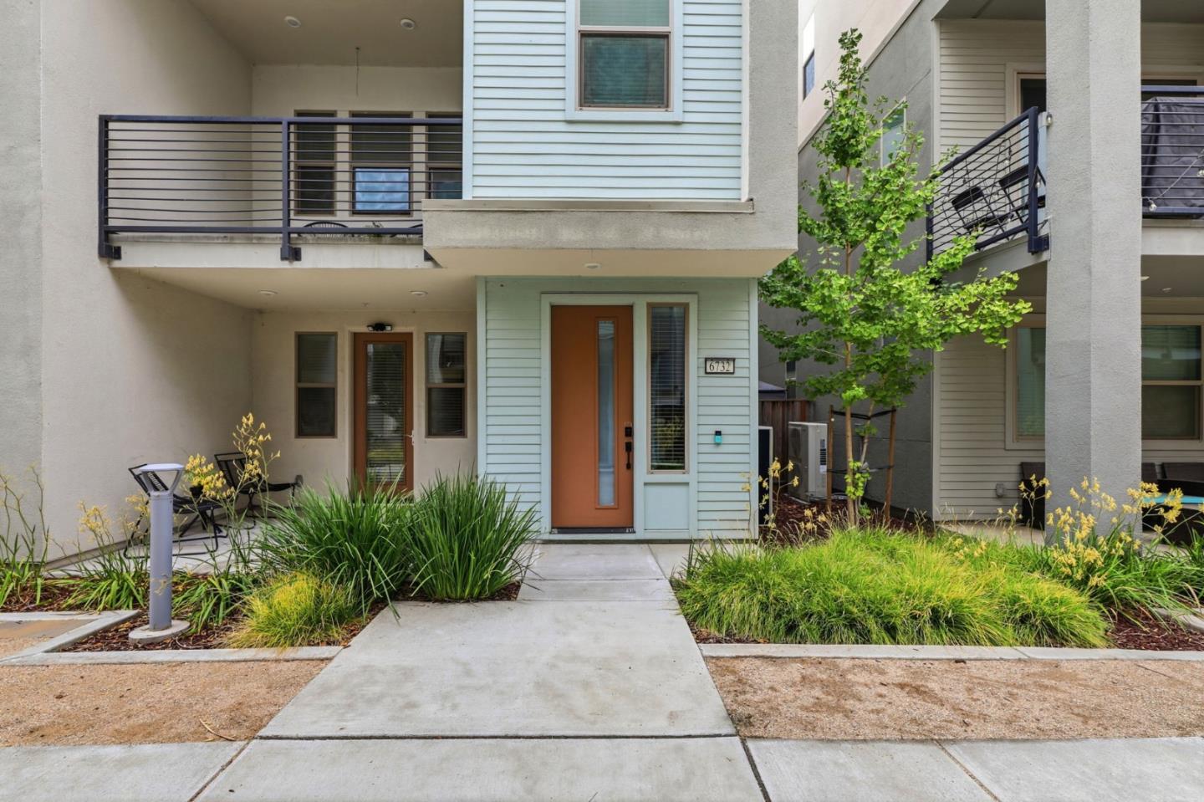
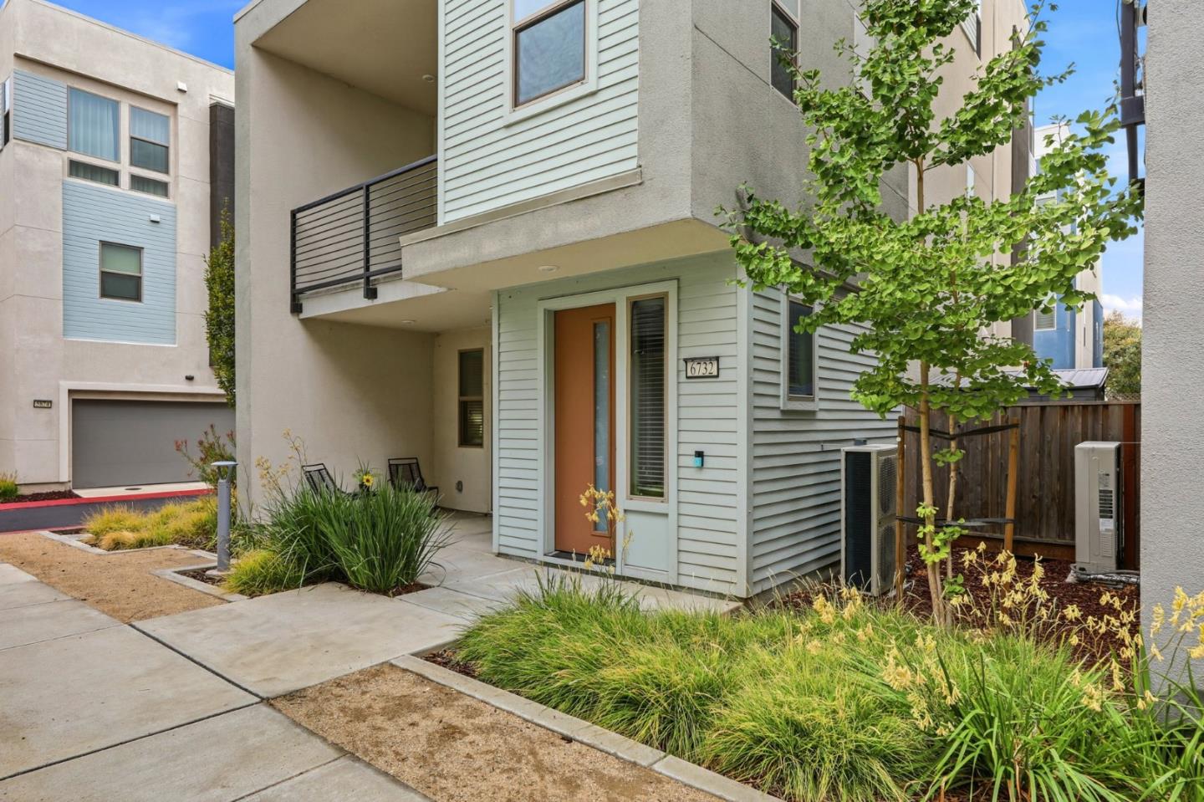
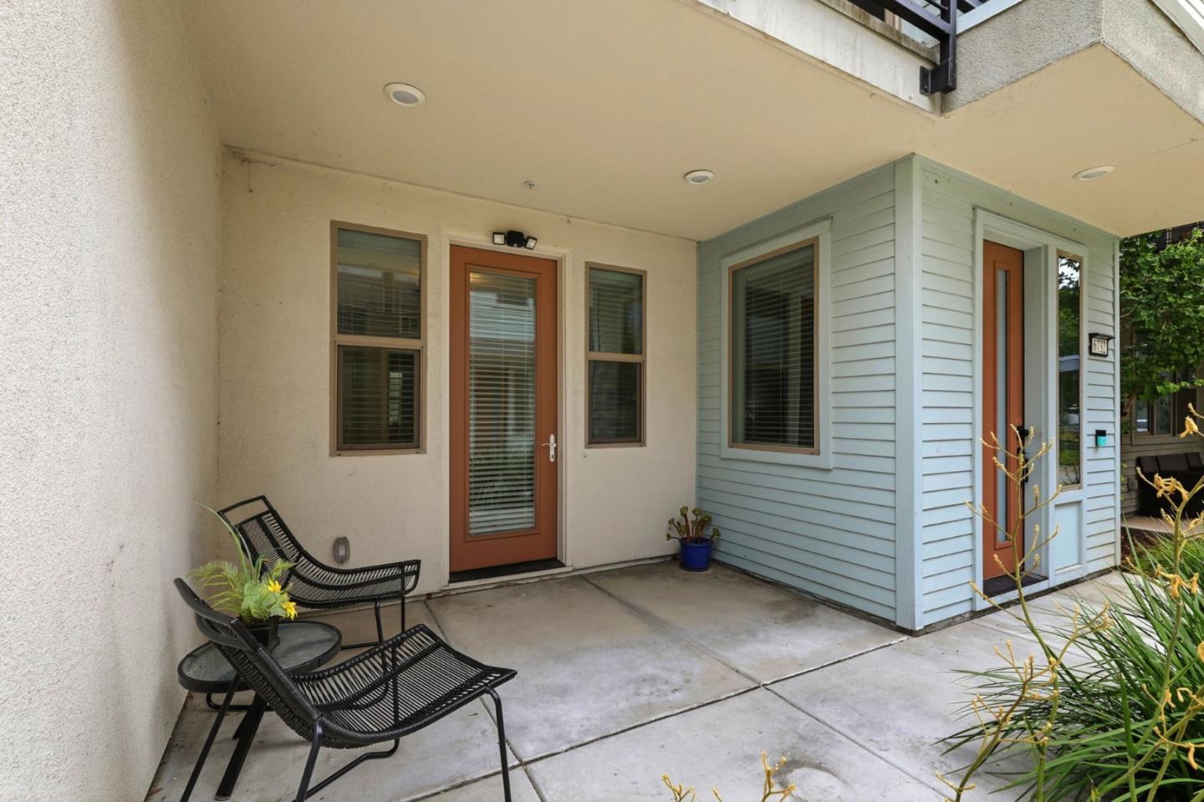
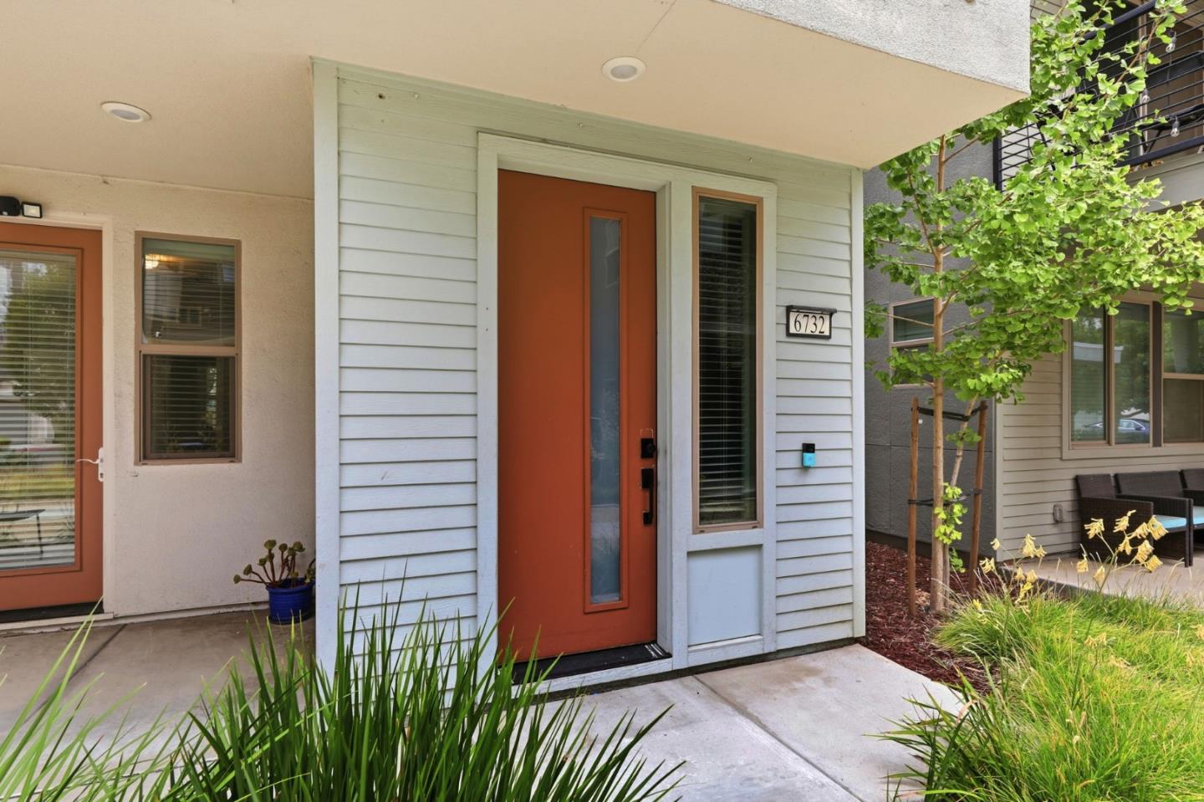
Enter an interest rate to see your estimated monthly payment.Welcome to 6732 Ilex Ct in the highly desirable Residents at Urban Oaks community! Situated on a desirable corner lot, this beautifully appointed contemporary Single Family Home features 4 spacious bedrooms, 3.5 bathrooms, and an open-concept floor plan filled with abundant natural light from numerous windows, highlighted by impressive 10-ft ceilings and wide-plank flooring. The gourmet kitchen offers upgraded cabinetry, quartz countertops, a 36-inch gas cooktop, stainless steel hood, subway tile backsplash, and a generous island with pendant lighting. Enjoy two primary suites, including one conveniently located on the first level, plus two additional bedrooms and a guest bath on the upper level. Upstairs laundry adds everyday convenience. Energy-efficient features include owned solar, two backup batteries, EV-ready parking, multi-zone HVAC, and a whole-house fan. Community amenities include parks, BBQ areas, dog park, basketball court, and year-round events. Conveniently located near Highways 85, 87, and 101, public transit, and Village Oaks shopping. Experience modern living in a vibrant community!
| 3 hours ago | Listing updated with changes from the MLS | |
| 5 days ago | Listing first seen on site |

The data relating to real estate for sale on this display comes in part from the Internet Data Exchange program of the MLSListings™ MLS system. Real estate listings held by brokerage firms other than eXp Realty are marked with the Internet Data Exchange icon and detailed information about them includes the names of the listing brokers and listing agents. IDX information is provided exclusively for personal, non-commercial use, and may not be used for any purpose other than to identify prospective properties consumers may be interested in purchasing. Information is deemed reliable but not guaranteed. Copyright 2026, MLS Listings, Inc..
Last checked: 2026-11-09 08:16 PM UTC