Save
Ask
Tour
Hide
Share
$2,985,000
5 Days On Site

165 Anne Way
LOS GATOS, CA 95032

For Sale|Single Family Residence|Active
5
Beds
3
Total Baths
3
Full Baths
2,073
SqFt
$1,440
/SqFt
1964
Built
County:
Santa Clara
Listed by of Arlene Finney of Christie's International Real Estate Sereno (408) 499-0023
Call Now: 831-620-2117
Is this the listing for you? We can help make it yours.
831-620-2117
165 Anne Way165 Anne Way165 Anne Way165 Anne Way
Save
Ask
Tour
Hide
Share

Mortgage Calculator

Monthly Payment (Est.)

Enter an interest rate to see your estimated monthly payment.
Calculator powered by Showcase IDX, a Constellation1 Company. Copyright ©2026 Information is deemed reliable but not guaranteed.

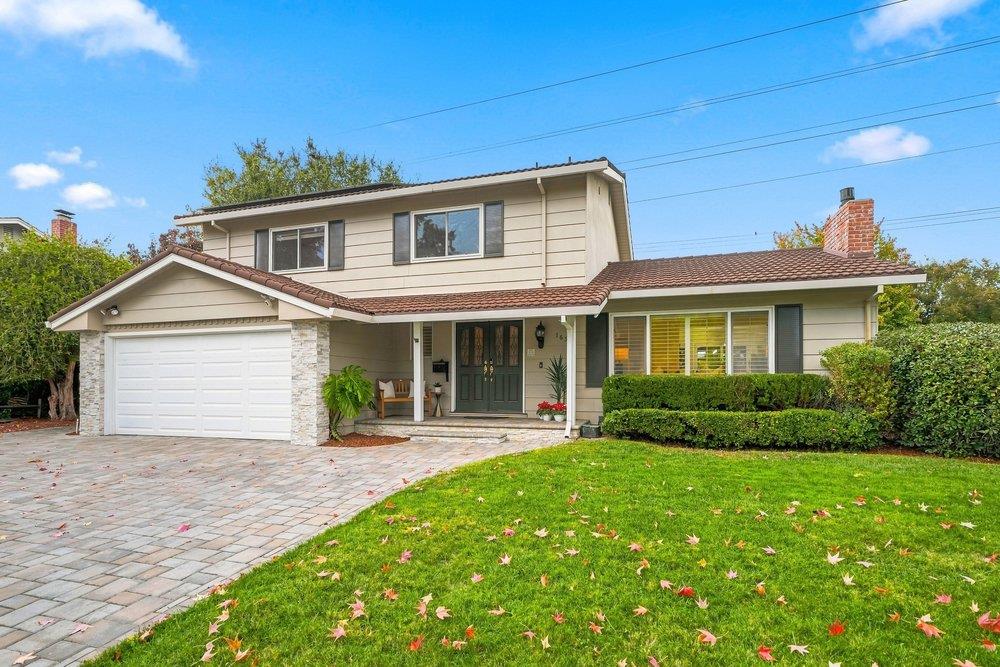
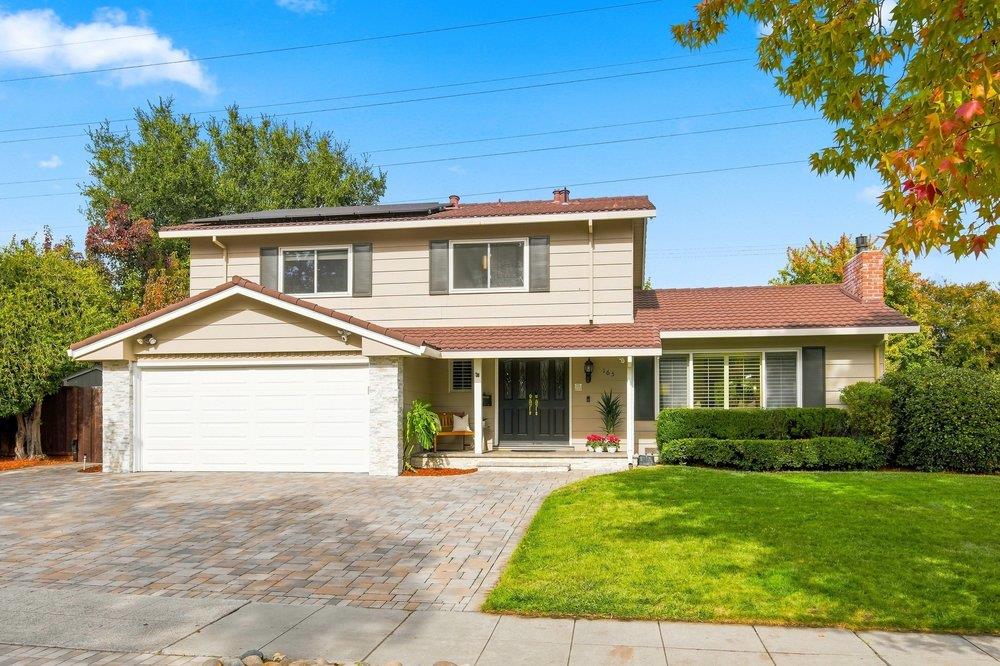
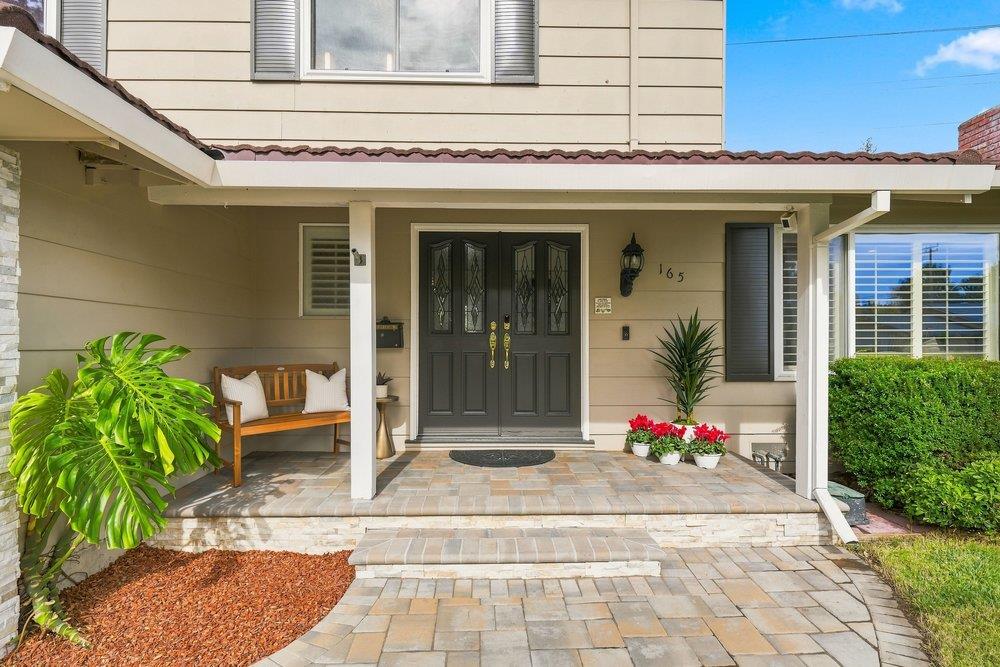
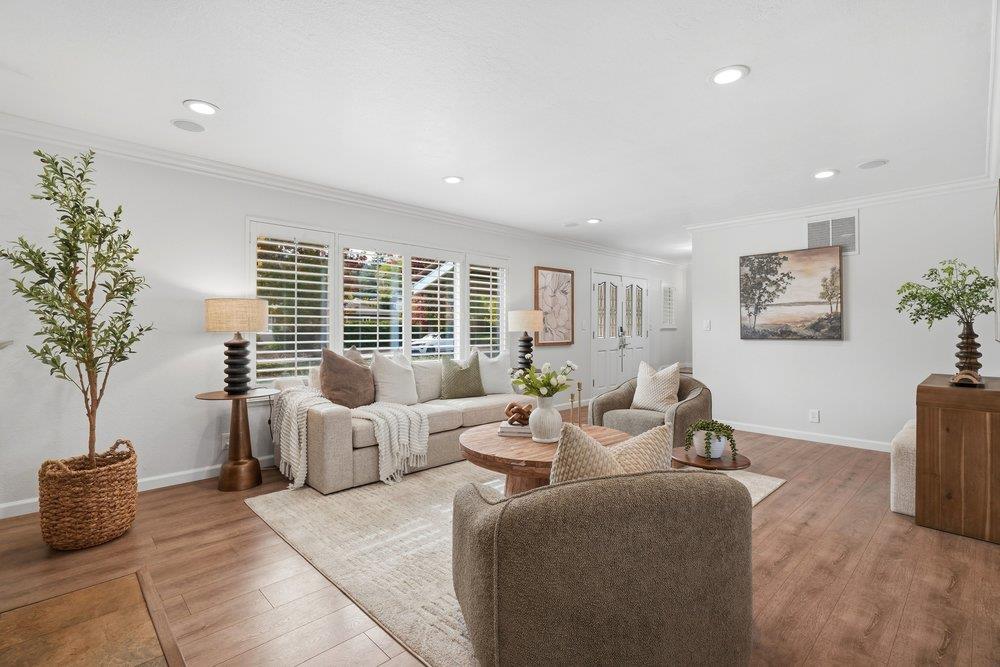
If you love established neighborhoods, tree-lined streets, and a home with room for life to unfold, you're going to want to see this one. Set on an expansive 8,200-square-foot lot, this wonderful family home offers nearly 2,100 square feet of living space, with 5 bedrooms and 3 full bathrooms. Its a home that combines generous living space, a welcoming atmosphere, and a versatile floor plan designed to adapt to the way you live. As you step through the front door, youre welcomed by a bright and spacious living room filled with natural light from a large picture window. Its an inviting space to gather. The kitchen truly is the heart of this home. With ample storage, generous workspace, and an inviting dinette area, its designed for everything from busy weekday mornings to relaxed family dinners and entertaining friends. The connection to the backyard, makes it easy to extend your living space outdoors and enjoy the California lifestyle. On the main level, you'll find an indoor laundry room conveniently located just steps from the attached two-car garage, along with a bedroom that offers so many possibilities and a full bathroom. Head upstairs to discover 4 bedrooms.Come for a visit to imagine your new lifestyle!

Save
Ask
Tour
Hide
Share
Listing Snapshot
Price 
$2,985,000
Days On Site 
5 Days
Bedrooms 
5
Inside Area (SqFt) 
2,073 sqft
Total Baths 
3
Full Baths 
3
Partial Baths 
N/A
Lot Size 
0.1882 Acres
Year Built 
1964
MLS Number 
ML82066494
Status 
Active
Property Tax 
N/A
HOA/Condo/Coop Fees 
N/A
Sq Ft Source 
N/A
Friends & Family
Recent Activity
3 hours agoListing updated with changes from the MLS
5 days agoListing first seen on site
General Features
Attached Garage 
Yes
Cross Street 
Kensington
Direction Faces 
South
Disclosures 
NHDS Report
Foundation 
Concrete Perimeter
Garage 
Yes
Garage Spaces 
2
Number Of Stories 
2
Parking 
Attached
Property Sub Type 
Single Family Residence
Sewer 
Public Sewer
SqFt Total 
2073
Water Source 
Public
Zoning 
R18
Interior Features
Appliances 
DisposalDishwasherMicrowaveRefrigeratorGas CooktopRange HoodElectric OvenWasher/Dryer
Cooling 
Central Air
Fireplace 
Yes
Fireplace Features 
Living RoomWood Burning
Fireplaces 
1
Flooring 
LaminateTile
Heating 
Forced AirNatural GasCentral
Interior 
Eat-in KitchenPantryDouble Vanity
Laundry Features 
Inside
Save
Ask
Tour
Hide
Share
Exterior Features
Exterior 
Storage
Fencing 
FencedBack Yard
Lot Features 
Back Yard
Other Structures 
Storage
Pool Features 
None
Roof 
Metal
Community Features
School District 
Campbell Union High
Schools
School District
Campbell Union High
Elementary School
Alta Vista Elementary
Middle School
Union Middle
High School
Leigh High
Listed by of Arlene Finney of Christie's International Real Estate Sereno (408) 499-0023


The data relating to real estate for sale on this display comes in part from the Internet Data Exchange program of the MLSListings™ MLS system. Real estate listings held by brokerage firms other than eXp Realty are marked with the Internet Data Exchange icon and detailed information about them includes the names of the listing brokers and listing agents. IDX information is provided exclusively for personal, non-commercial use, and may not be used for any purpose other than to identify prospective properties consumers may be interested in purchasing. Information is deemed reliable but not guaranteed. Copyright 2026, MLS Listings, Inc..
Last checked: 2026-11-09 08:16 PM UTC

Neighborhood & Commute
Source: Walkscore
Disclosure: Community information and market data powered by Constellation Data Labs. Information is deemed reliable but not guaranteed.
Save
Ask
Tour
Hide
Share