Save
Ask
Tour
Hide
Share
$1,599,800
5 Days On Site

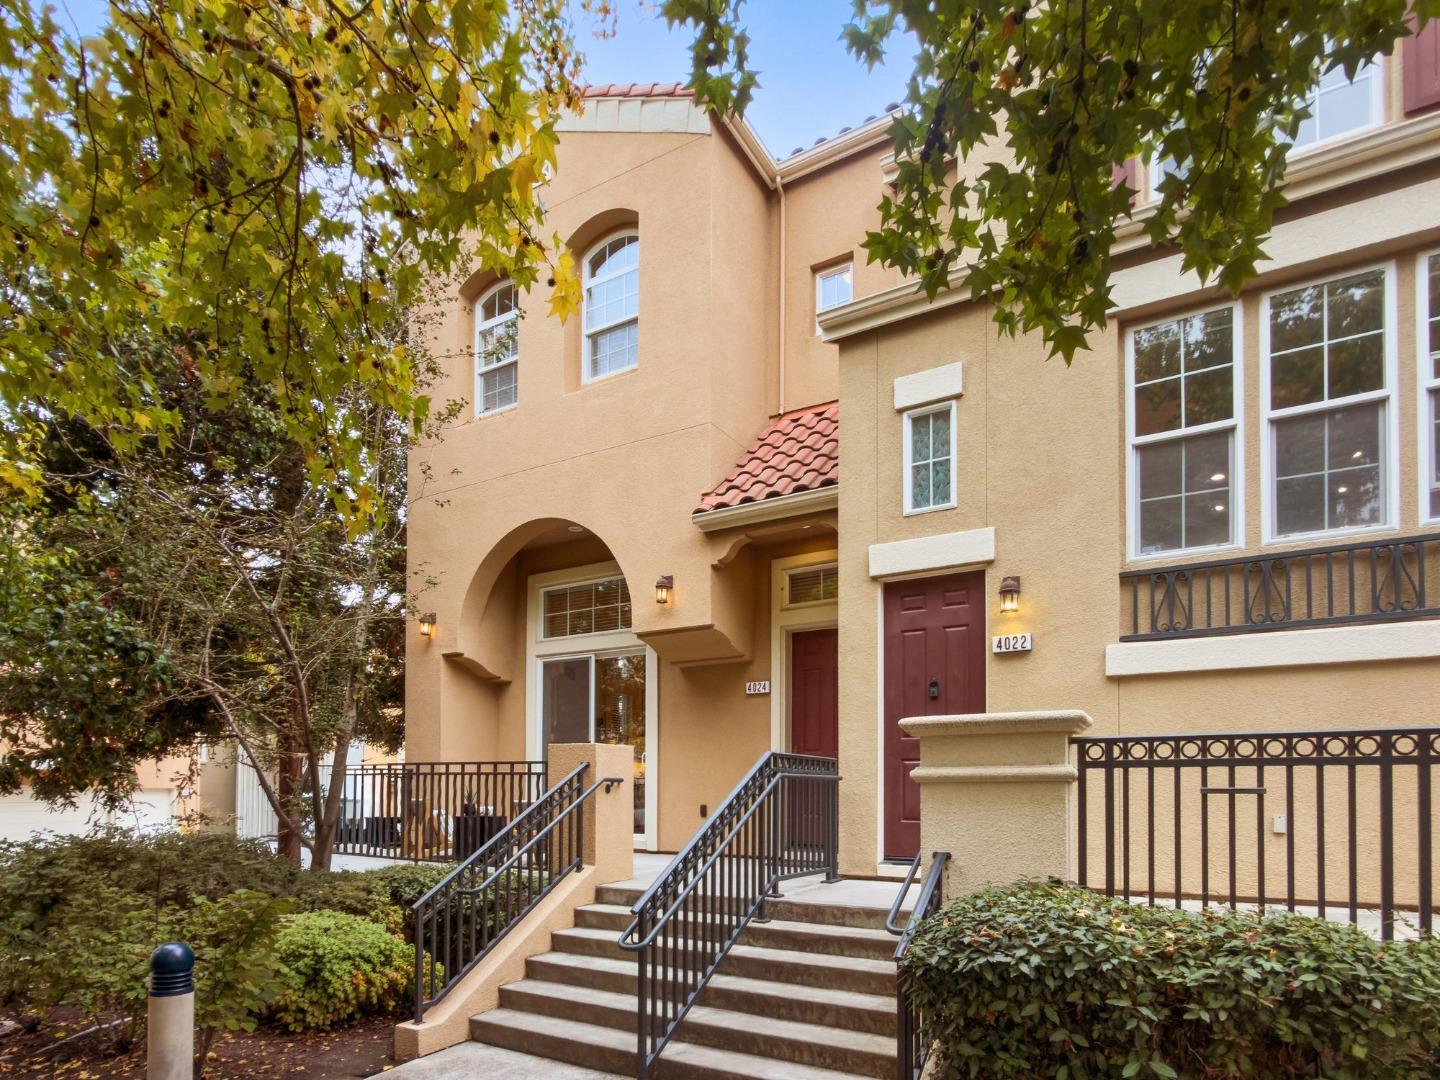
4024 Fitzpatrick Way
SANTA CLARA, CA 95054

For Sale|Townhouse|Active
3
Beds
2.5
Total Baths
2
Full Baths
1
Partial Bath
1,700
SqFt
$941
/SqFt
2004
Built
Subdivision:
Rivermark
County:
Santa Clara
Listed by of Mei Ling of 8 Blocks Real Estate (408) 829-3994
Call Now: 831-620-2117
Is this the listing for you? We can help make it yours.
831-620-2117
4024 Fitzpatrick Way4024 Fitzpatrick Way4024 Fitzpatrick Way4024 Fitzpatrick Way
Save
Ask
Tour
Hide
Share

Mortgage Calculator

Monthly Payment (Est.)

Enter an interest rate to see your estimated monthly payment.
Calculator powered by Showcase IDX, a Constellation1 Company. Copyright ©2026 Information is deemed reliable but not guaranteed.

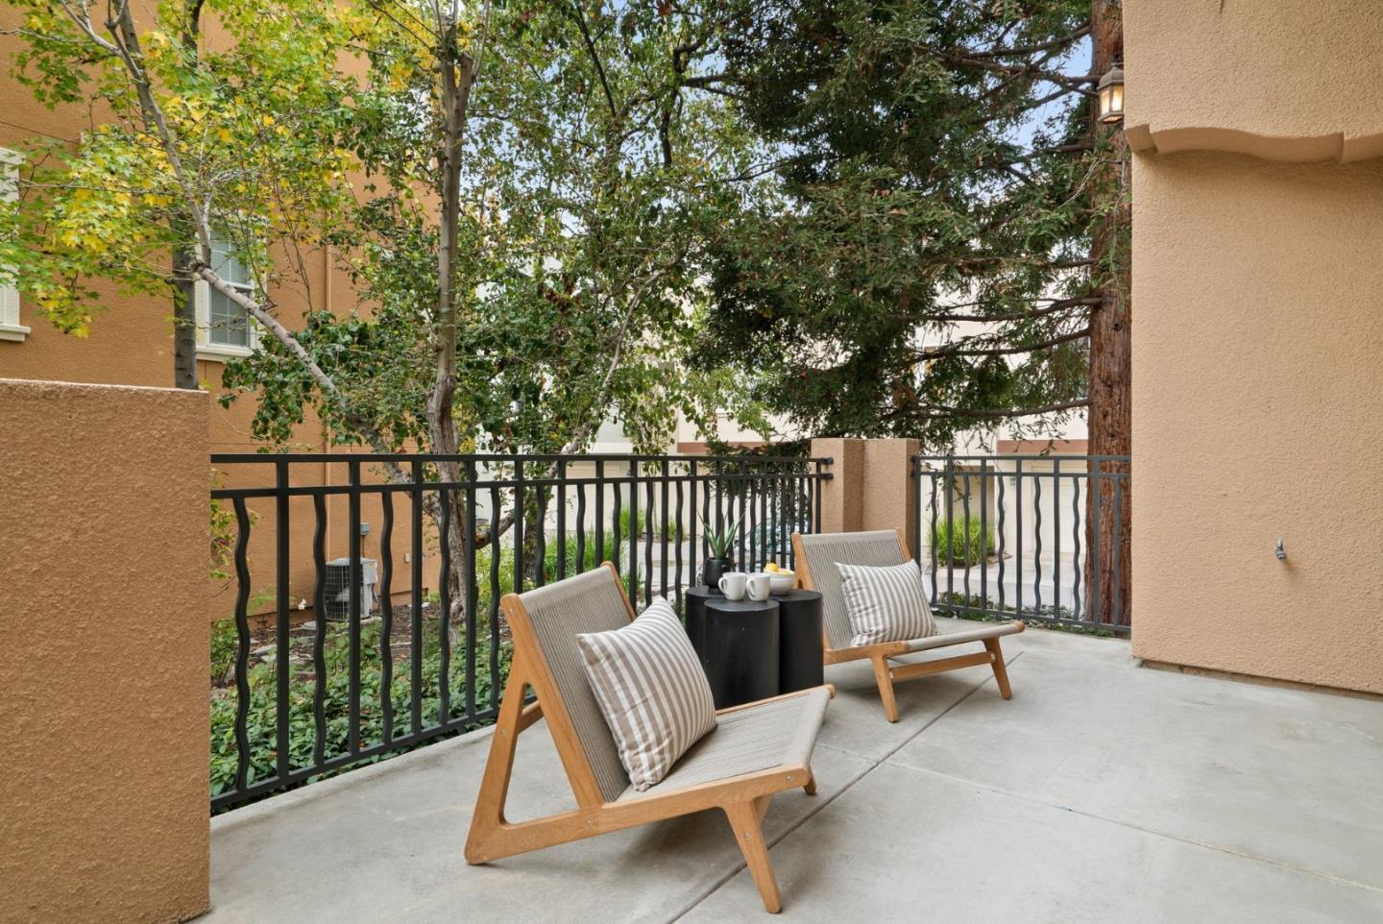
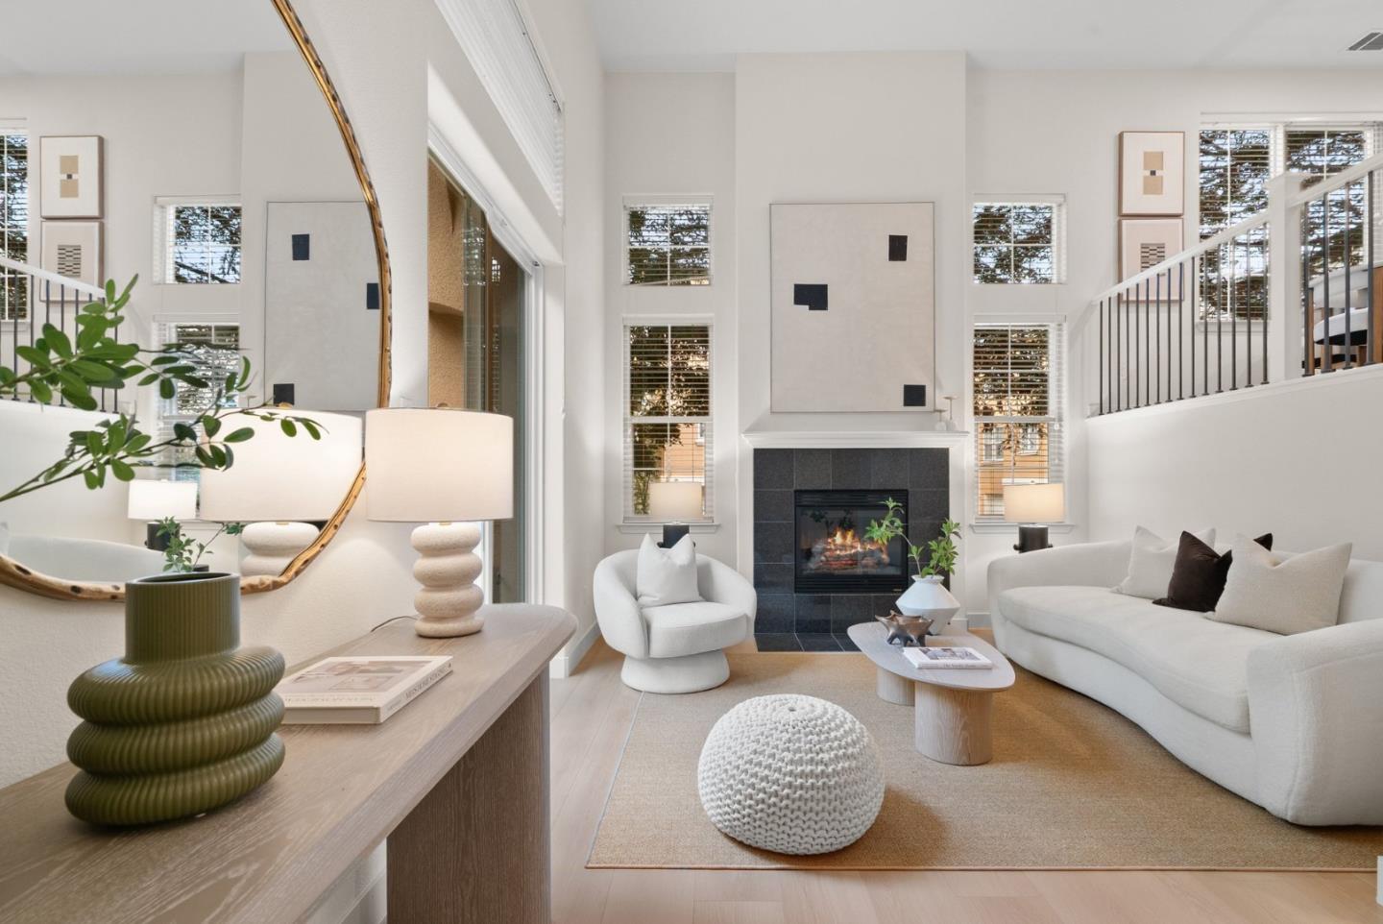
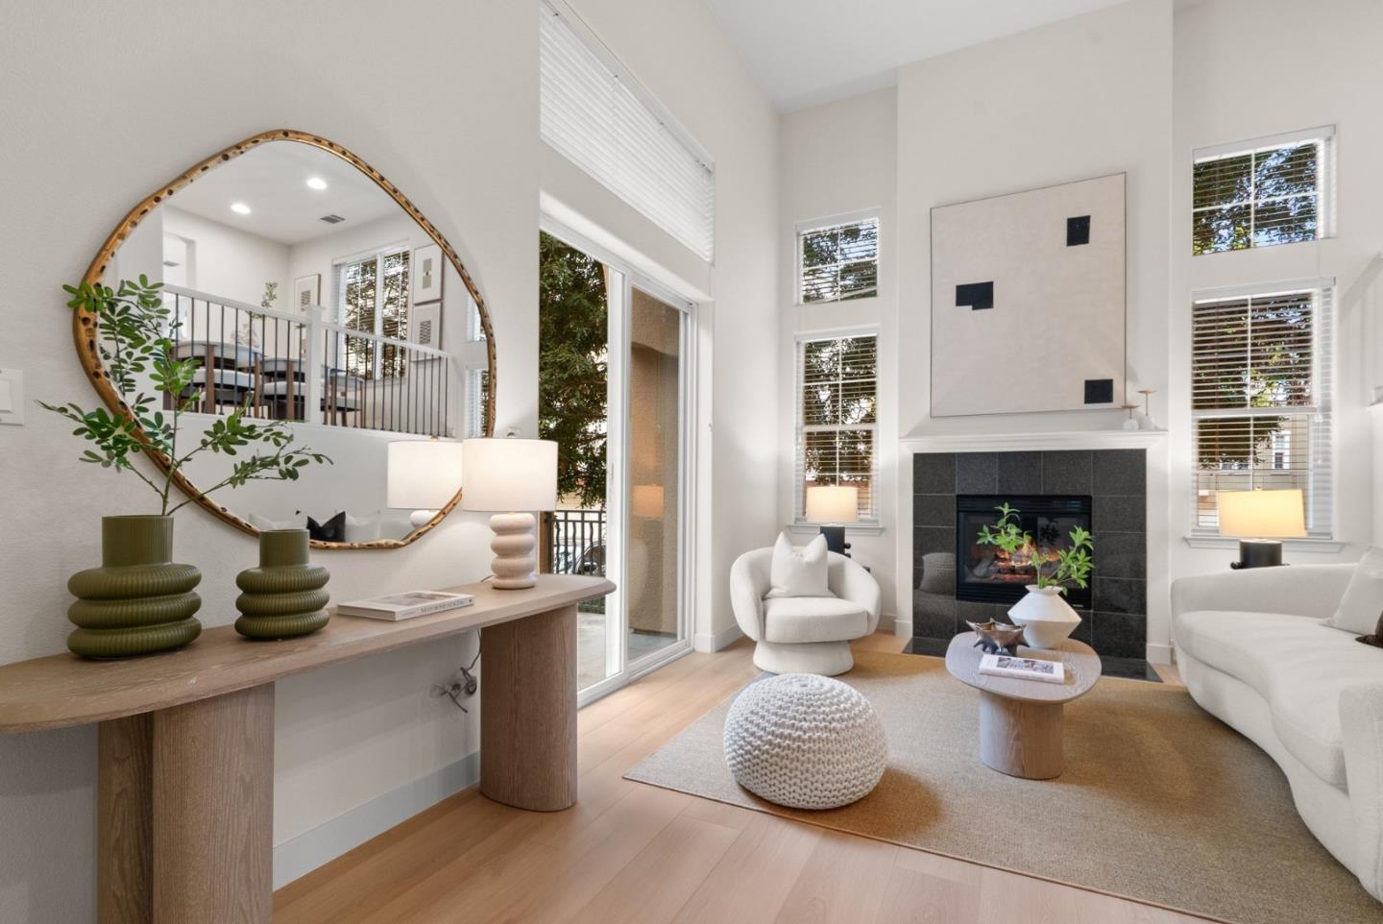
Ideally situated across from a charming green space, this beautifully updated end-unit townhome combines modern comfort with an exceptional walkable lifestyle in Santa Clara's desirable Rivermark community. Step inside to a dramatic living room featuring soaring ceilings, abundant natural light, and a cozy fireplace. Brand-new flooring and fresh interior paint create a clean, contemporary feel throughout. The thoughtfully designed floor plan offers a separate family room, a welcoming dining area, and a bright kitchen featuring gorgeous new countertops, brand-new stainless steel appliances, and ample cabinetry. Upstairs, the spacious primary suite features a walk-in closet and a beautifully upgraded bathroom with elegant marble vanity countertops, stylish tile finishes, dual sinks, a soaking tub, and a separate shower. Two additional bedrooms offer flexibility for guests or a home office, while a dedicated laundry room with storage adds everyday convenience. Enjoy an unbeatable location just steps from Live Oak Park and within easy walking distance of the Rivermark library, Rivermark Plaza's shopping and dining, neighborhood schools, and the community swimming pool. Conveniently located near NVIDIA, Cisco, and Google, with easy access to major highways.

Save
Ask
Tour
Hide
Share
Listing Snapshot
Price 
$1,599,800
Days On Site 
5 Days
Bedrooms 
3
Inside Area (SqFt) 
1,700 sqft
Total Baths 
2.5
Full Baths 
2
Partial Baths 
1
Lot Size 
N/A
Year Built 
2004
MLS Number 
ML82066481
Status 
Active
Property Tax 
N/A
HOA/Condo/Coop Fees 
$459 monthly
Sq Ft Source 
N/A
Friends & Family
Recent Activity
3 hours agoListing updated with changes from the MLS
6 days agoListing first seen on site
General Features
Attached Garage 
Yes
Cross Street 
Moreland Wy
Disclosures 
https://hlm.homelight.com/link/4024-Fitzpatrick-Way-i2knv21a
Garage 
Yes
Garage Spaces 
2
Number Of Stories 
3
Parking 
Attached
Property Sub Type 
Townhouse
Sewer 
Public Sewer
SqFt Total 
1700
Water Source 
Public
Zoning 
PD
Interior Features
Appliances 
DisposalDishwasherExhaust FanMicrowaveGas CooktopWasher/Dryer
Cooling 
Central Air
Electric 
220 Volts in Kitchen
Fireplace 
Yes
Fireplace Features 
Gas LogGas StarterLiving Room
Fireplaces 
1
Flooring 
LaminateTile
Heating 
Forced AirNatural GasCentral
Interior 
PantryWalk-In Closet(s)High CeilingsDouble Vanity
Laundry Features 
Upper Level
Save
Ask
Tour
Hide
Share
Exterior Features
Pool Features 
CommunityHeatedIn Ground
Roof 
Tile
Community Features
Association Amenities 
PoolRoof DeckElectricity
Association Fee 
$459.0
Association Fee Frequency 
Monthly
School District 
Santa Clara Unified
Schools
School District
Santa Clara Unified
Elementary School
Don Callejon
Middle School
Unknown
High School
Kathleen MacDonald High School
Listed by of Mei Ling of 8 Blocks Real Estate (408) 829-3994


The data relating to real estate for sale on this display comes in part from the Internet Data Exchange program of the MLSListings™ MLS system. Real estate listings held by brokerage firms other than eXp Realty are marked with the Internet Data Exchange icon and detailed information about them includes the names of the listing brokers and listing agents. IDX information is provided exclusively for personal, non-commercial use, and may not be used for any purpose other than to identify prospective properties consumers may be interested in purchasing. Information is deemed reliable but not guaranteed. Copyright 2026, MLS Listings, Inc..
Last checked: 2026-11-09 08:21 PM UTC

Neighborhood & Commute
Source: Walkscore
Disclosure: Community information and market data powered by Constellation Data Labs. Information is deemed reliable but not guaranteed.
Save
Ask
Tour
Hide
Share