
1374 Hampton DriveSunnyvale, CA 94087
Mortgage Calculator
Monthly Payment (Est.)
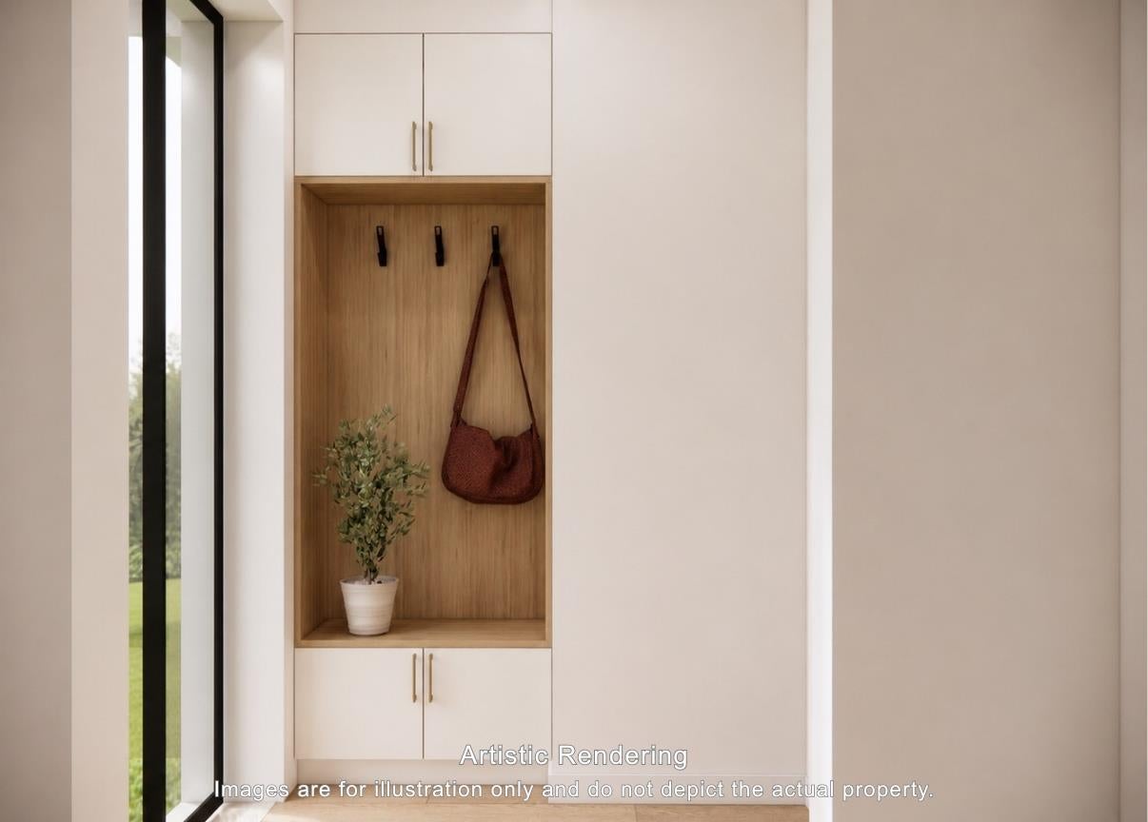
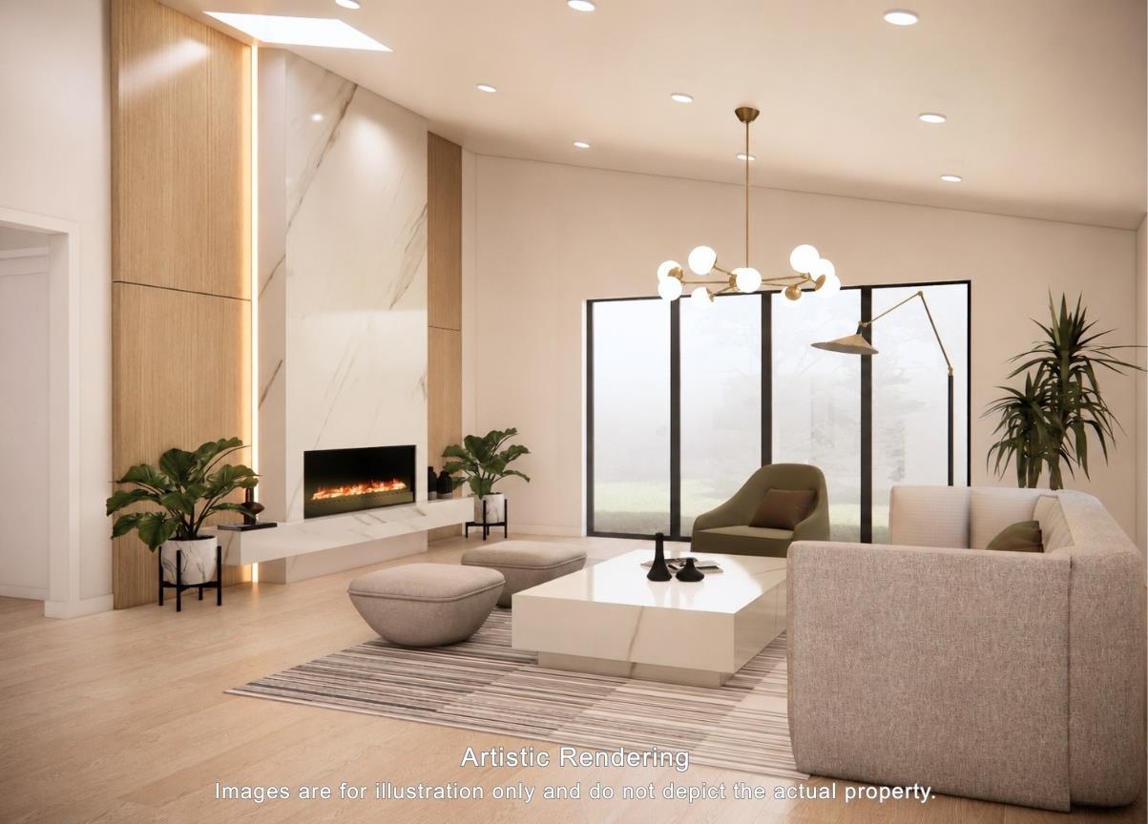
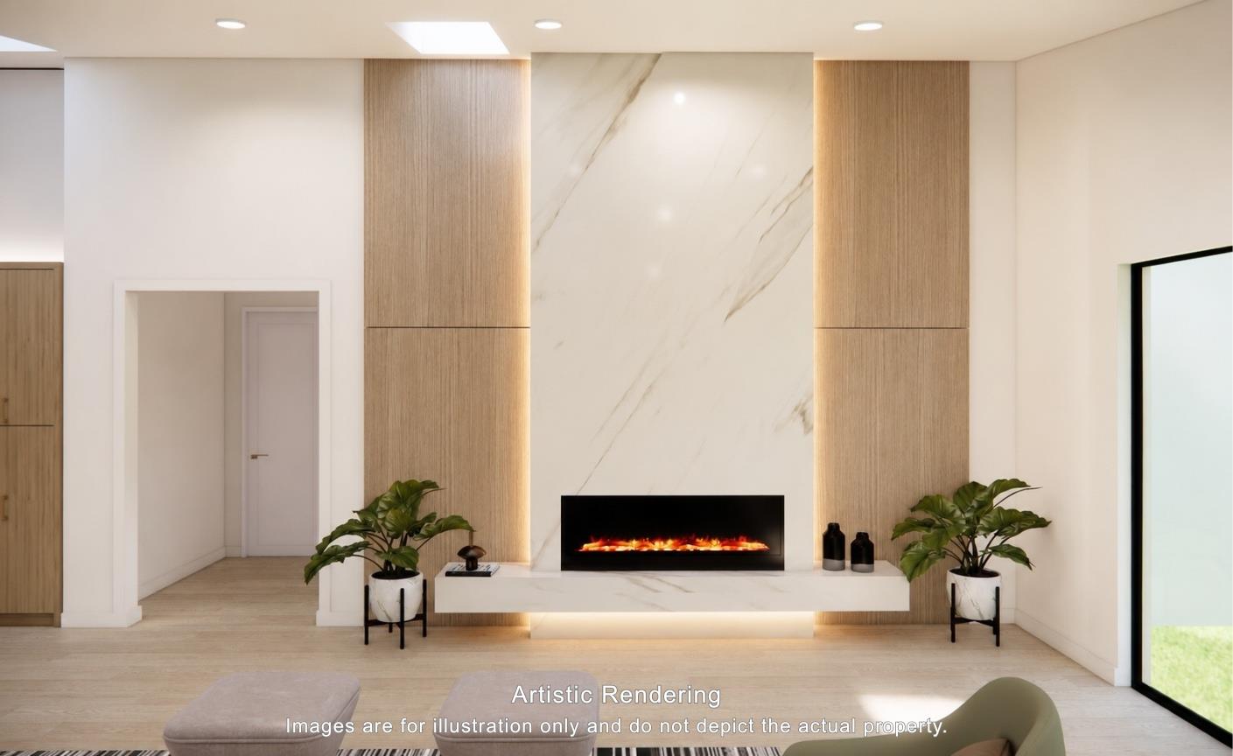
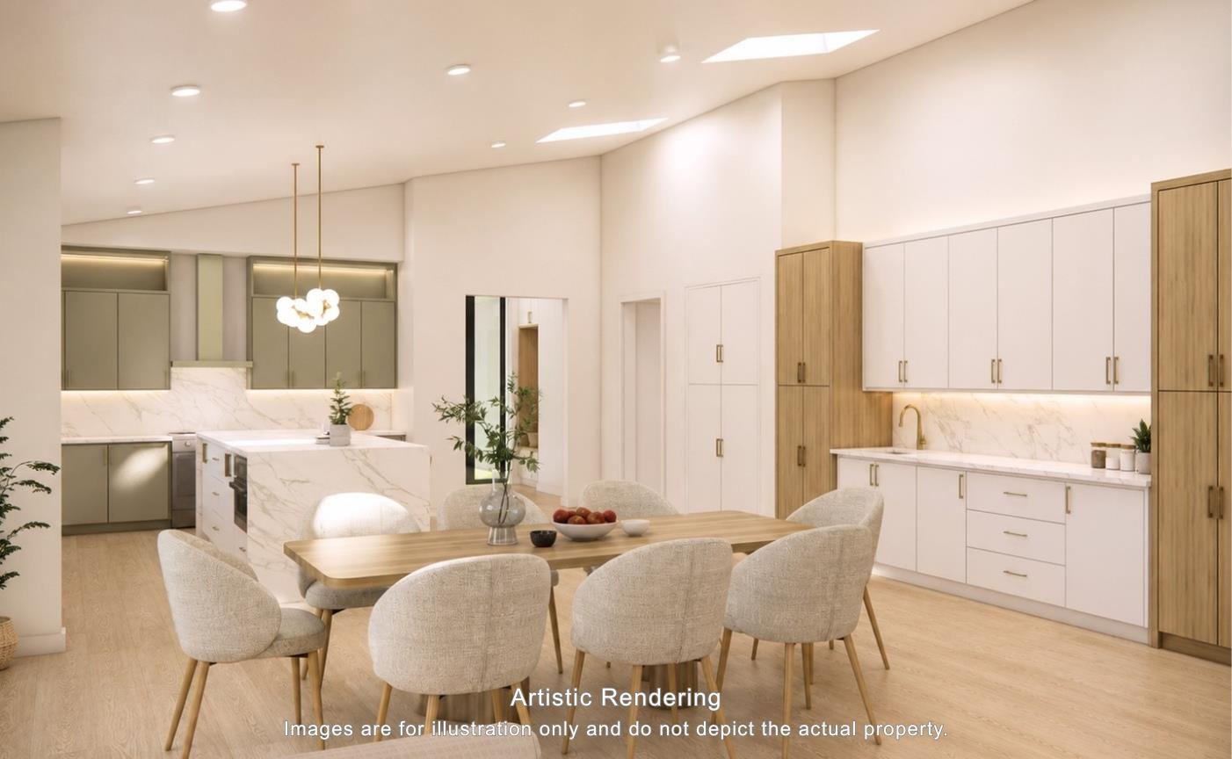
Enter an interest rate to see your estimated monthly payment.NEW CONSTRUCTION NEARING COMPLETION! Traditional mortgage accepted - no construction loan required! This brand new home located in prime Sunnyvale, offers 5-bedroom and 4-baths approximately 3,001 sq. ft. of living space, including an attached 1-bedroom, 1-bath ADU. Thoughtfully planned with modern architecture, quality finishes, and a focus on comfort and functionality. The open-concept living area features a dramatic single-slope vaulted ceiling reaching over 12 feet. The kitchen features a waterfall-edge quartz island, European-style cabinetry, and a complete Thermador stainless steel appliance package. Additional features include rooftop solar panels, energy-efficient windows, and a garage pre-wired for EV charging. Conveniently located near Apple Park, major Silicon Valley employers, parks, shopping, and BASIS Lower School. Anticipated completion in Q1 2027. Financing is subject to lender approval. Plans, finishes, specifications, and completion timeline are subject to change.
| 6 days ago | Listing updated with changes from the MLS | |
| 6 days ago | Status changed to Active | |
| 7 days ago | Listing first seen on site |

The data relating to real estate for sale on this display comes in part from the Internet Data Exchange program of the MLSListings™ MLS system. Real estate listings held by brokerage firms other than eXp Realty are marked with the Internet Data Exchange icon and detailed information about them includes the names of the listing brokers and listing agents. IDX information is provided exclusively for personal, non-commercial use, and may not be used for any purpose other than to identify prospective properties consumers may be interested in purchasing. Information is deemed reliable but not guaranteed. Copyright 2026, MLS Listings, Inc..
Last checked: 2026-11-09 08:37 PM UTC