
1779 Branham LaneSAN JOSE, CA 95124
Mortgage Calculator
Monthly Payment (Est.)
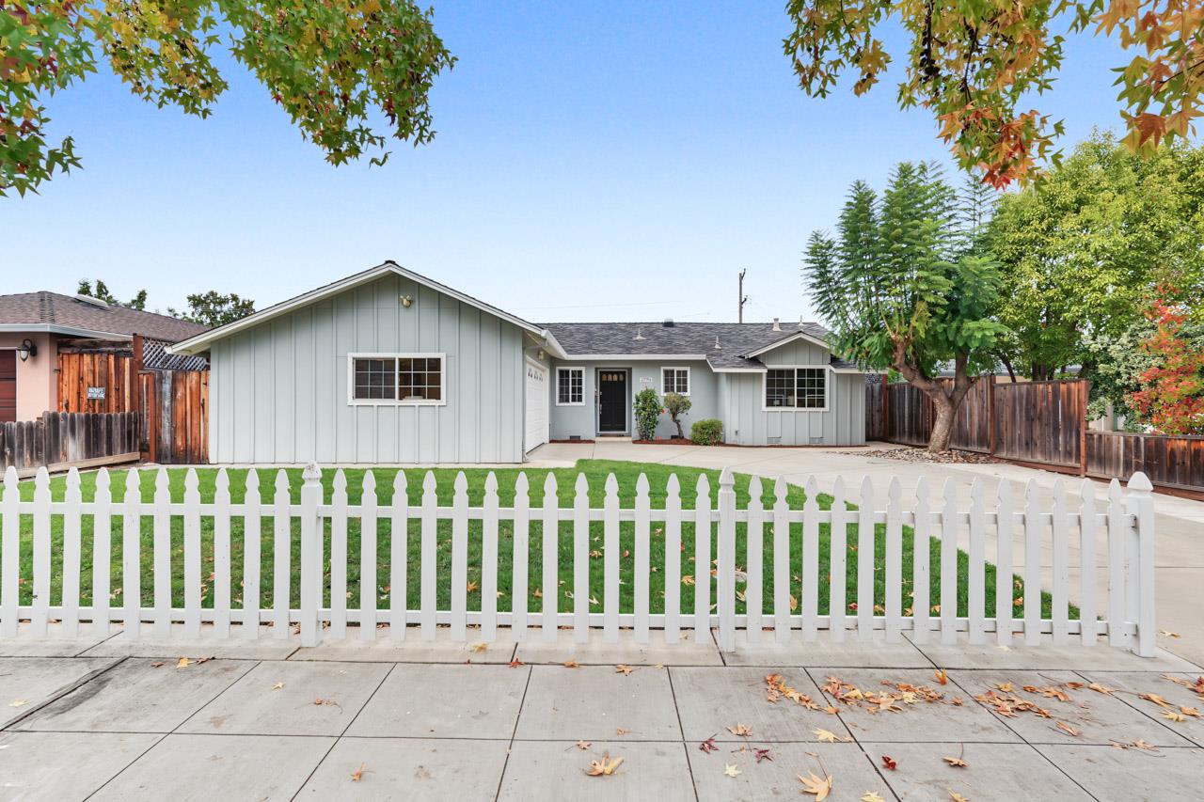
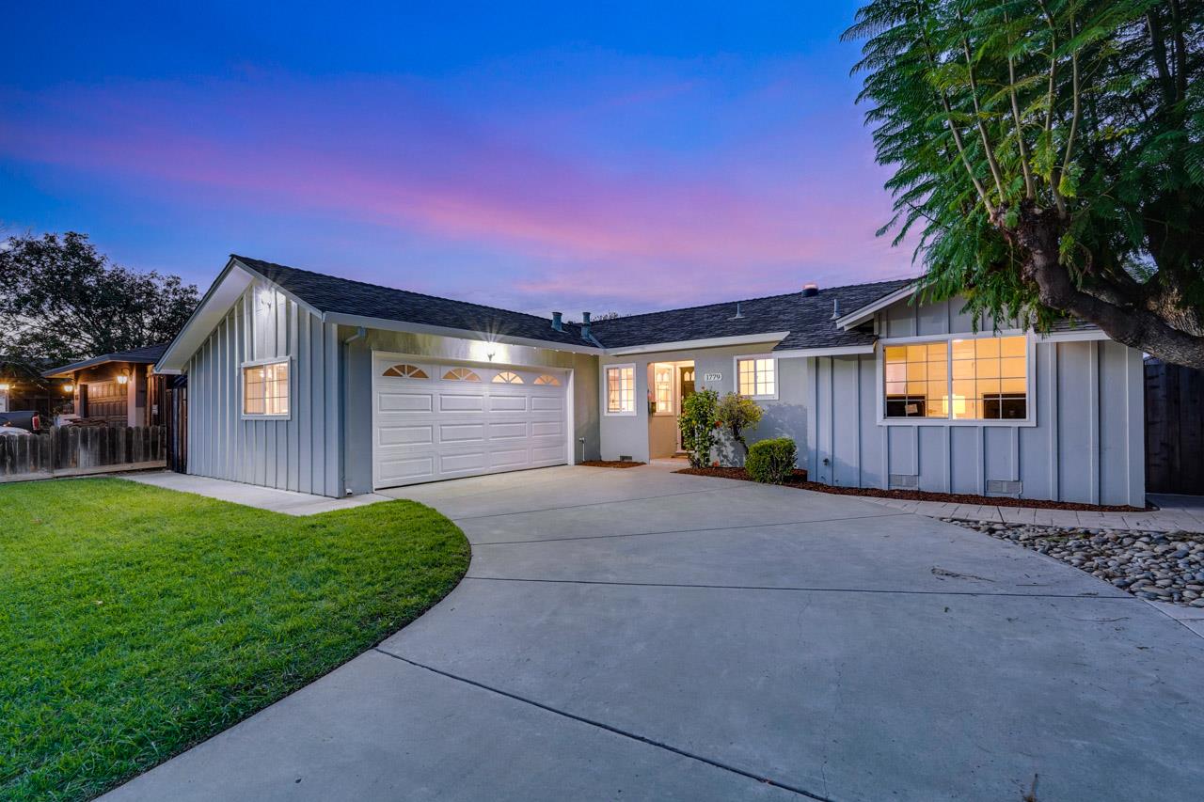
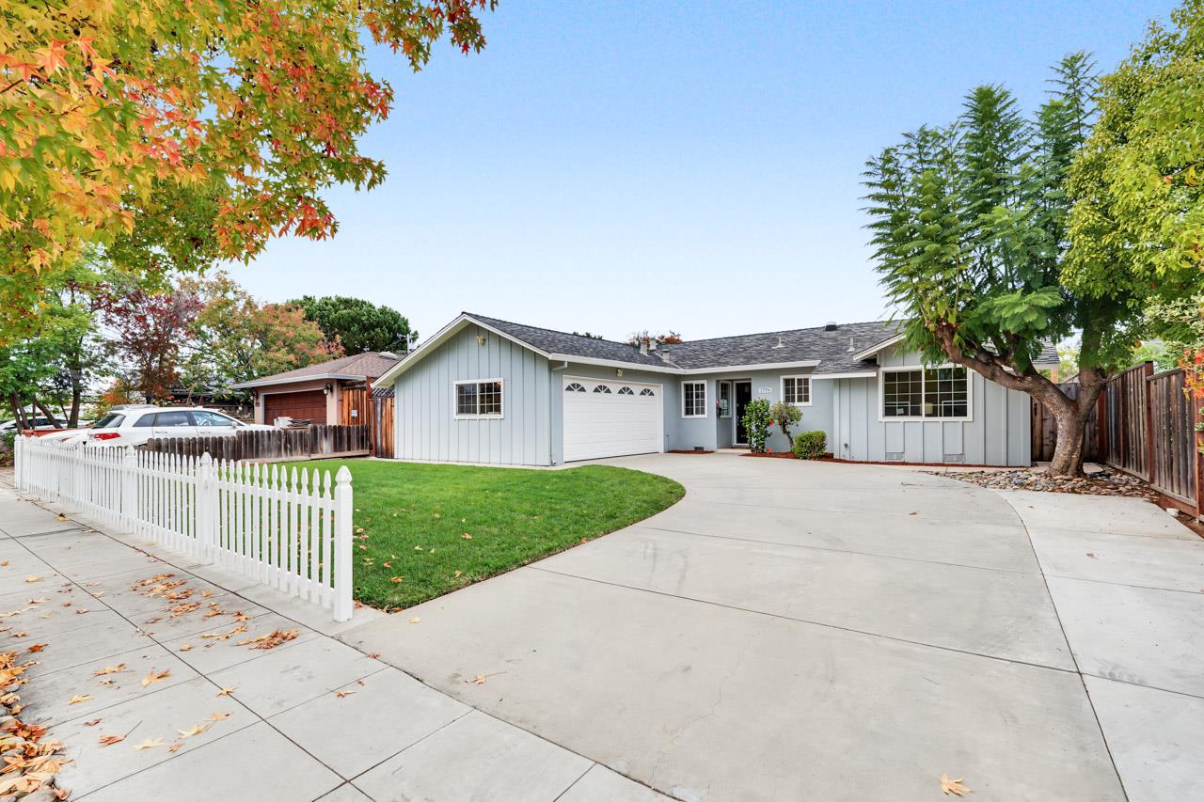
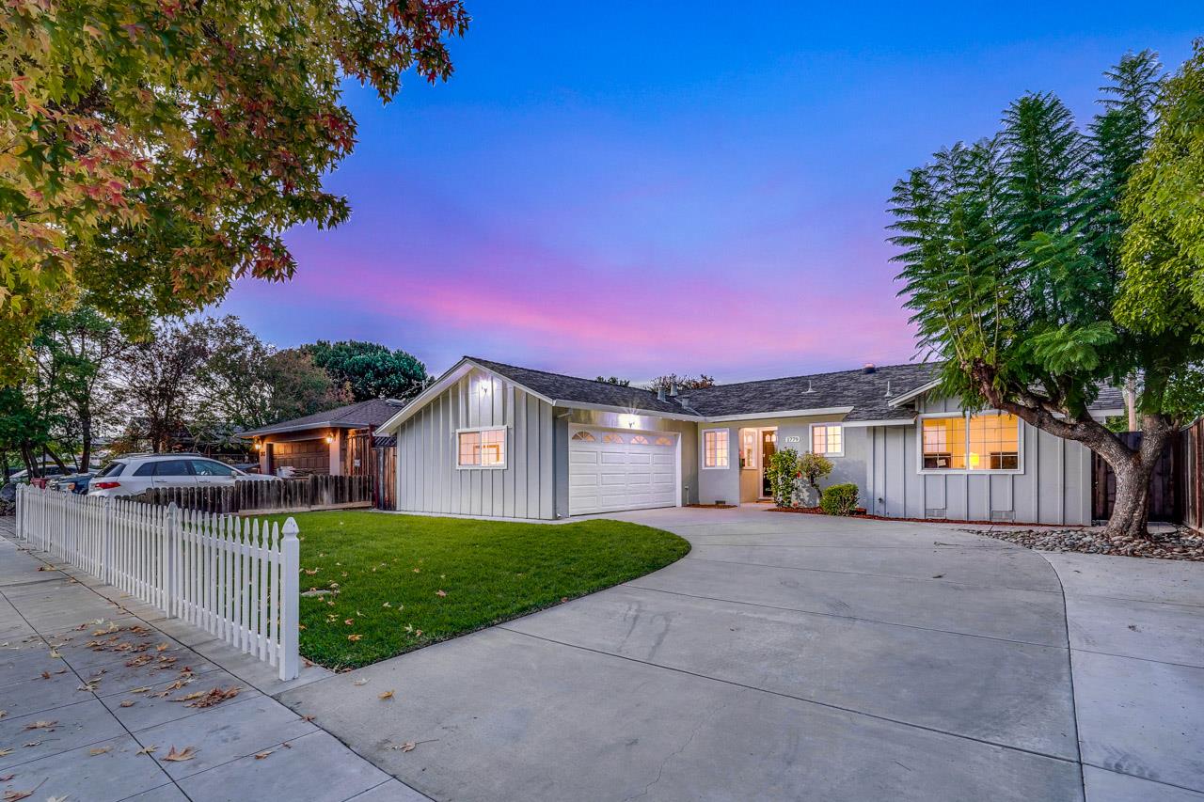
Enter an interest rate to see your estimated monthly payment.Welcome to this inviting south-facing home in San Jose's desirable Cambrian neighborhood! Offering 4 bedrooms, 2 bathrooms, & 1,518 SF of living space (+garage conversion & bonus room) on a generous 6,840 SF lot. This home combines thoughtful updates, flexible living spaces, & exceptional indoor-outdoor entertaining. Recent improvements include refinished hardwood floor, new carpet, fresh interior paint, & new light fixtures and door hardware throughout. The spacious kitchen features granite countertops, abundant cabinetry, stainless steel appliances, & a convenient breakfast bar. The converted garage offers a finished, climate-controlled oversized bedroom, providing a comfortable and versatile living space. An enclosed sunroom is beautifully staged as a separate family room, with flexibility for a recreation room, game room, or entertainment space. Step outside to an expansive backyard retreat featuring a heated in-ground swimming pool, an oversized paved patio, and multiple areas for outdoor dining, lounging, and gatherings. Additional highlights include central heating and air conditioning. Ideally situated near top schools, neighborhood shopping, and dining. Enjoy quick and convenient freeway access as well as safely located in slow-drive zone with 15 mph speed bumps!
| 3 hours ago | Listing updated with changes from the MLS | |
| 6 days ago | Listing first seen on site |

The data relating to real estate for sale on this display comes in part from the Internet Data Exchange program of the MLSListings™ MLS system. Real estate listings held by brokerage firms other than eXp Realty are marked with the Internet Data Exchange icon and detailed information about them includes the names of the listing brokers and listing agents. IDX information is provided exclusively for personal, non-commercial use, and may not be used for any purpose other than to identify prospective properties consumers may be interested in purchasing. Information is deemed reliable but not guaranteed. Copyright 2026, MLS Listings, Inc..
Last checked: 2026-11-09 08:32 PM UTC