
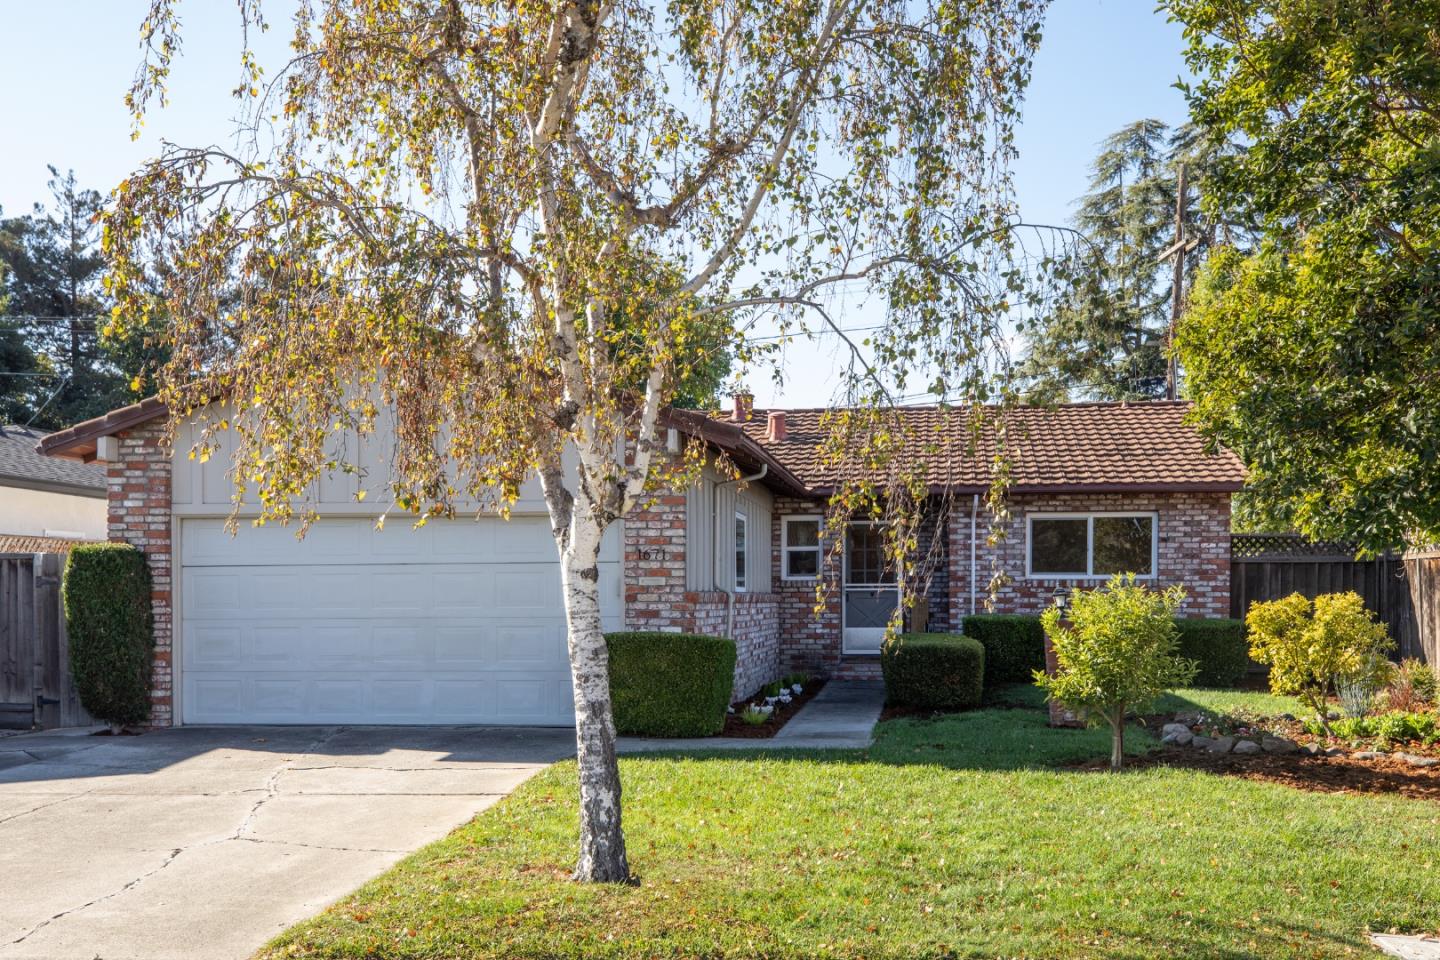
1671 Morgan StreetMOUNTAIN VIEW, CA 94043
Mortgage Calculator
Monthly Payment (Est.)
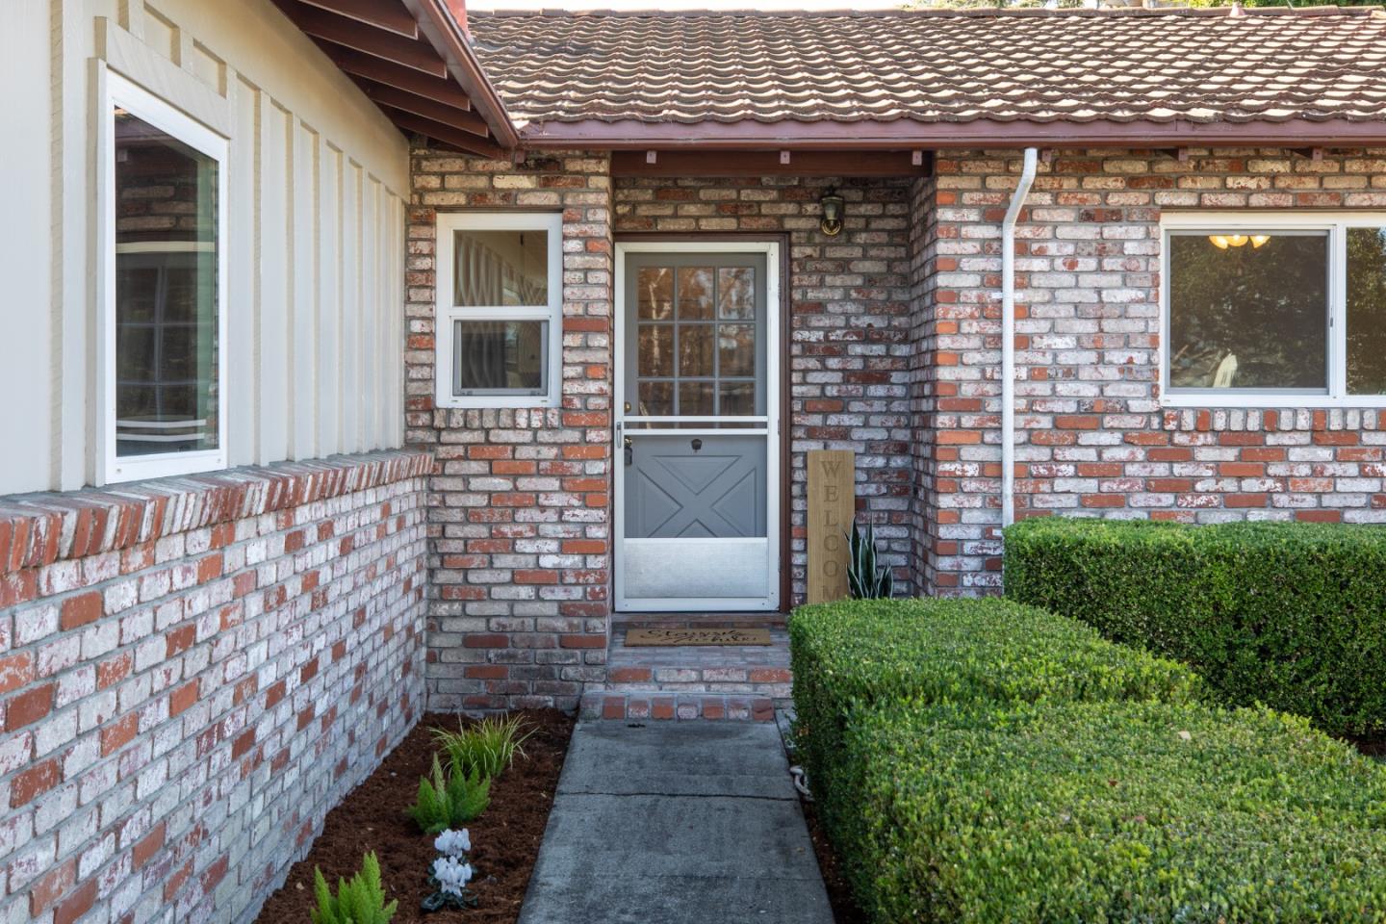
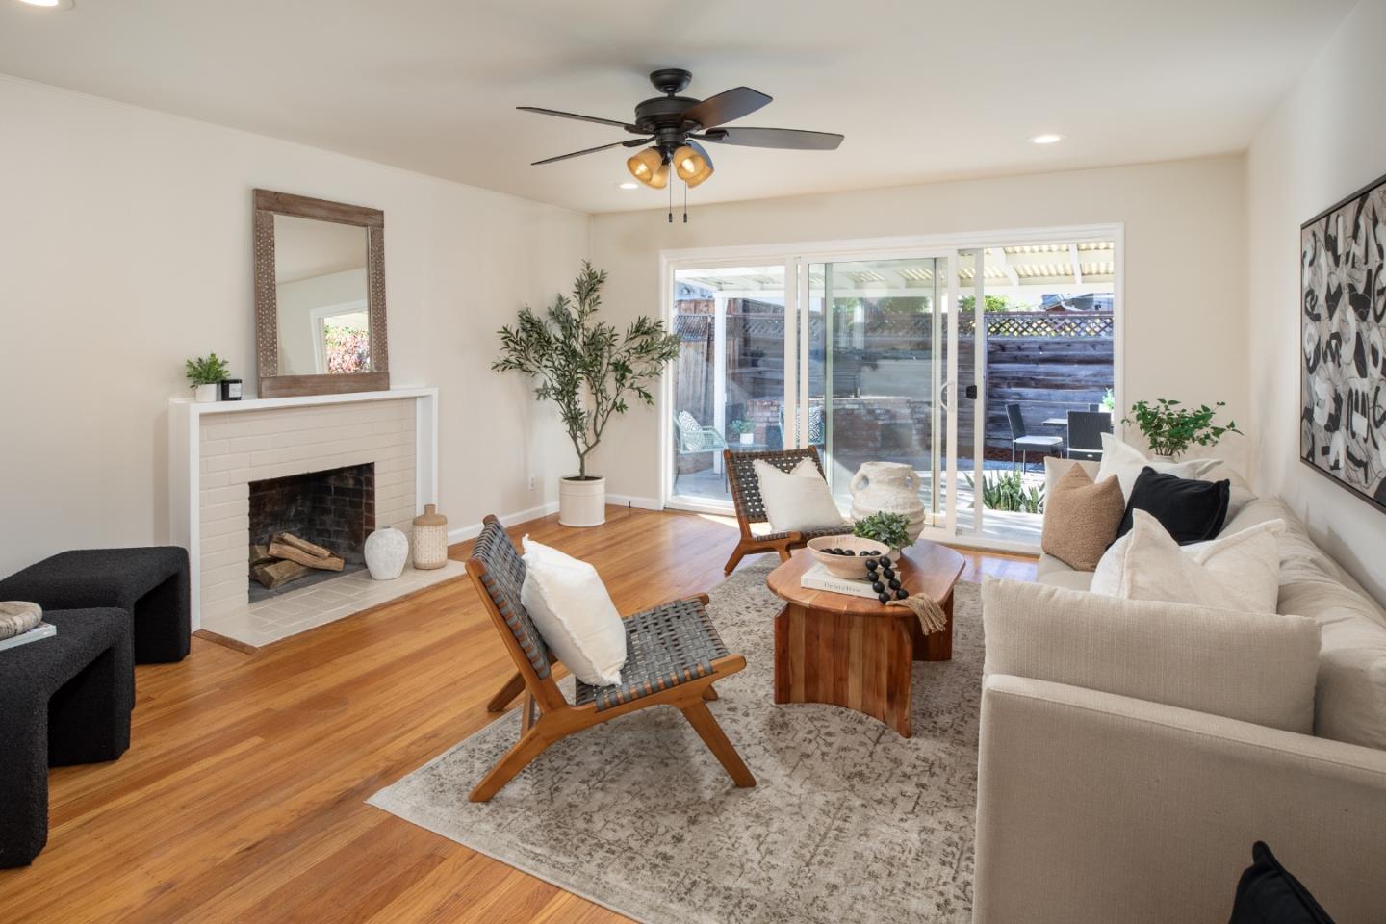
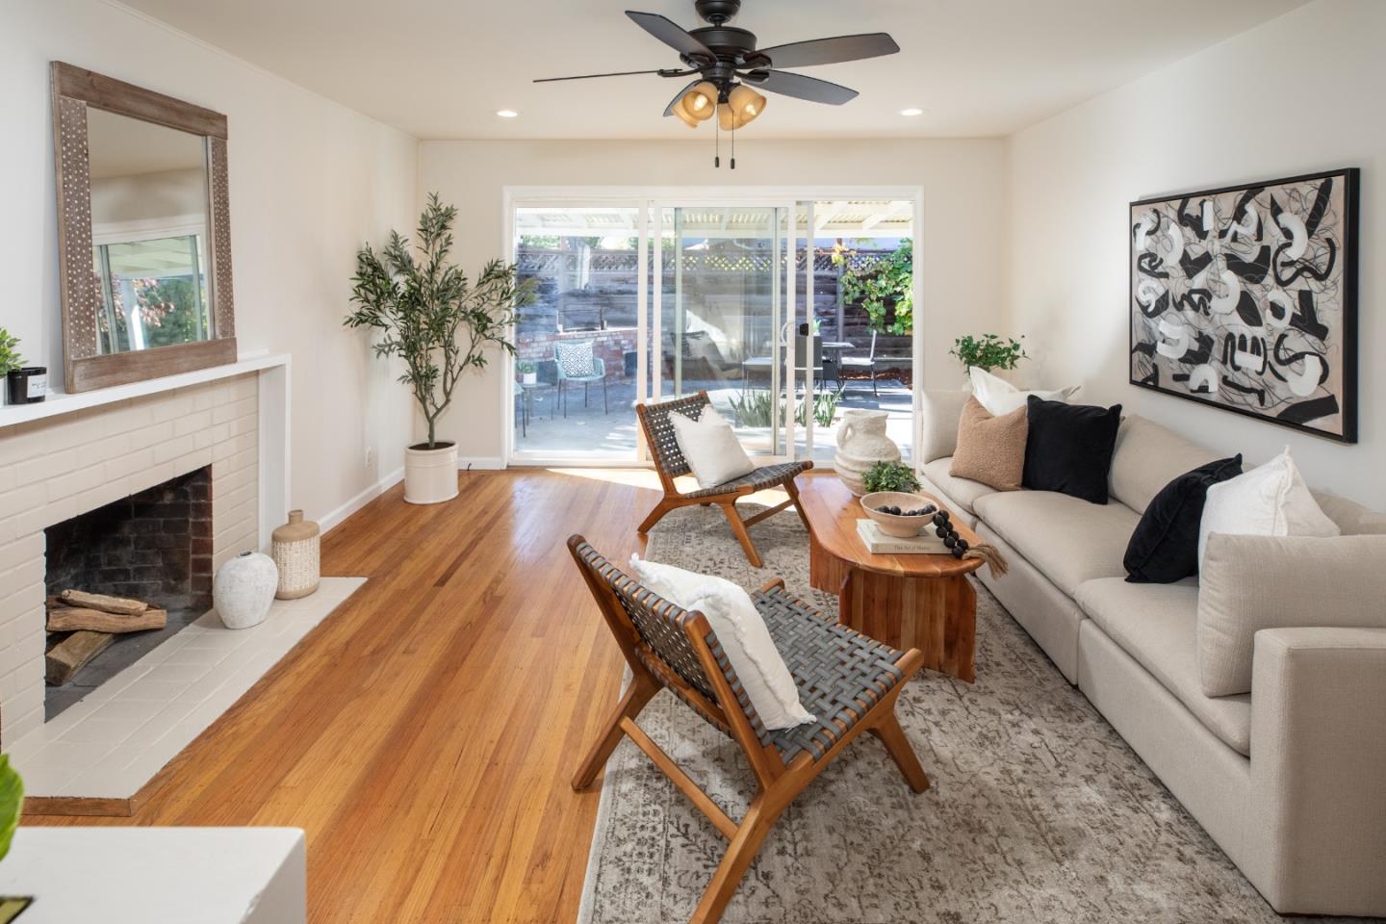
Enter an interest rate to see your estimated monthly payment.Discover the perfect blend of charm & modern living in this delightful Mountain View home. This airy, light-filled home is as functional as it is cozy for effortless daily living. The kitchen boasts freshly painted cabinetry, granite countertops, new gas range & hood. It flows into the dining area & spacious living room, where hardwood floors & wood-burning fireplace create a warm & cozy atmosphere. A large sliding glass door connects the indoor living space to the back patio, offering a seamless transition for outdoor dining & entertaining. The primary suite features hardwood floors & updated ensuite bathroom complete with a new vanity, mirror, lighting, a resurfaced tile shower & new tiled floor. Two additional bedrooms provide versatile space, including one with a built-in office setup, ideal for those working from home. The guest bathroom has also been refreshed with a new vanity, mirror & lighting, complemented by a resurfaced tub/tile surround & new tiled floor. Freshly painted interior. Outside, the backyard offers plenty of room for gardening or weekend gatherings. Located with easy access to major commuter routes, this home is also located near local parks, trails & a short distance to the vibrant downtown to enjoy all the wonderful amenities Mountain View has to offer.
| 3 hours ago | Listing updated with changes from the MLS | |
| 6 days ago | Listing first seen on site |

The data relating to real estate for sale on this display comes in part from the Internet Data Exchange program of the MLSListings™ MLS system. Real estate listings held by brokerage firms other than eXp Realty are marked with the Internet Data Exchange icon and detailed information about them includes the names of the listing brokers and listing agents. IDX information is provided exclusively for personal, non-commercial use, and may not be used for any purpose other than to identify prospective properties consumers may be interested in purchasing. Information is deemed reliable but not guaranteed. Copyright 2026, MLS Listings, Inc..
Last checked: 2026-11-09 08:21 PM UTC