
765 Big Bend DrivePACIFICA, CA 94044
Mortgage Calculator
Monthly Payment (Est.)
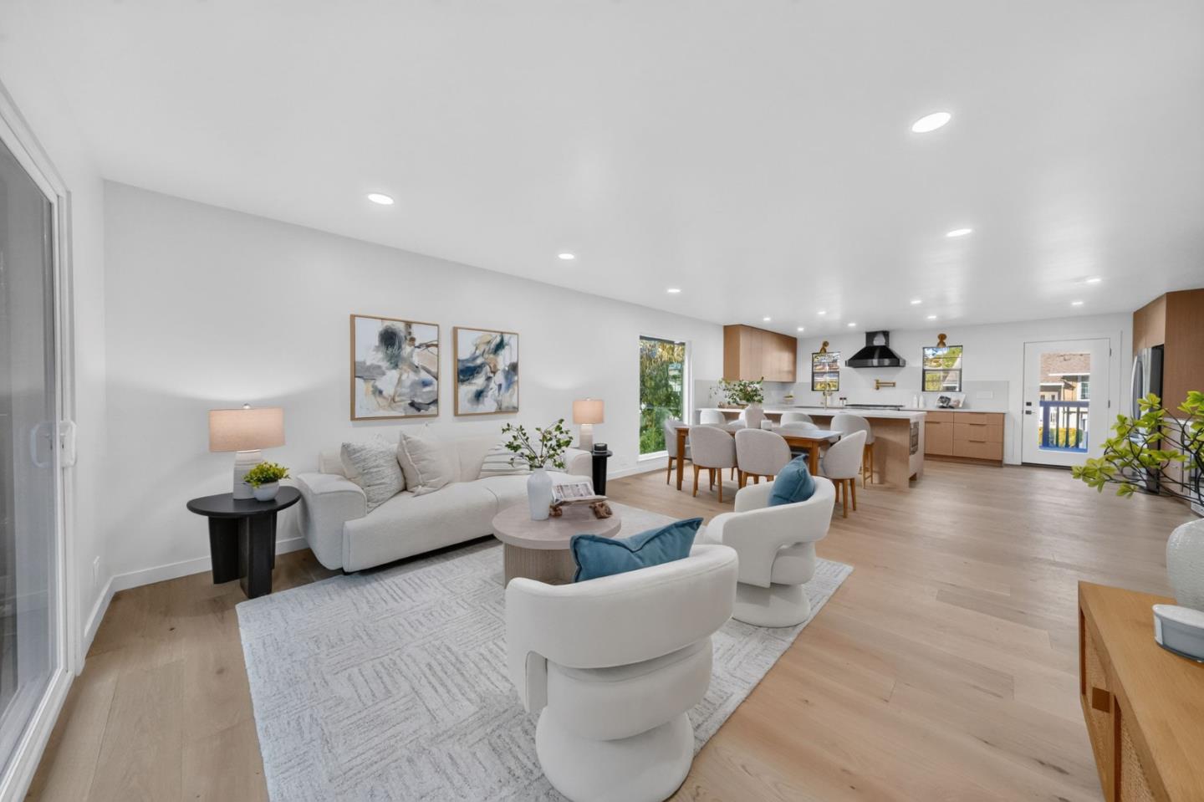
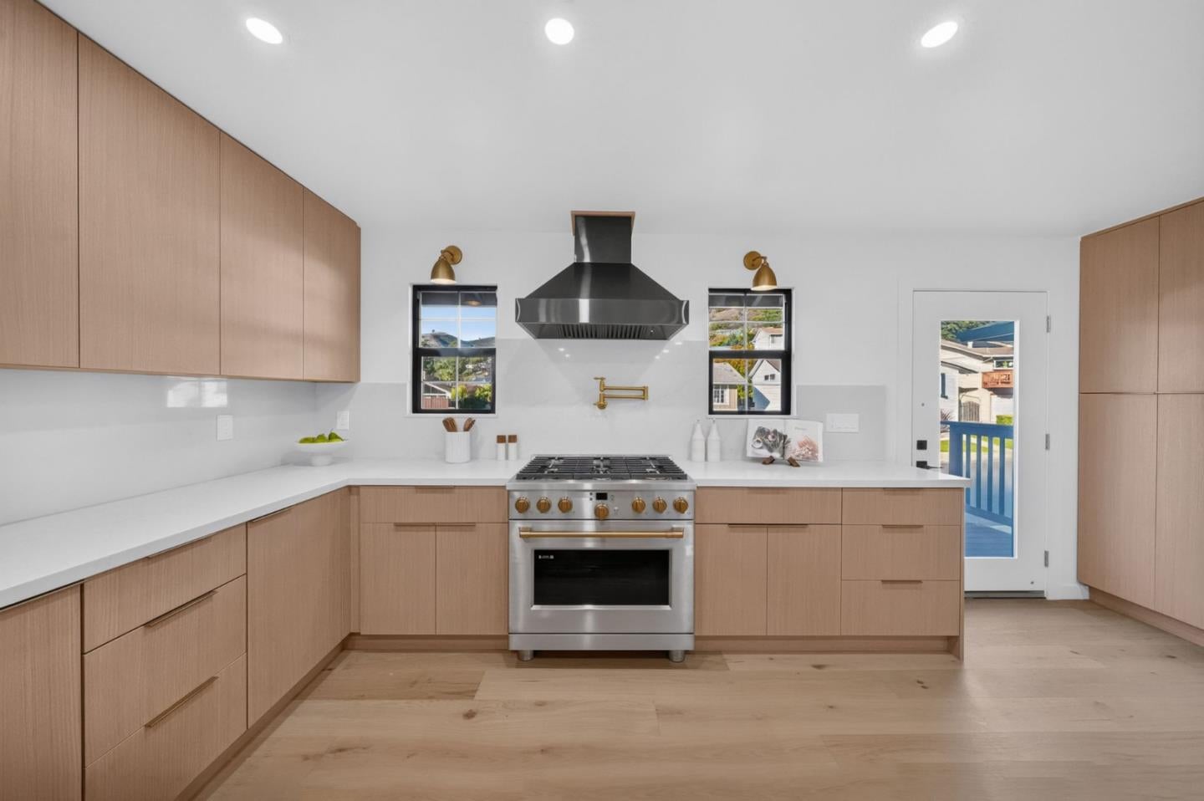
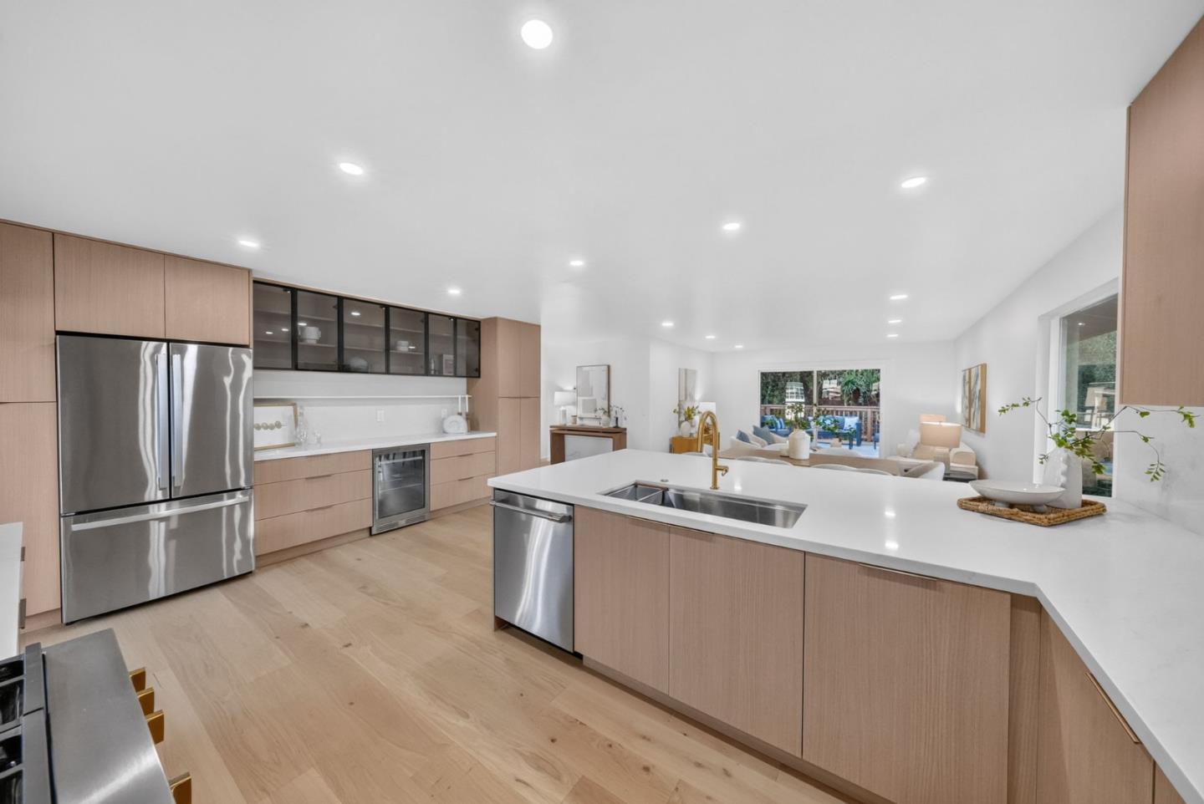
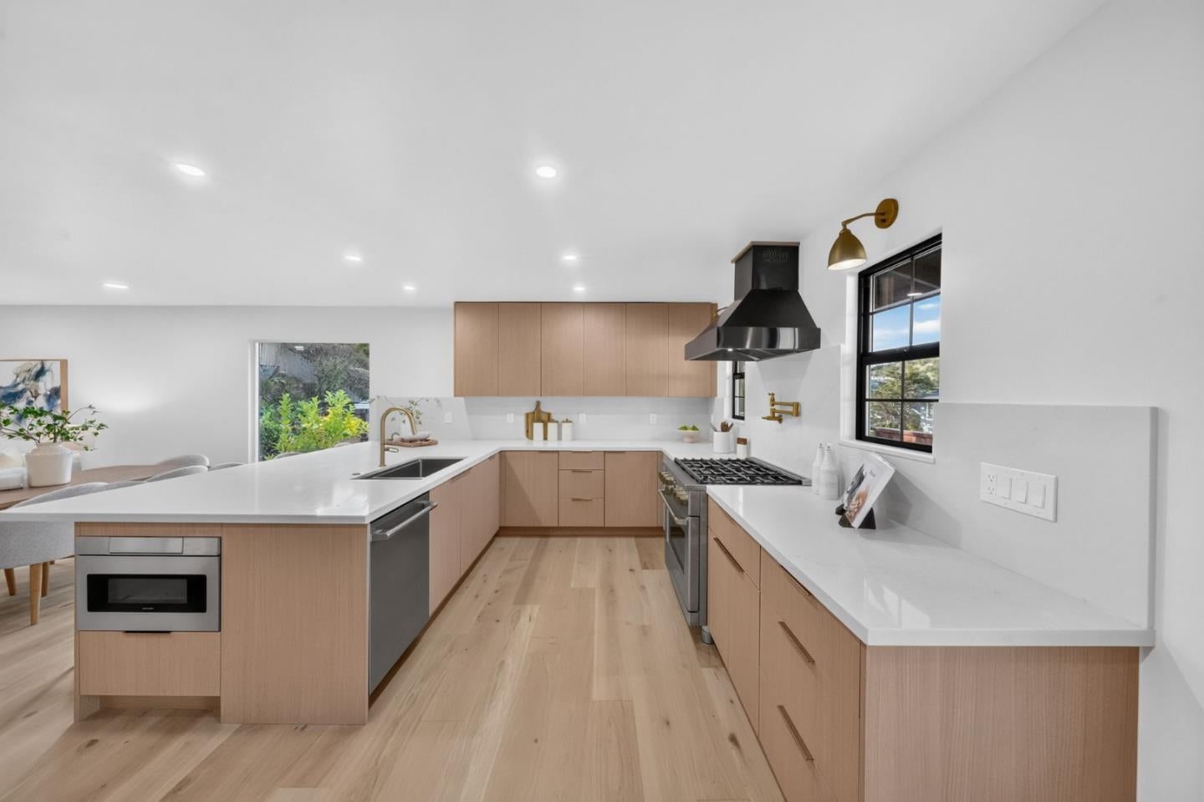
Enter an interest rate to see your estimated monthly payment.Welcome to 765 Big Bend Drive, a beautifully reimagined home showcasing modern design and thoughtful updates throughout. The light-filled interior features an inviting, open-concept layout centered around a stunning designer kitchen with warm wood cabinetry, sleek countertops and matching backsplash, an expansive entertaining peninsula, statement range hood, and elegant brass accents. Beautifully remodeled bathrooms and carefully curated finishes create a warm, contemporary feel throughout. Offering four bedrooms, a separate family room, and a versatile bonus room ideal for hosting guests, a home office, or additional living space, this home provides ample space and flexibility for a variety of lifestyles. Designed for everyday living and entertaining, the home flows seamlessly to a spacious outdoor deck and generous outdoor space perfect for relaxing or gathering with friends and family. Nestled in a quiet neighborhood surrounded by scenic landscape, the home is situated on a peaceful street with convenient access to all Pacifica has to offer. Enjoy nearby outdoor recreation at San Pedro Valley Park, Frontierland Park, coastal hiking trails, and stunning beaches. This thoughtfully updated home offers the perfect blend of style and comfort for ideal coastal living.
| 3 hours ago | Listing updated with changes from the MLS | |
| 4 days ago | Listing first seen on site |

The data relating to real estate for sale on this display comes in part from the Internet Data Exchange program of the MLSListings™ MLS system. Real estate listings held by brokerage firms other than eXp Realty are marked with the Internet Data Exchange icon and detailed information about them includes the names of the listing brokers and listing agents. IDX information is provided exclusively for personal, non-commercial use, and may not be used for any purpose other than to identify prospective properties consumers may be interested in purchasing. Information is deemed reliable but not guaranteed. Copyright 2026, MLS Listings, Inc..
Last checked: 2026-11-09 06:52 PM UTC