
1321 Bryant StreetPALO ALTO, CA 94301
Mortgage Calculator
Monthly Payment (Est.)
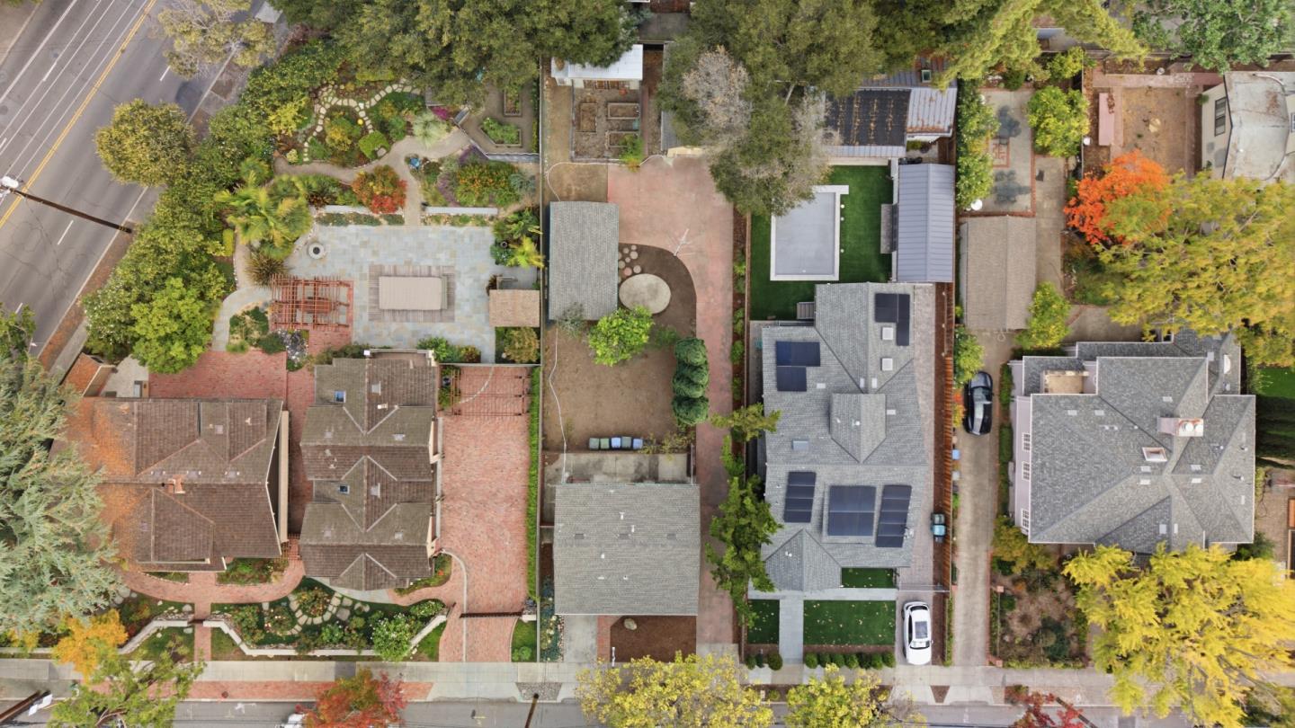
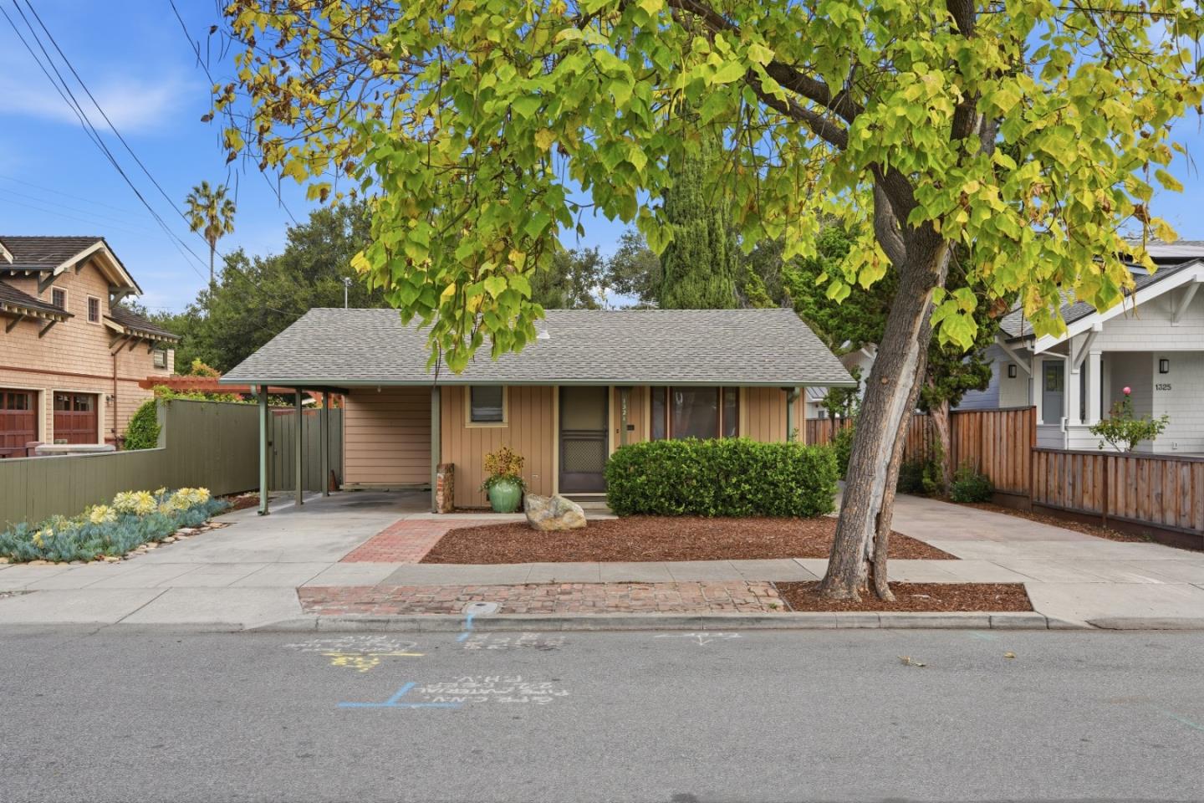
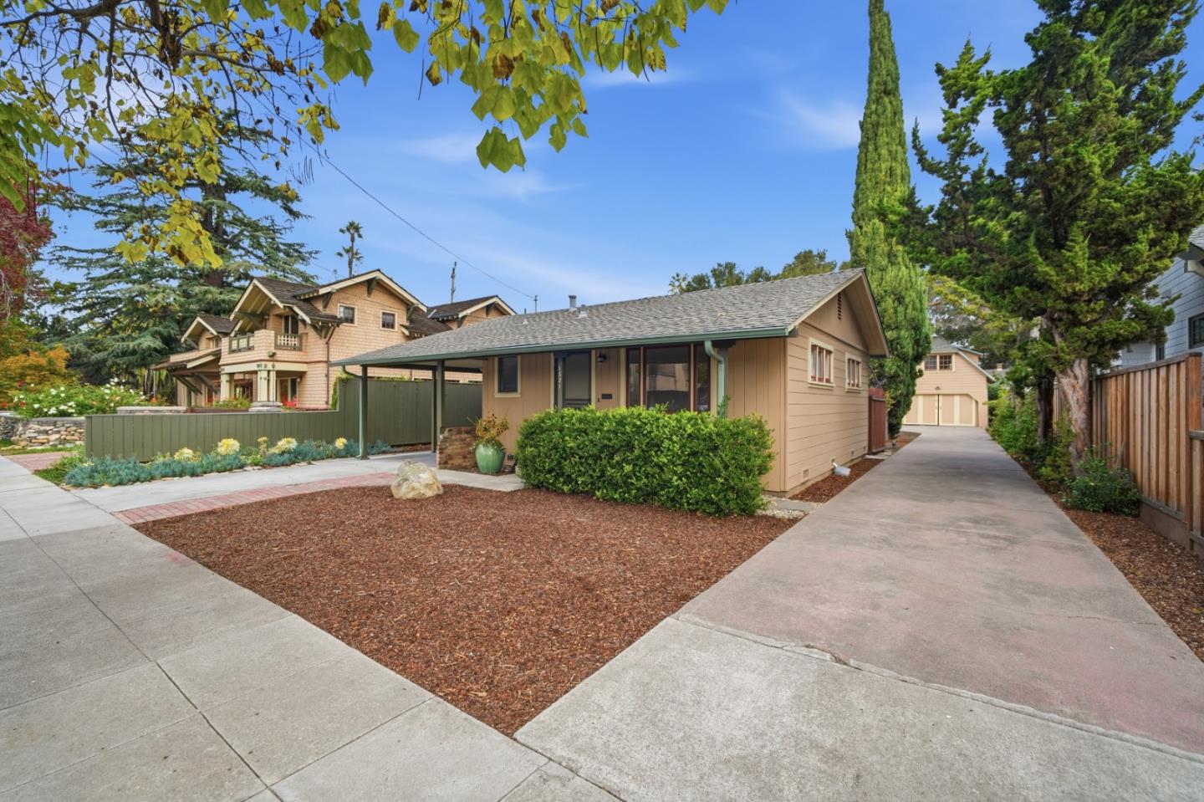
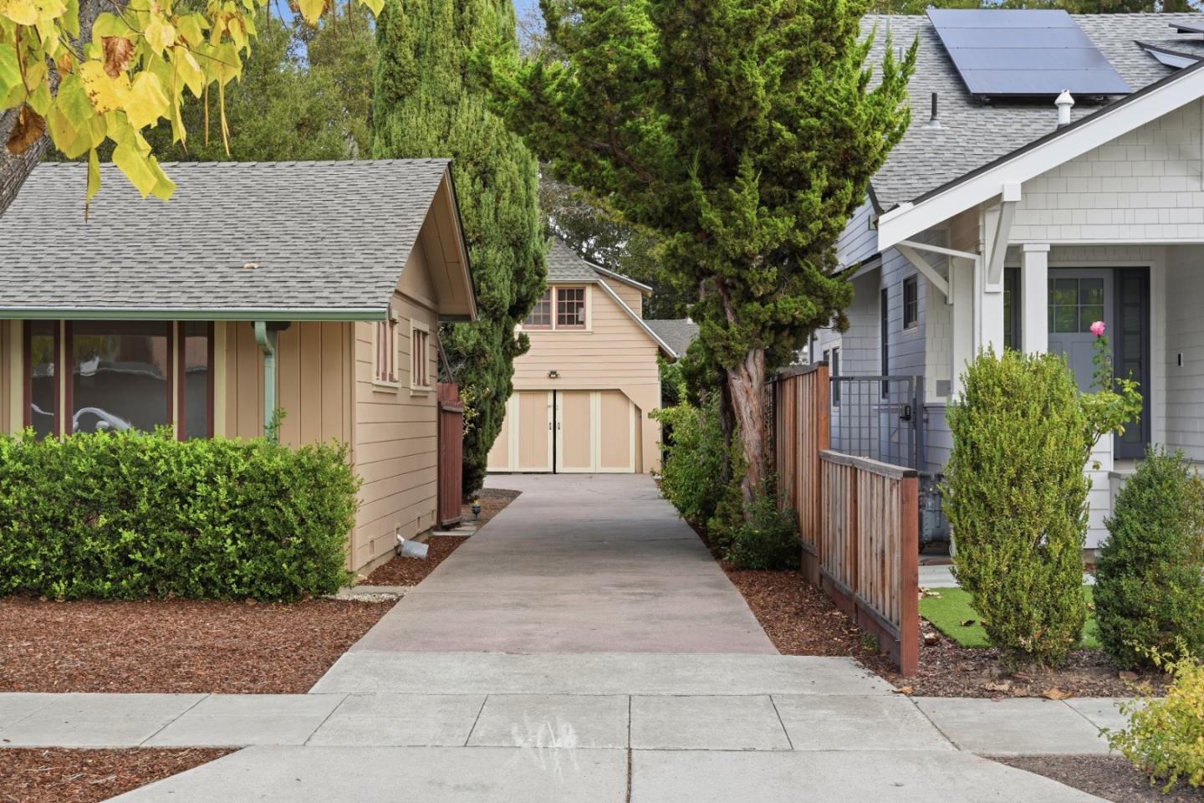
Enter an interest rate to see your estimated monthly payment.An exceptional opportunity in the heart of Old Palo Alto. Situated on a generous 7,500-square-foot parcel with desirable 50-by-150-foot dimensions, 1321 Bryant Street offers a compelling canvas for those envisioning a custom residence in one of Palo Alto's most established neighborhoods. The property currently features a modest one-bedroom cottage and a detached garage, presenting an opportunity to reimagine the site to suit your vision. Surrounded by the architectural character and tree-lined streets that define Old Palo Alto, this location offers convenient access to Stanford University, downtown Palo Alto, neighborhood amenities, and leading Silicon Valley employers. Whether creating a personal retreat or exploring development possibilities, discover the potential of this distinctive Old Palo Alto property. Buyer to verify all development possibilities with the City of Palo Alto.
| 4 days ago | Listing updated with changes from the MLS | |
| 4 days ago | Listing first seen on site |

The data relating to real estate for sale on this display comes in part from the Internet Data Exchange program of the MLSListings™ MLS system. Real estate listings held by brokerage firms other than eXp Realty are marked with the Internet Data Exchange icon and detailed information about them includes the names of the listing brokers and listing agents. IDX information is provided exclusively for personal, non-commercial use, and may not be used for any purpose other than to identify prospective properties consumers may be interested in purchasing. Information is deemed reliable but not guaranteed. Copyright 2026, MLS Listings, Inc..
Last checked: 2026-11-09 07:02 PM UTC