
Save
Ask
Tour
Hide
$1,899,000
3 Days On Site
412 Madison DriveSAN JOSE, CA 95123
For Sale|Single Family Residence|Active
5
Beds
3
Total Baths
3
Full Baths
2,456
SqFt
$773
/SqFt
1968
Built
County:
Santa Clara
Listed by of Sam Pham of EQ1 (408) 510-1825
Call Now: 831-620-2117
Is this the listing for you? We can help make it yours.
831-620-2117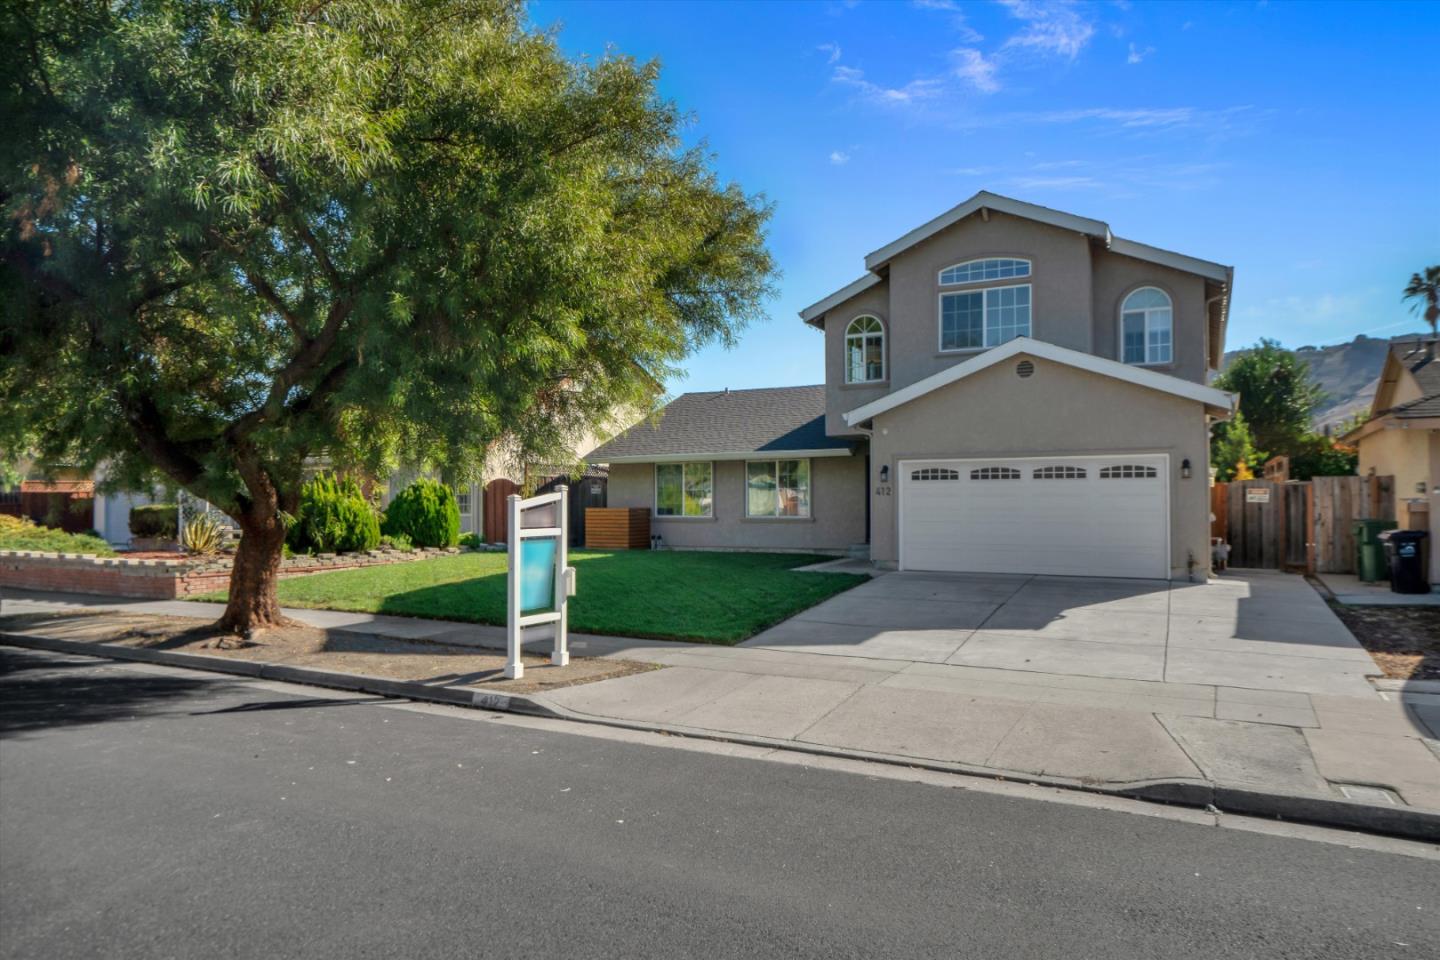
Save
Ask
Tour
Hide
Mortgage Calculator
Monthly Payment (Est.)
Enter an interest rate to see your estimated monthly payment.Calculator powered by Showcase IDX, a Constellation1 Company. Copyright ©2026 Information is deemed reliable but not guaranteed.
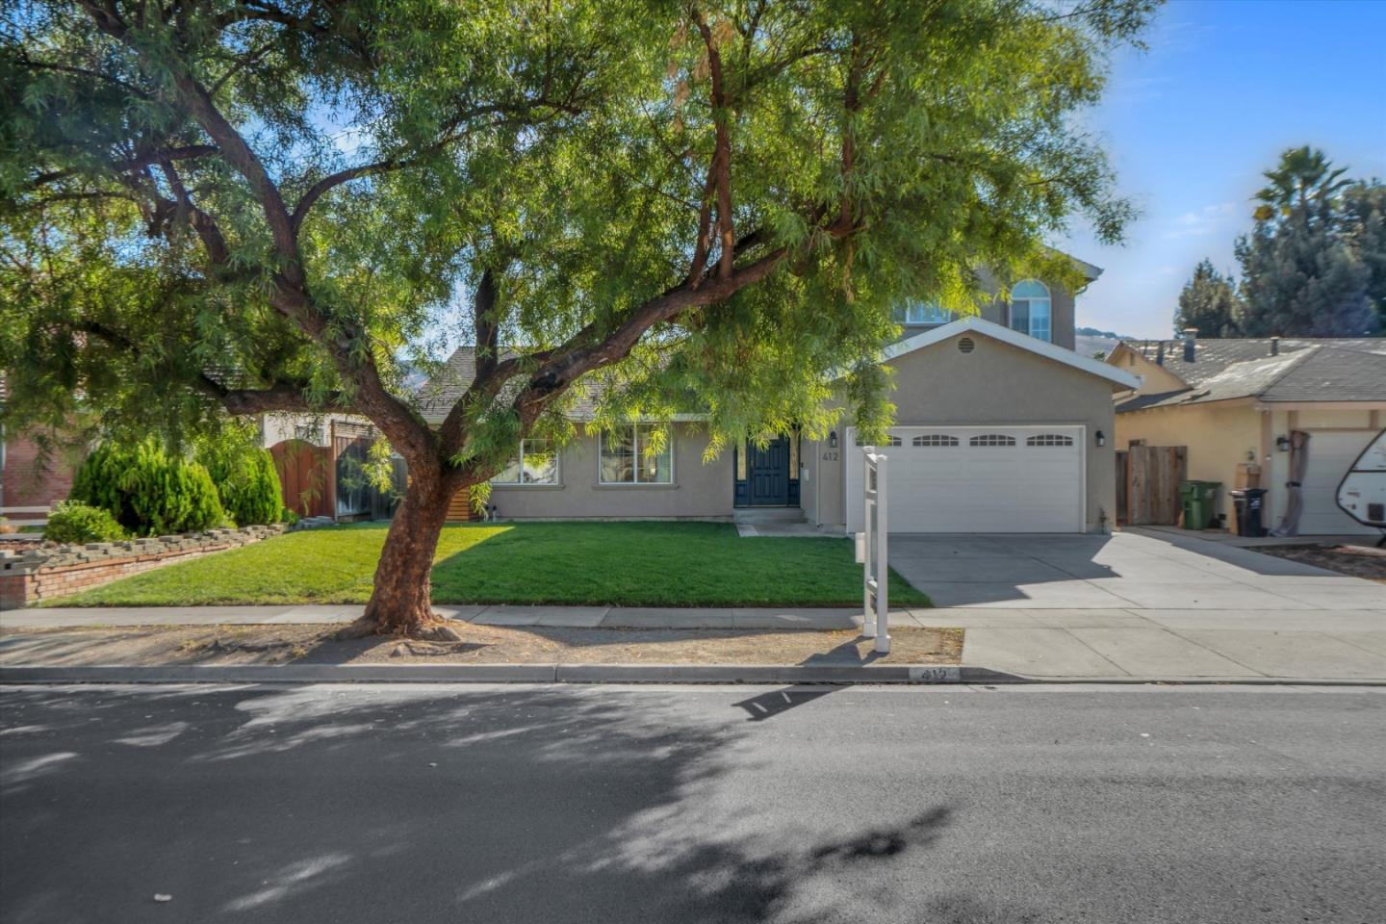
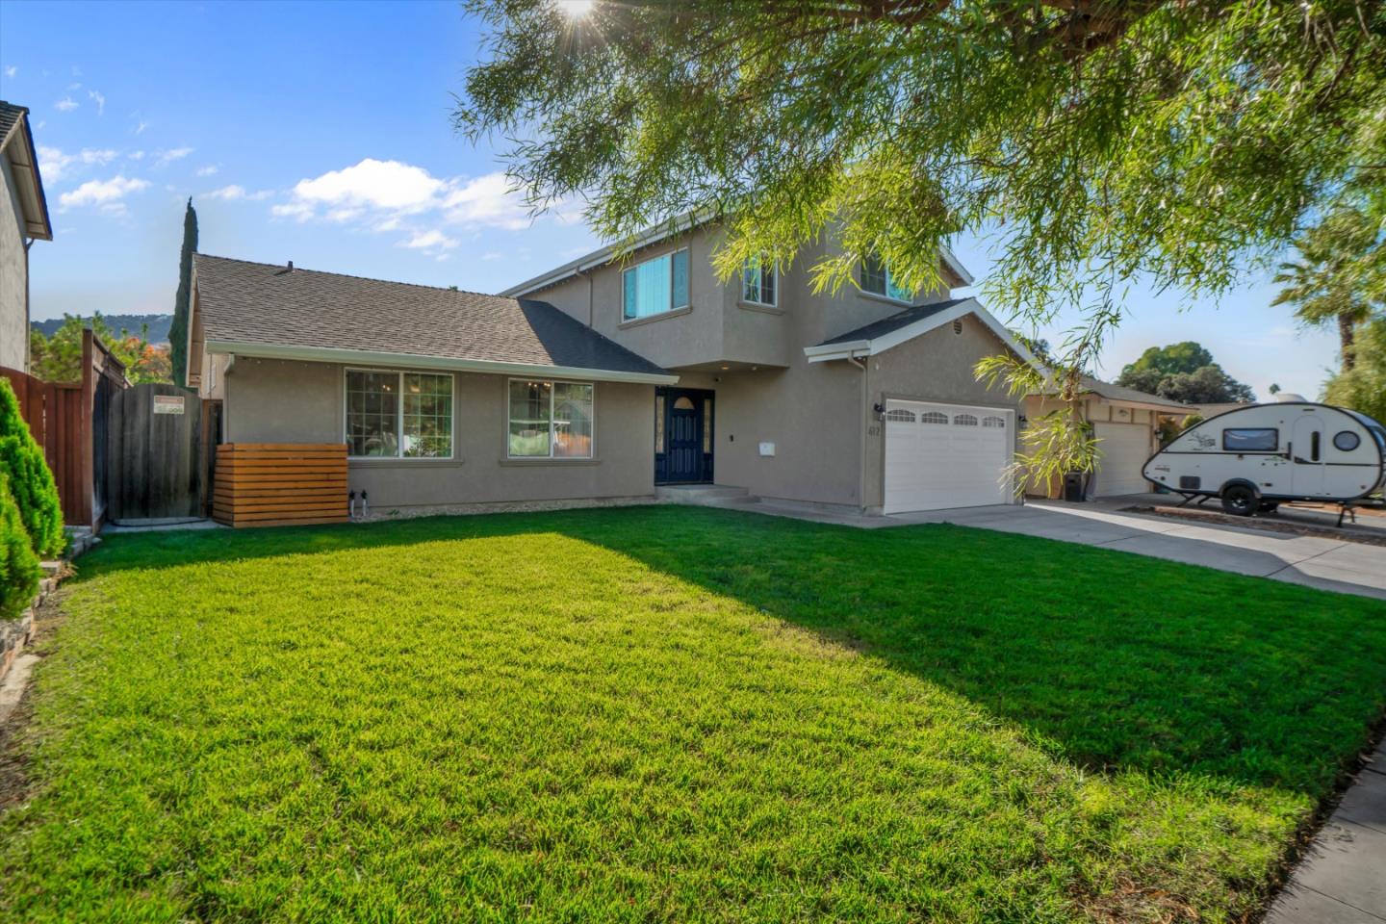
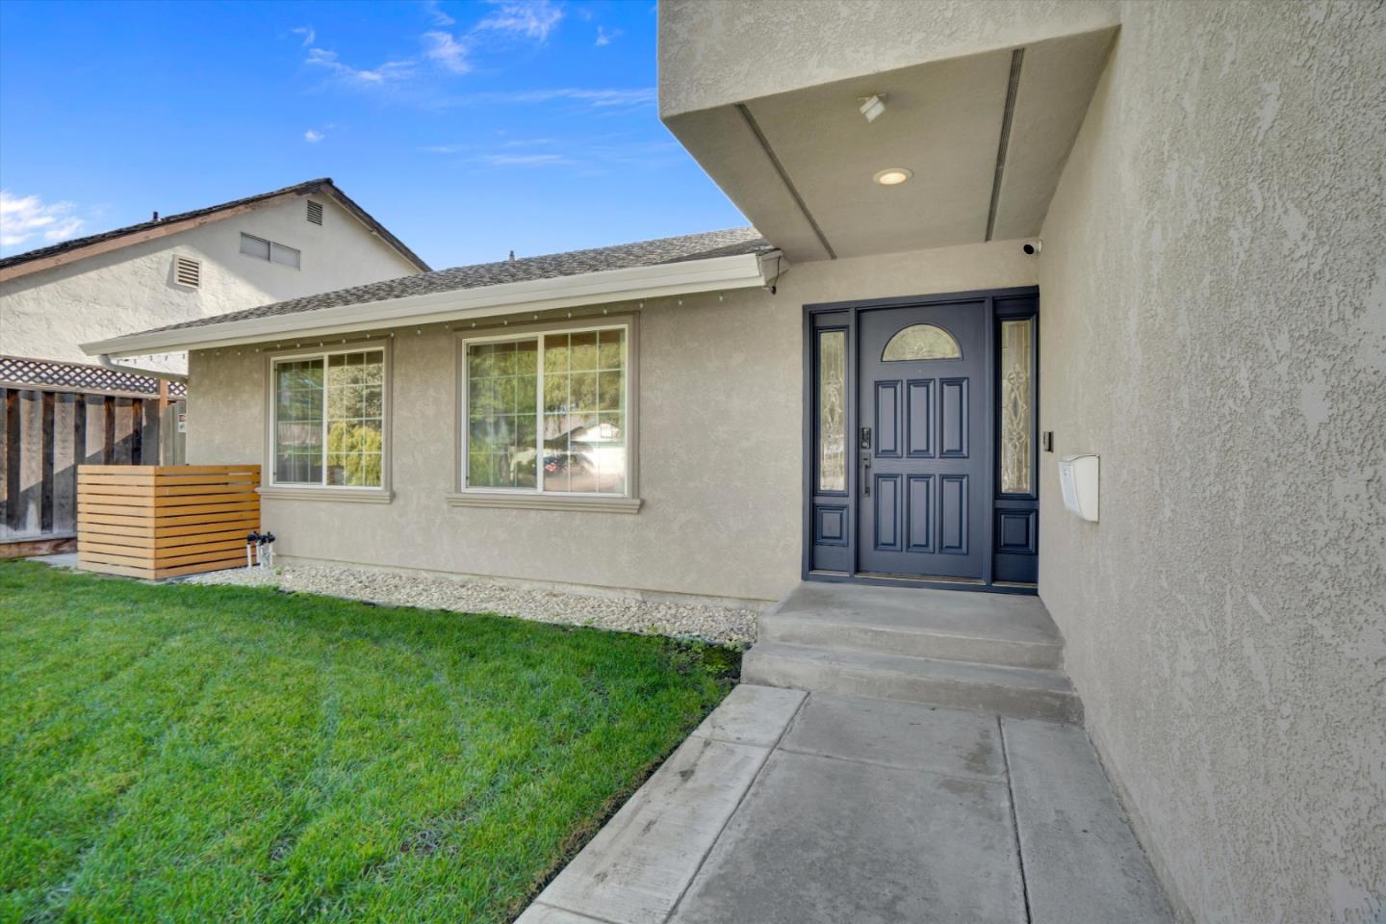
Imagine coming home to mountain views and room to dream. Welcome to 412 Madison in beautiful La Colina, the home you've been waiting for. Five bedrooms and a rare two-en-suite layout offer an upstairs primary retreat, a welcoming first-floor suite, and an oversized bedroom brimming with possibility. Picture weekend barbecues in the beautifully landscaped backyard, with room to play, gather, and unwind under the open sky. With parks, foothill trails, shopping, dining, and convenient access to Highway 85, this is more than a place to settle in. It's a place to fall in love with coming home.
Save
Ask
Tour
Hide
Listing Snapshot
Price
$1,899,000
Days On Site
3 Days
Bedrooms
5
Inside Area (SqFt)
2,456 sqft
Total Baths
3
Full Baths
3
Partial Baths
N/A
Lot Size
0.1377 Acres
Year Built
1968
MLS Number
ML82065652
Status
Active
Property Tax
N/A
HOA/Condo/Coop Fees
N/A
Sq Ft Source
N/A
Friends & Family
Recent Activity
| 13 hours ago | Listing updated with changes from the MLS | |
| 4 days ago | Listing first seen on site |
General Features
Attached Garage
Yes
Cross Street
Lean Ave
Disclosures
Natural Hazard DisclosureNHDS Report
Foundation
Concrete Perimeter
Garage
Yes
Garage Spaces
2
Number Of Stories
2
Parking
AttachedOn StreetElectric Vehicle Charging Station(s)
Property Sub Type
Single Family Residence
Sewer
Public Sewer
SqFt Total
2456
Water Source
Public
Zoning
R1-8
Interior Features
Appliances
DisposalDishwasherRefrigeratorGas Oven
Cooling
Central Air
Fireplace
Yes
Fireplace Features
Family Room
Fireplaces
1
Heating
Forced AirCentral
Interior
Breakfast BarDouble Vanity
Laundry Features
In Garage
Save
Ask
Tour
Hide
Exterior Features
Pool Features
None
Roof
Composition
Community Features
School District
East Side Union High
Schools
School District
East Side Union High
Elementary School
Bertha Taylor Elementary
Middle School
Bernal Intermediate
High School
Santa Teresa High
Listed by of Sam Pham of EQ1 (408) 510-1825

The data relating to real estate for sale on this display comes in part from the Internet Data Exchange program of the MLSListings™ MLS system. Real estate listings held by brokerage firms other than eXp Realty are marked with the Internet Data Exchange icon and detailed information about them includes the names of the listing brokers and listing agents. IDX information is provided exclusively for personal, non-commercial use, and may not be used for any purpose other than to identify prospective properties consumers may be interested in purchasing. Information is deemed reliable but not guaranteed. Copyright 2026, MLS Listings, Inc..
Last checked: 2026-11-09 06:52 PM UTC
The data relating to real estate for sale on this display comes in part from the Internet Data Exchange program of the MLSListings™ MLS system. Real estate listings held by brokerage firms other than eXp Realty are marked with the Internet Data Exchange icon and detailed information about them includes the names of the listing brokers and listing agents. IDX information is provided exclusively for personal, non-commercial use, and may not be used for any purpose other than to identify prospective properties consumers may be interested in purchasing. Information is deemed reliable but not guaranteed. Copyright 2026, MLS Listings, Inc..
Last checked: 2026-11-09 06:52 PM UTC
Neighborhood & Commute
Source: Walkscore
Disclosure: Community information and market data powered by Constellation Data Labs. Information is deemed reliable but not guaranteed.
Save
Ask
Tour
Hide