
4091 Samson WaySAN JOSE, CA 95124
Mortgage Calculator
Monthly Payment (Est.)
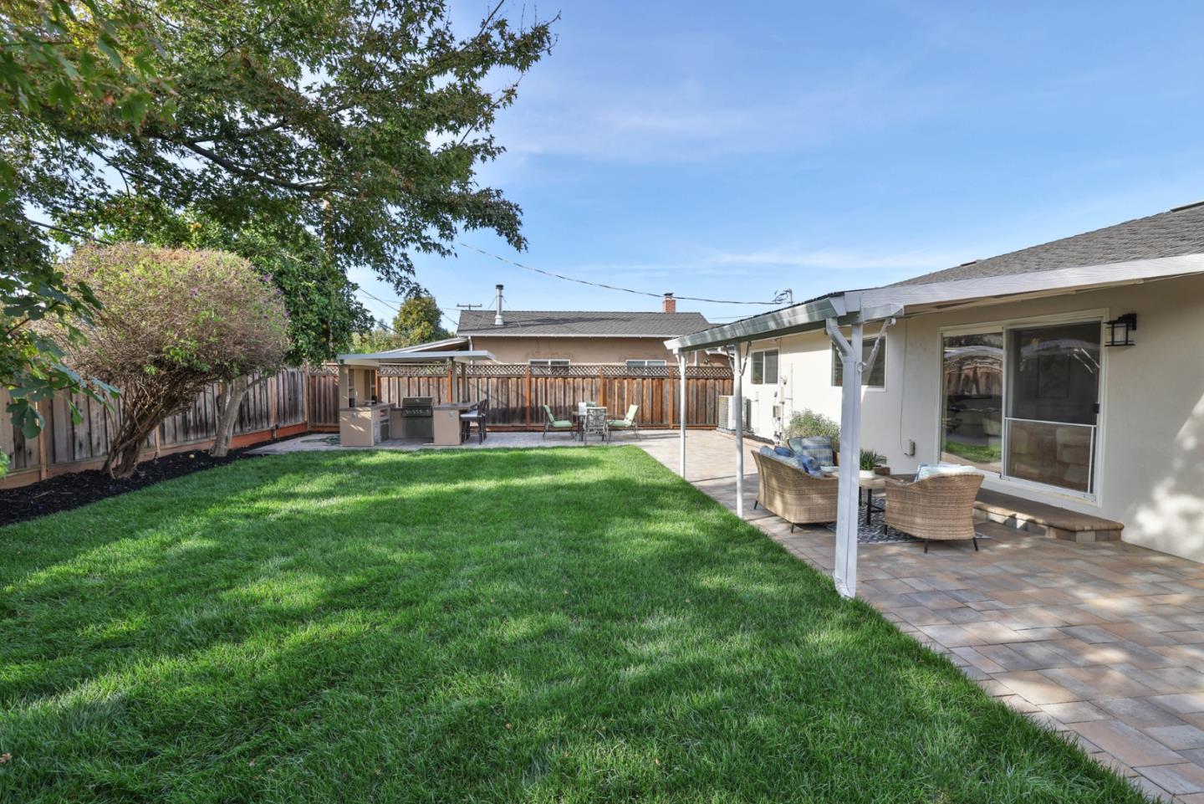
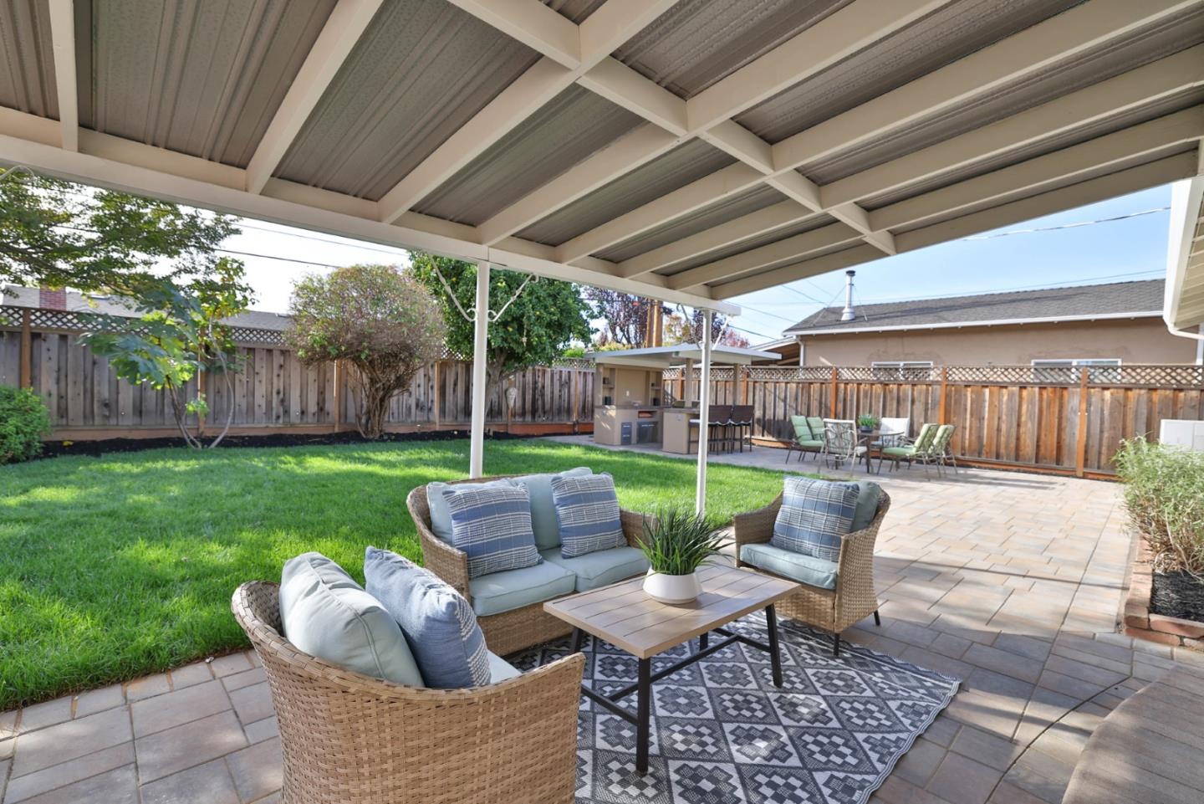
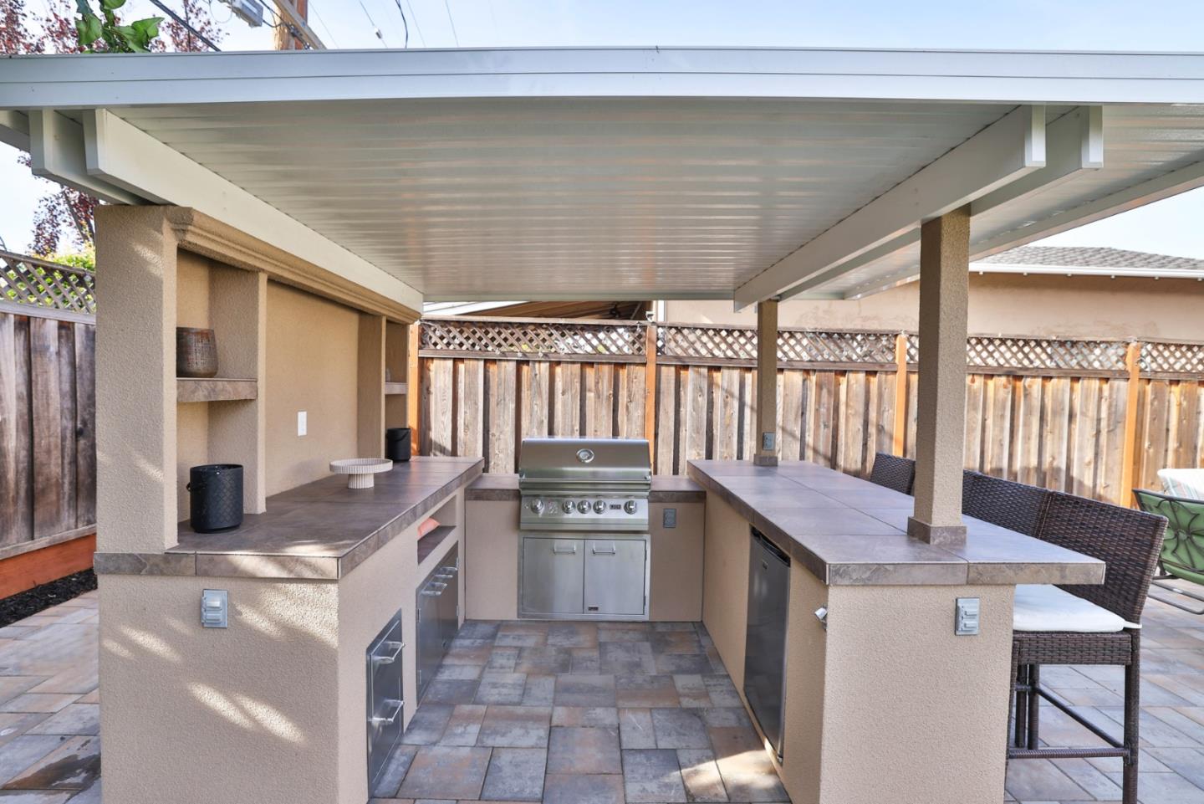
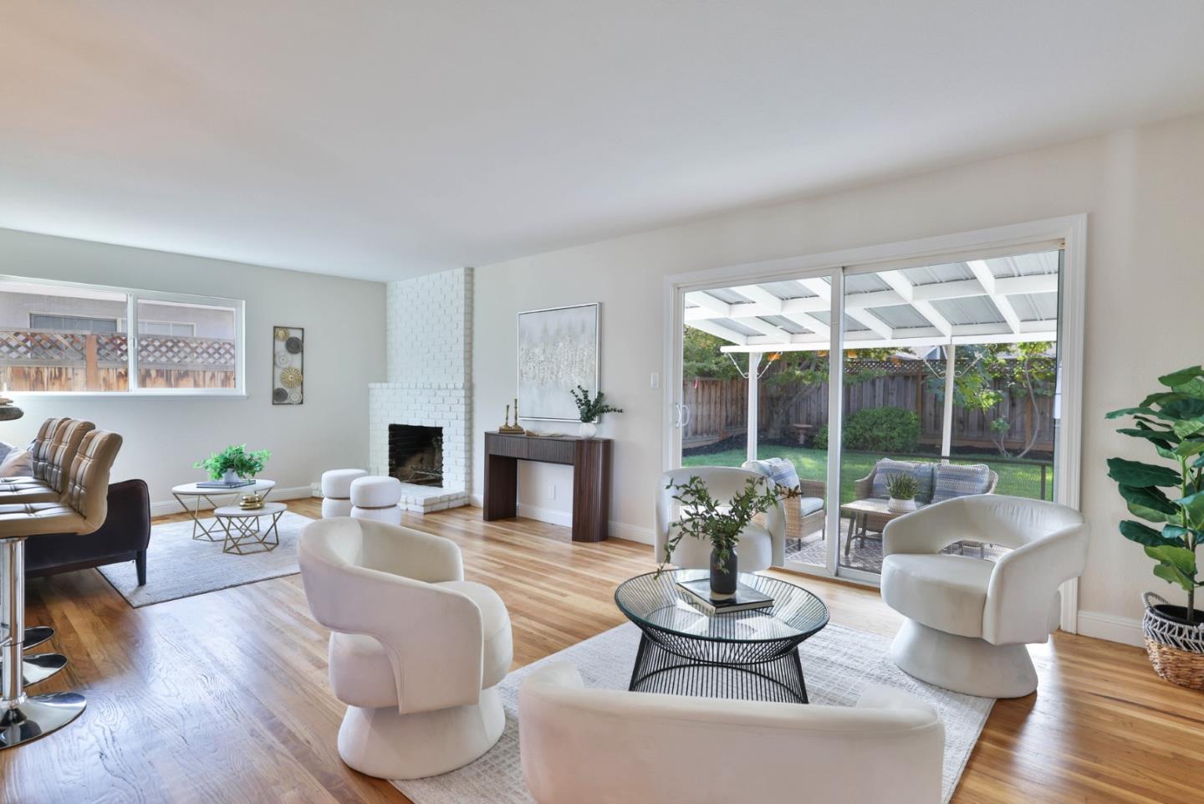
Enter an interest rate to see your estimated monthly payment.Beautifully refreshed and move-in ready, this charming single-story home in desirable Cambrian offers the perfect blend of timeless character, modern updates and inviting indoor-outdoor living. Step inside to discover gorgeous refinished hardwood floors, fresh interior paint and light-filled living spaces that immediately feel like home. The inviting kitchen features refreshed cabinetry, stainless steel appliances and convenient breakfast bar seating, creating a natural gathering place for everyday living. Thoughtful improvements:updated bathroom finishes, new lighting and mirrored bedroom closet doors. Outside, the spacious backyard is an entertainer's delight, featuring a covered patio, built-in BBQ, outdoor bar and beautiful new lawn, perfect for weekend gatherings, summer evenings or simply relaxing in your own private retreat. Fresh exterior paint, refreshed landscaping, a newly poured driveway, producing lemon tree and side-yard herb garden add to the home's exceptional appeal. Ideal location: near shopping, dining, parks and major commute routes, with easy access to Dwtwn Campbell and Los Gatos. Enjoy the comfort of a beautifully refreshed home, the charm of an established neighborhood and a backyard designed for making memories. Move in & start enjoying the lifestyle!
| 2 hours ago | Listing updated with changes from the MLS | |
| 5 days ago | Listing first seen on site |

The data relating to real estate for sale on this display comes in part from the Internet Data Exchange program of the MLSListings™ MLS system. Real estate listings held by brokerage firms other than eXp Realty are marked with the Internet Data Exchange icon and detailed information about them includes the names of the listing brokers and listing agents. IDX information is provided exclusively for personal, non-commercial use, and may not be used for any purpose other than to identify prospective properties consumers may be interested in purchasing. Information is deemed reliable but not guaranteed. Copyright 2026, MLS Listings, Inc..
Last checked: 2026-11-09 07:46 PM UTC