
2010 Pepper WaySAN JOSE, CA 95133
Mortgage Calculator
Monthly Payment (Est.)
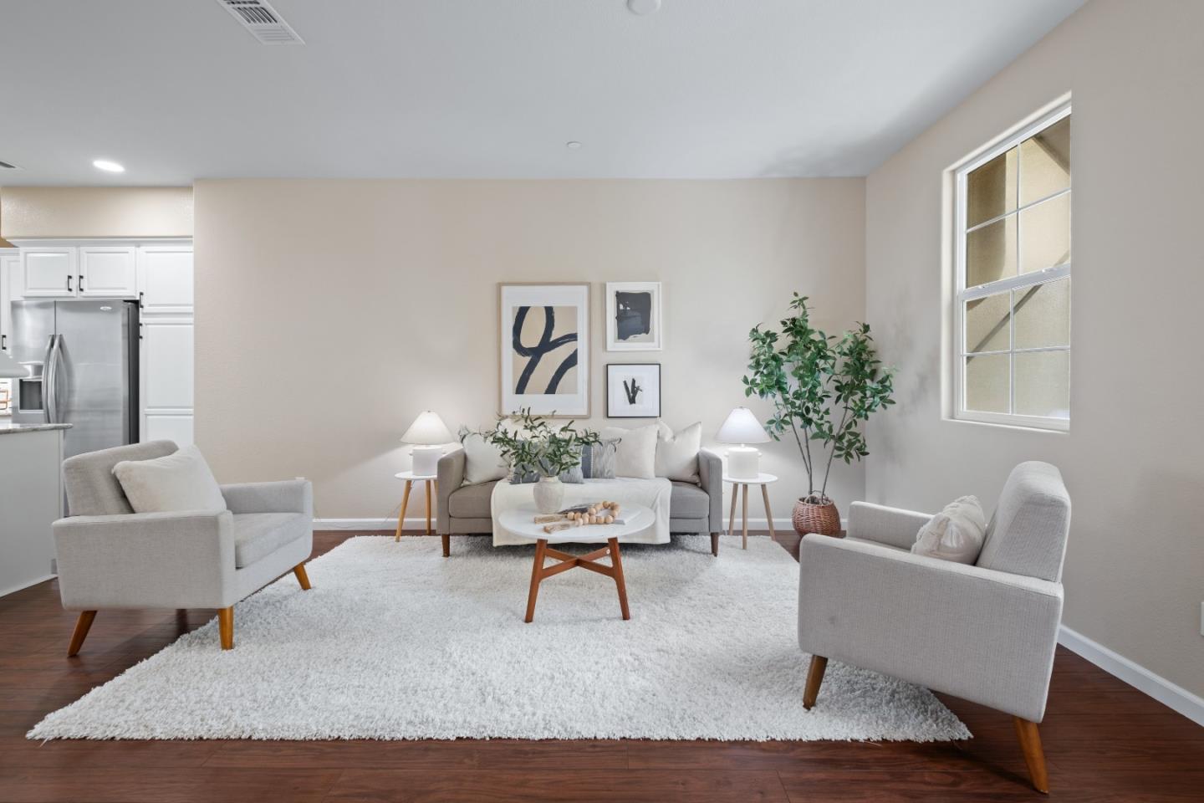
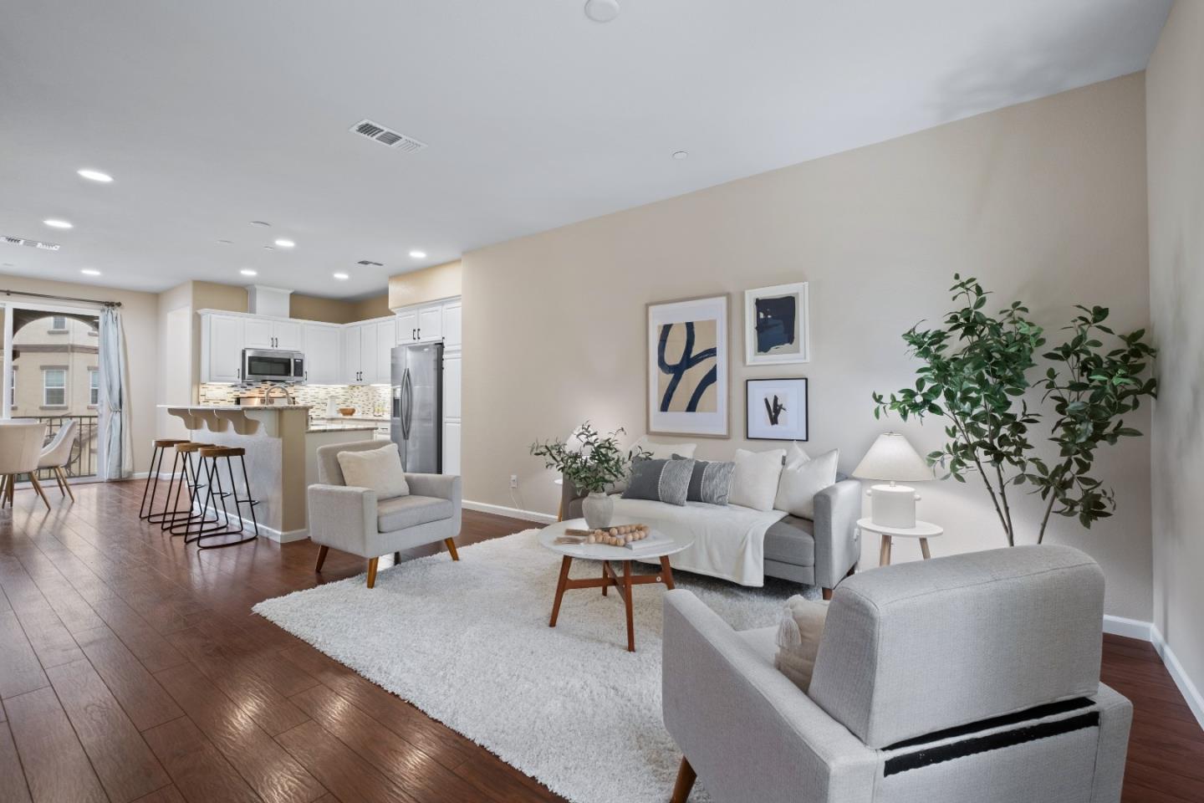
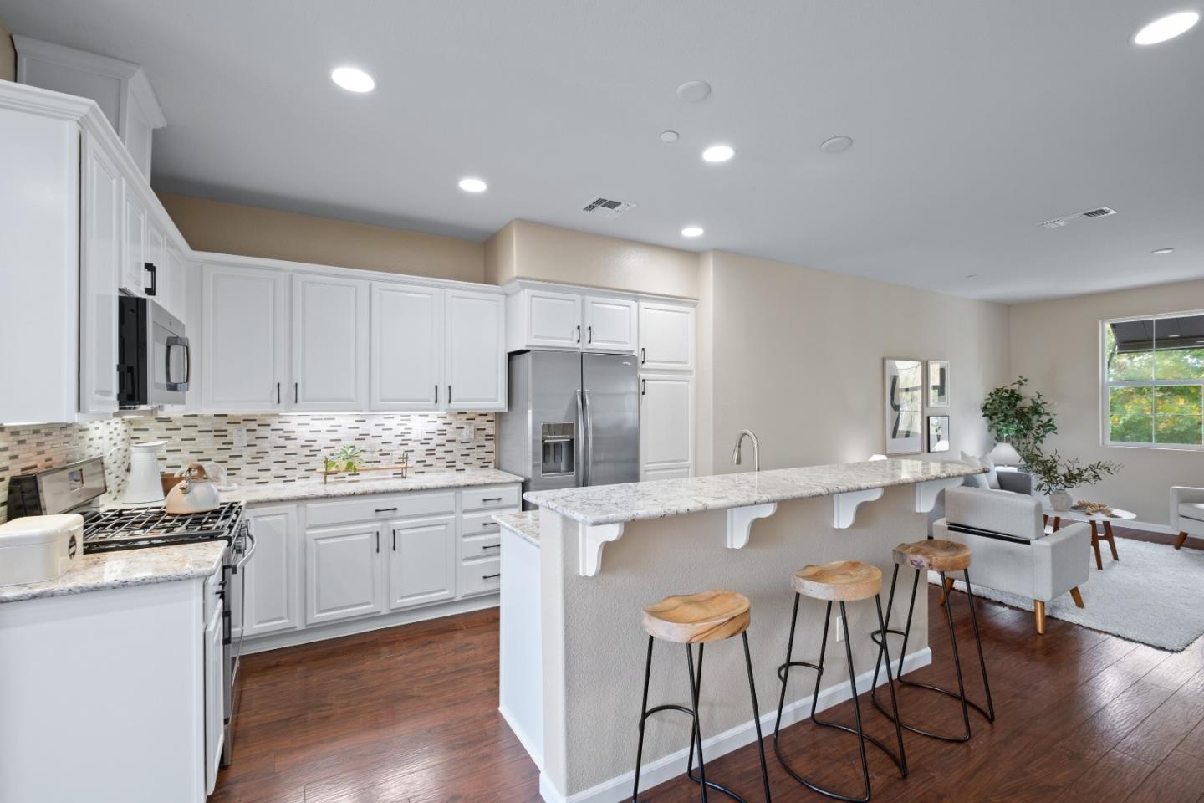
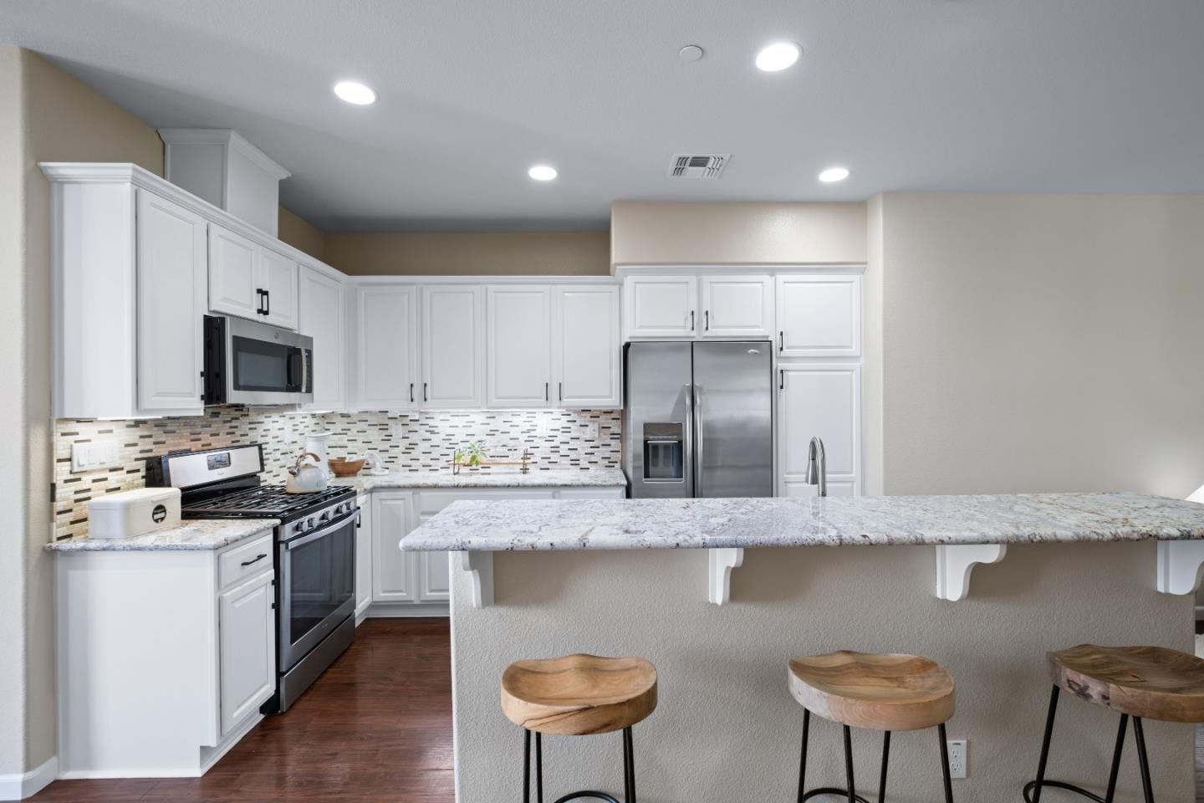
Enter an interest rate to see your estimated monthly payment.*Discover comfort, privacy, and convenience in this beautifully designed townhome nestled within the desirable Pepper Lane community. Featuring a thoughtfully planned layout, abundant natural light, and a private first-floor bedroom suite. *The inviting main level features an open-concept living, dining, and kitchen area, enhanced by engineered wood flooring, recessed lighting, and a seamless flow ideal for everyday living and entertaining. The well-appointed kitchen features Piedrafina countertops, rich wood cabinetry, stainless steel appliances, and a spacious island with breakfast-bar seating. *Sliding glass doors from the dining area open to a private balcony. *A private entry-level bedroom with a full bath offers flexibility for guests, extended family, or a home office. Additional highlights include in-home laundry, double-pane windows and an attached two-car side-by-side garage. Located in the well-maintained Pepper Lane community, residents enjoy greenbelts, a clubhouse, playgrounds, and BBQ areas. Close to Vinci Park, Penitencia Creek County Park, shopping and more. Served by Vinci Park Elem (8/10 GreatSchools rating), with easy access to major commute routes and leading Silicon Valley employers, including NVIDIA, Google, Apple, and Supermicro.
| 2 hours ago | Listing updated with changes from the MLS | |
| 5 days ago | Listing first seen on site |

The data relating to real estate for sale on this display comes in part from the Internet Data Exchange program of the MLSListings™ MLS system. Real estate listings held by brokerage firms other than eXp Realty are marked with the Internet Data Exchange icon and detailed information about them includes the names of the listing brokers and listing agents. IDX information is provided exclusively for personal, non-commercial use, and may not be used for any purpose other than to identify prospective properties consumers may be interested in purchasing. Information is deemed reliable but not guaranteed. Copyright 2026, MLS Listings, Inc..
Last checked: 2026-11-09 07:46 PM UTC