Save
Ask
Tour
Hide
Share
$548,000
5 Days On Site

5510 Sean 102
SAN JOSE, CA 95123

For Sale|Condominium|Active
2
Beds
1
Total Bath
1
Full Bath
997
SqFt
$550
/SqFt
1979
Built
Subdivision:
Sean Circle
County:
Santa Clara
Listed by of Oanh Nguyen of LPT Realty (408) 780-1188
Call Now: 831-620-2117
Is this the listing for you? We can help make it yours.
831-620-2117
5510 Sean 1025510 Sean 1025510 Sean 1025510 Sean 102
Save
Ask
Tour
Hide
Share

Mortgage Calculator

Monthly Payment (Est.)

Enter an interest rate to see your estimated monthly payment.
Calculator powered by Showcase IDX, a Constellation1 Company. Copyright ©2026 Information is deemed reliable but not guaranteed.

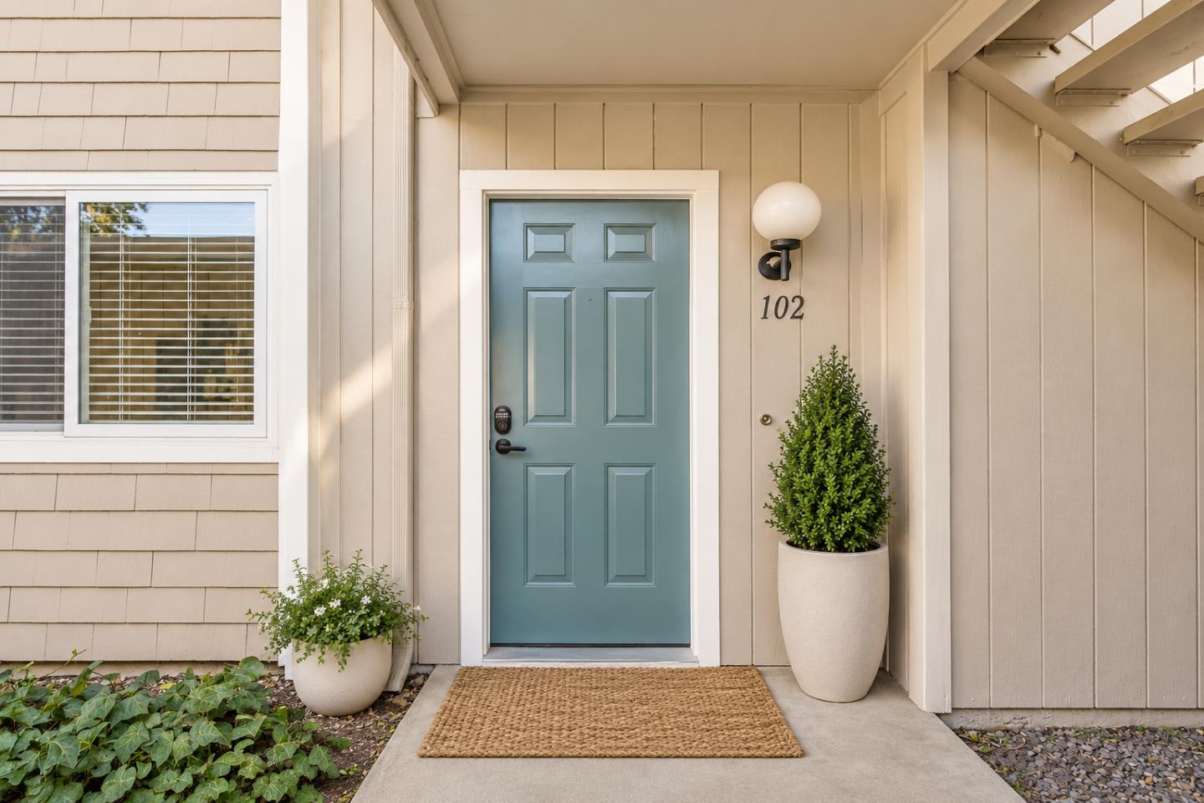
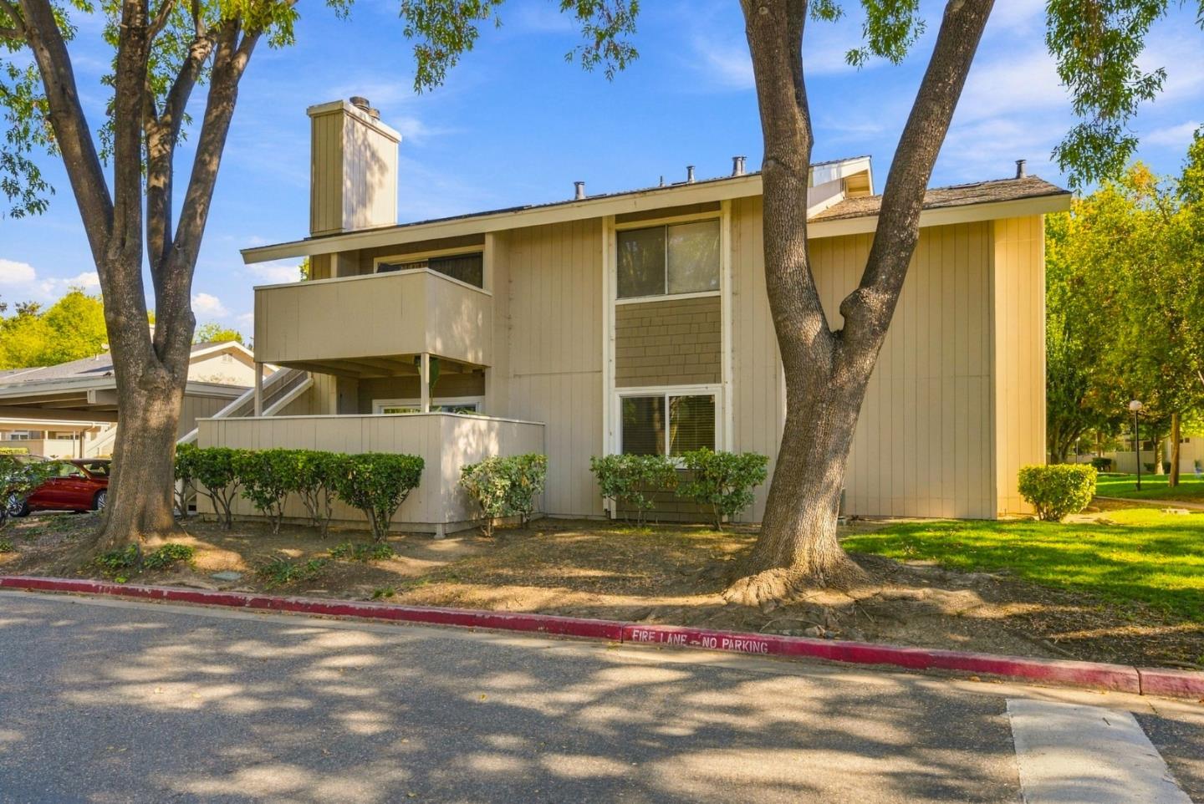
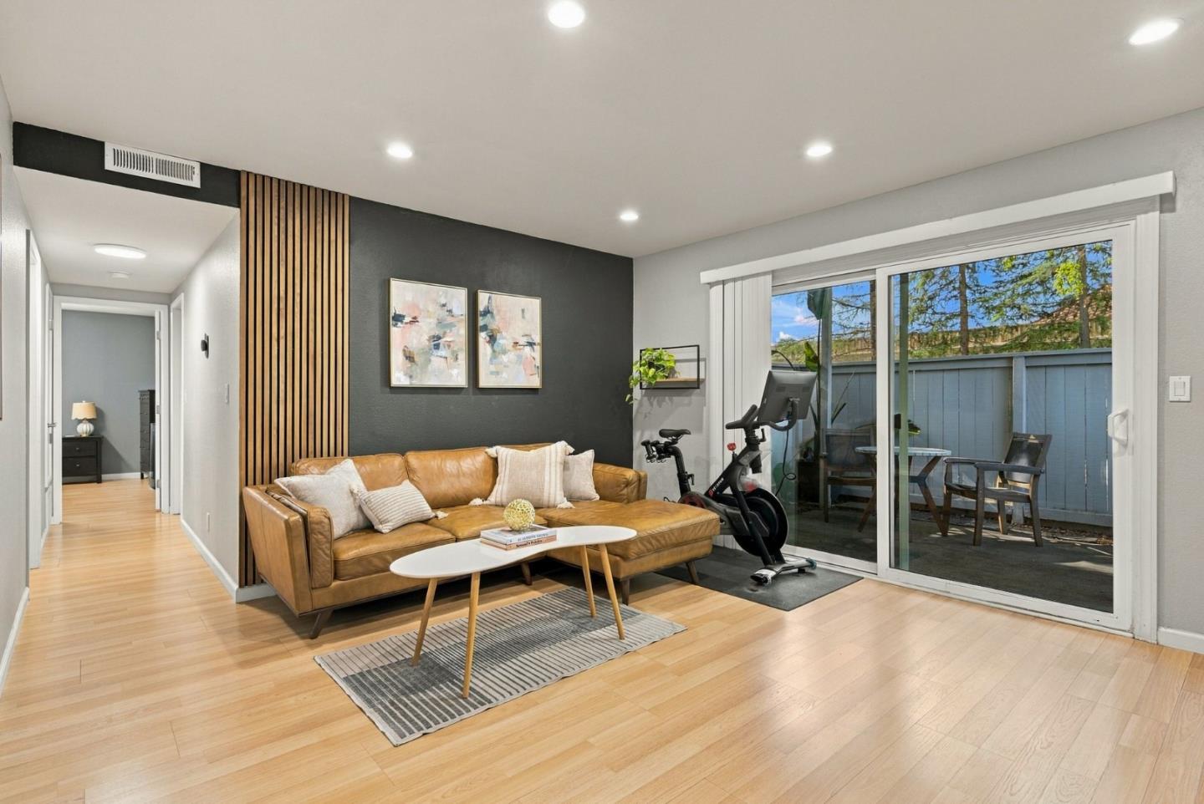
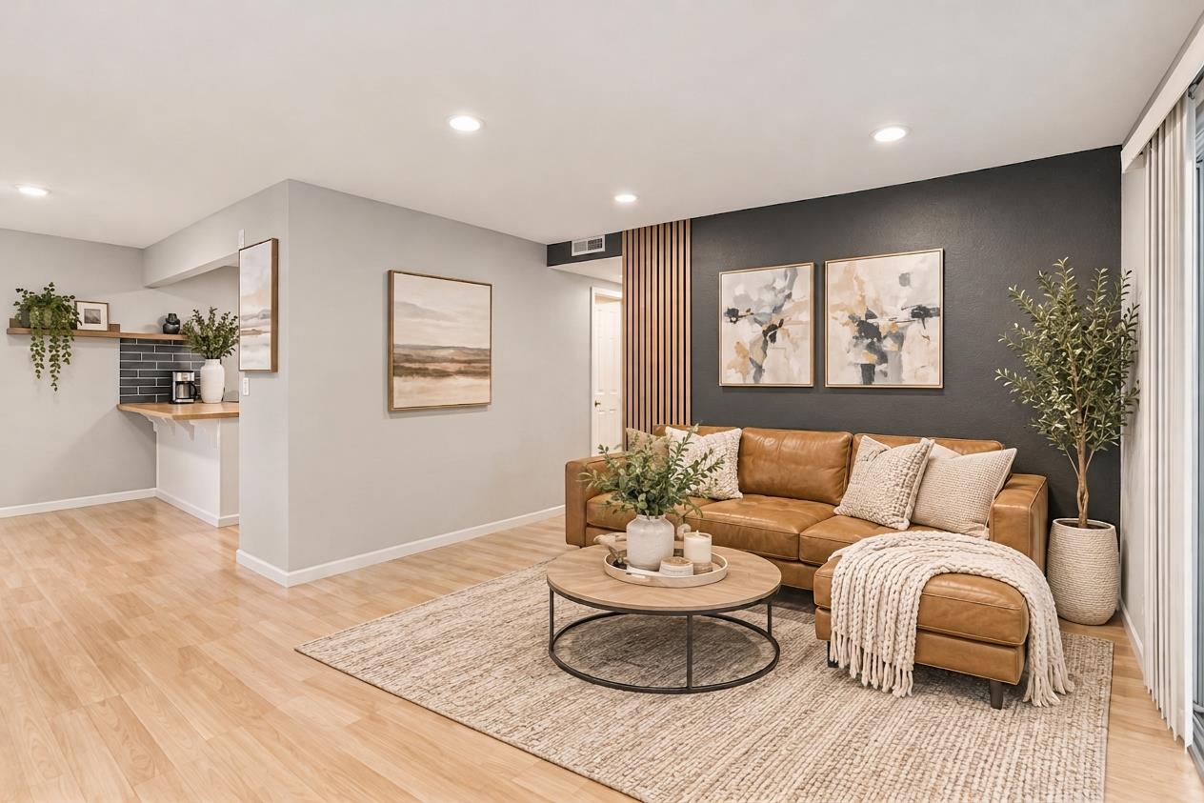
Welcome to this inviting 2-bedroom, first-floor corner condo in Blossom Valley, nestled among mature trees in a peaceful, private setting. A modern, simple design creates a comfortable feel throughout. Dual-pane windows, a sliding glass door, and recessed lighting complement the living room, where a wood-burning fireplace with a natural stone hearth and custom wood mantel adds warmth and character. The kitchen features butcher block countertops, a stainless steel sink, pull-down faucet, dishwasher, and breakfast bar. The primary bedroom offers dual closets and a separate vanity area with a sink. Bathrooms feature solid-surface countertops, custom cabinetry, and tile flooring. Additional conveniences include an in-unit laundry room, refrigerator, washer and dryer, a storage locker near the carport, and two assigned parking spaces. Close to shopping, dining, parks, and light rail, with convenient access to Highways 85, 87, and 101.

Save
Ask
Tour
Hide
Share
Listing Snapshot
Price 
$548,000
Days On Site 
5 Days
Bedrooms 
2
Inside Area (SqFt) 
997 sqft
Total Baths 
1
Full Baths 
1
Partial Baths 
N/A
Lot Size 
N/A
Year Built 
1979
MLS Number 
ML82063277
Status 
Active
Property Tax 
N/A
HOA/Condo/Coop Fees 
$691
Sq Ft Source 
N/A
Friends & Family
Recent Activity
3 hours agoListing updated with changes from the MLS
6 days agoListing first seen on site
General Features
Cross Street 
Tradewinds Drive
Disclosures 
None
Number Of Stories 
1
Parking 
CarportAssignedCommonCoveredGuest
Parking Spaces 
1
Pets 
YesCats OKDogs OKNumber Limit
Property Sub Type 
Condominium
Sewer 
Public Sewer
SqFt Total 
997
Water Source 
Public
Zoning 
R2-PD
Interior Features
Appliances 
DryerDisposalDishwasherRefrigeratorElectric RangeWasher
Electric 
220 Volts in Laundry
Fireplace 
Yes
Fireplace Features 
Living RoomWood Burning
Fireplaces 
1
Flooring 
Laminate
Heating 
Forced AirCentral
Interior 
Breakfast BarEat-in KitchenMaster Downstairs
Laundry Features 
Inside
Save
Ask
Tour
Hide
Share
Exterior Features
Exterior 
BalconyStorage
Fencing 
FencedWood
Other Structures 
Storage
Patio And Porch 
Patio
Pool Features 
Fenced
Roof 
ShingleComposition
Community Features
Association Amenities 
PoolElectricity
Association Fee 
$691.0
School District 
East Side Union High
Schools
School District
East Side Union High
Elementary School
Unknown
Middle School
Unknown
High School
Unknown
Listed by of Oanh Nguyen of LPT Realty (408) 780-1188


The data relating to real estate for sale on this display comes in part from the Internet Data Exchange program of the MLSListings™ MLS system. Real estate listings held by brokerage firms other than eXp Realty are marked with the Internet Data Exchange icon and detailed information about them includes the names of the listing brokers and listing agents. IDX information is provided exclusively for personal, non-commercial use, and may not be used for any purpose other than to identify prospective properties consumers may be interested in purchasing. Information is deemed reliable but not guaranteed. Copyright 2026, MLS Listings, Inc..
Last checked: 2026-11-09 08:16 PM UTC

Neighborhood & Commute
Source: Walkscore
Disclosure: Community information and market data powered by Constellation Data Labs. Information is deemed reliable but not guaranteed.
Save
Ask
Tour
Hide
Share