
1056 Padre Drive 4SALINAS, CA 93901
Mortgage Calculator
Monthly Payment (Est.)
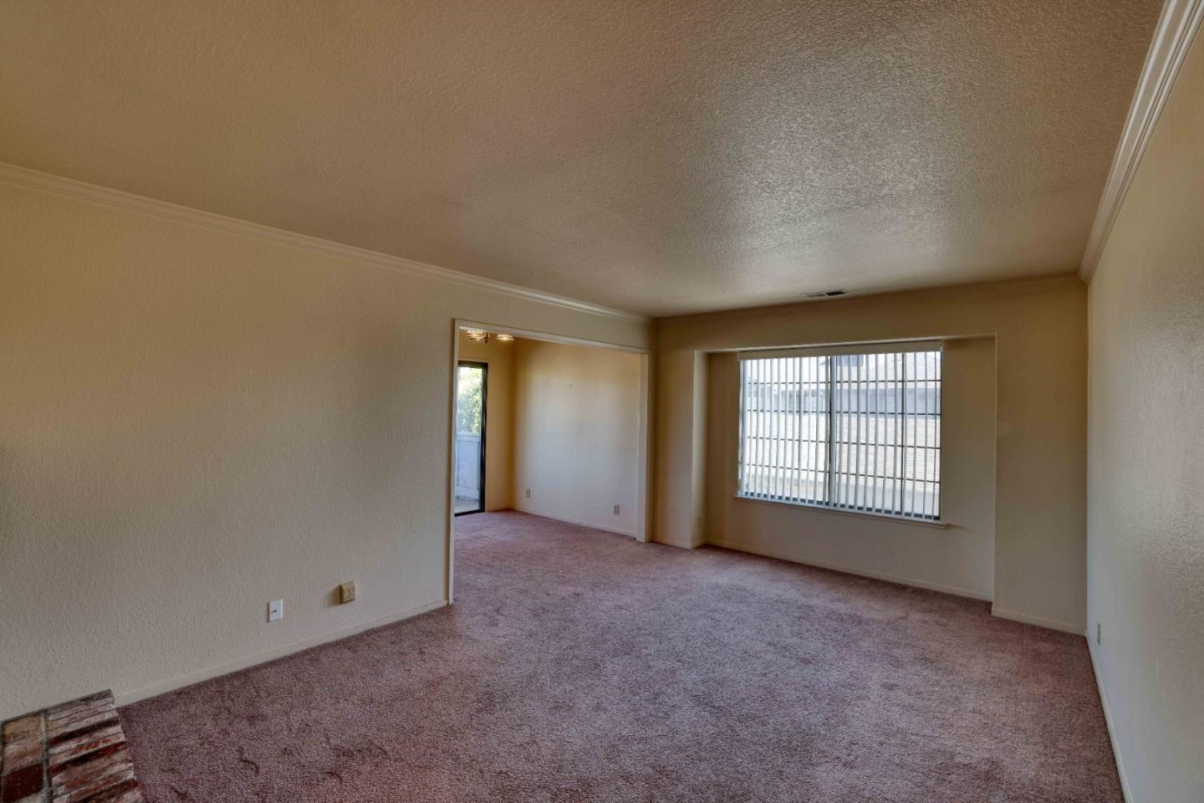
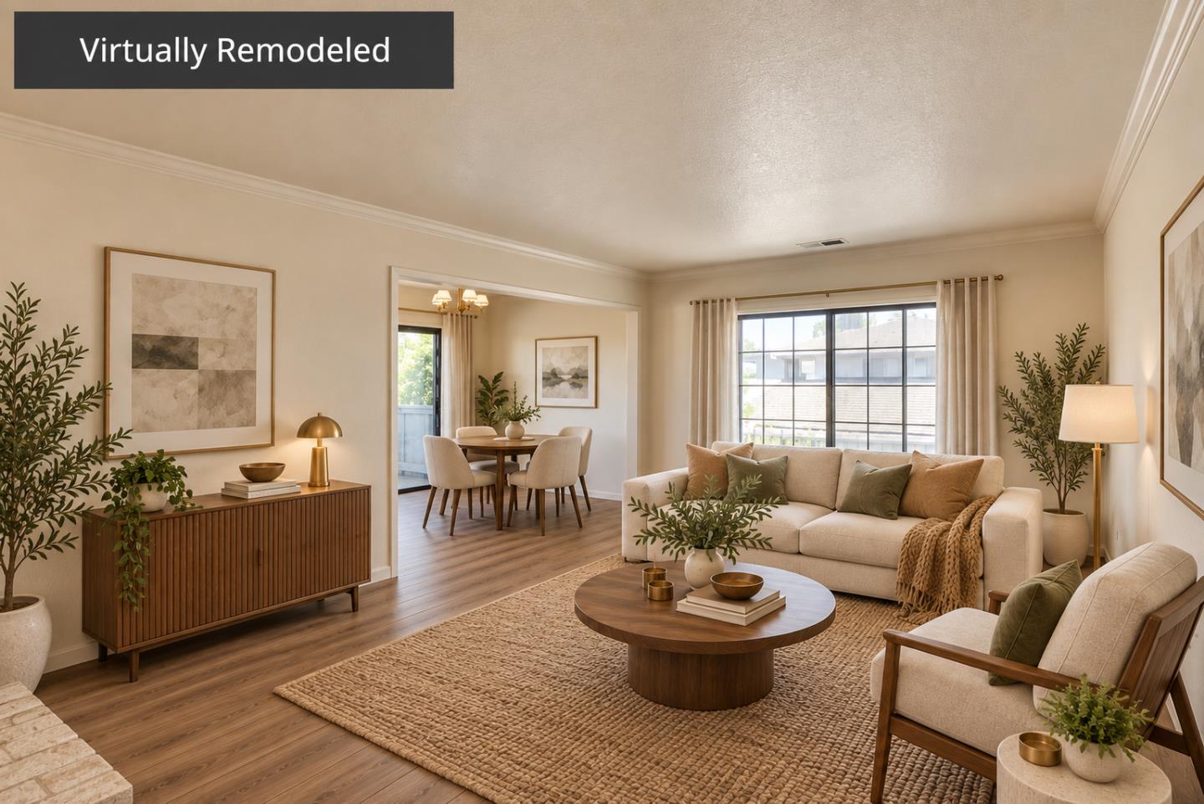
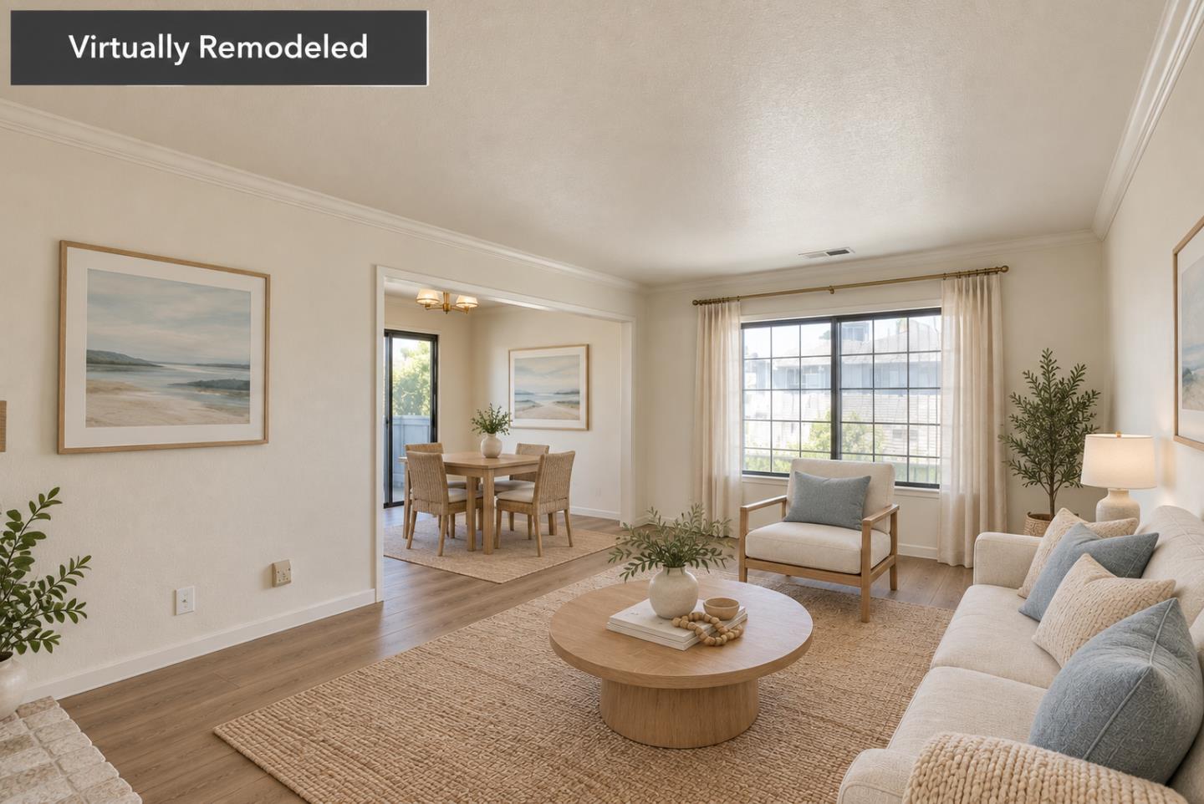
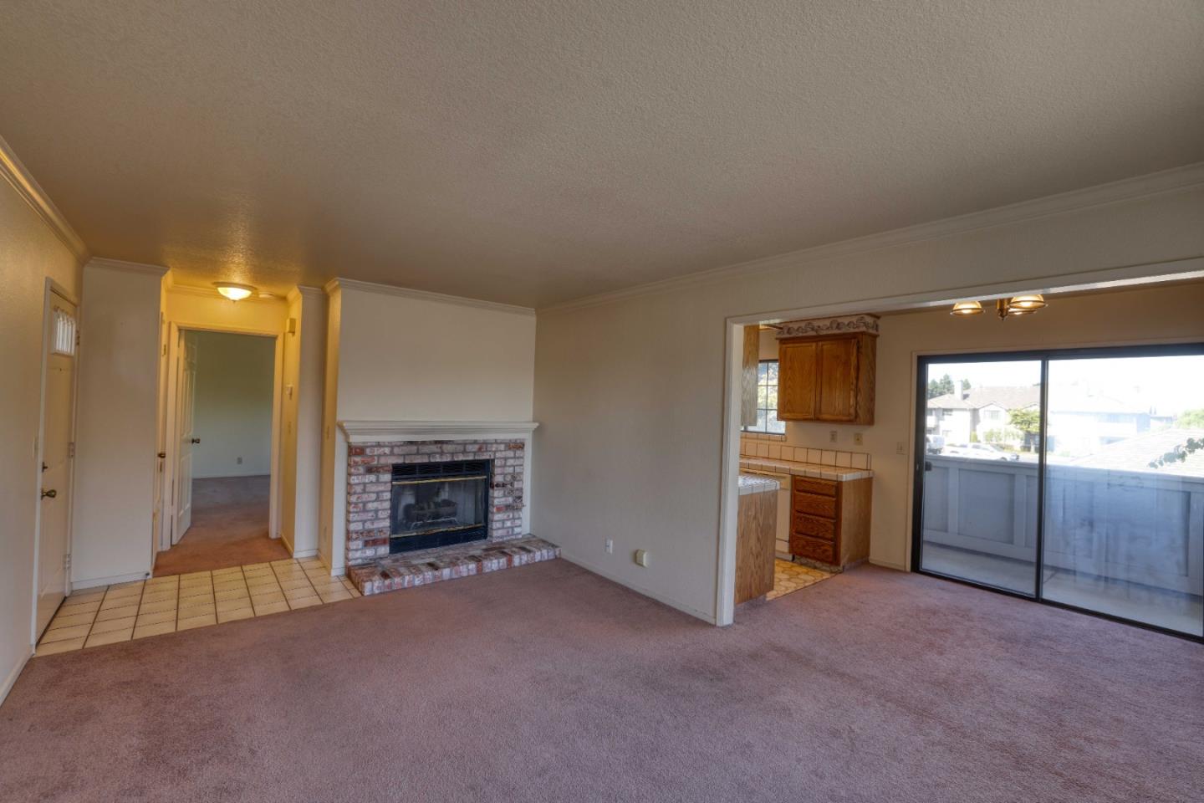
Enter an interest rate to see your estimated monthly payment.Start with possibility. This one-bedroom, one-bath condo in Westwood Village offers 766 square feet of simple, functional space ready for a fresh point of view. And priced for massive upside to build fast equity. The interior is original, which is exactly where the opportunity begins: update it your way, on your timeline, and create a home that reflects how you want to live. Large windows bring in natural light, while the living and dining areas offer comfortable everyday space. The kitchen is practical, and full-size interior laundry adds a level of convenience that is hard to overlook. Step outside to a private balcony with distant mountain views; an easy place for morning coffee, an evening glass of wine, or a casual barbecue. The gated community offers a pool, and the unit is in a quieter interior location away from the street. From your new home in Westwood Village it is easy to walk to nearby restaurants, coffee and shopping, enjoy easy commute access, and then come home to a setting that feels both connected and private. This is an opportunity to pair smart pricing with imaginationand turn potential into something beautifully your own. Step inside and picture what you could create.
| 2 weeks ago | Listing updated with changes from the MLS | |
| 3 weeks ago | Status changed to Active Under Contract | |
| 3 weeks ago | Price changed to $350,000 | |
| 2 months ago | Listing first seen on site |

The data relating to real estate for sale on this display comes in part from the Internet Data Exchange program of the MLSListings™ MLS system. Real estate listings held by brokerage firms other than eXp Realty are marked with the Internet Data Exchange icon and detailed information about them includes the names of the listing brokers and listing agents. IDX information is provided exclusively for personal, non-commercial use, and may not be used for any purpose other than to identify prospective properties consumers may be interested in purchasing. Information is deemed reliable but not guaranteed. Copyright 2026, MLS Listings, Inc..
Last checked: 2026-11-07 04:07 PM UTC